
Leave a Message

Thank you for your message. I'll be in touch with you shortly.

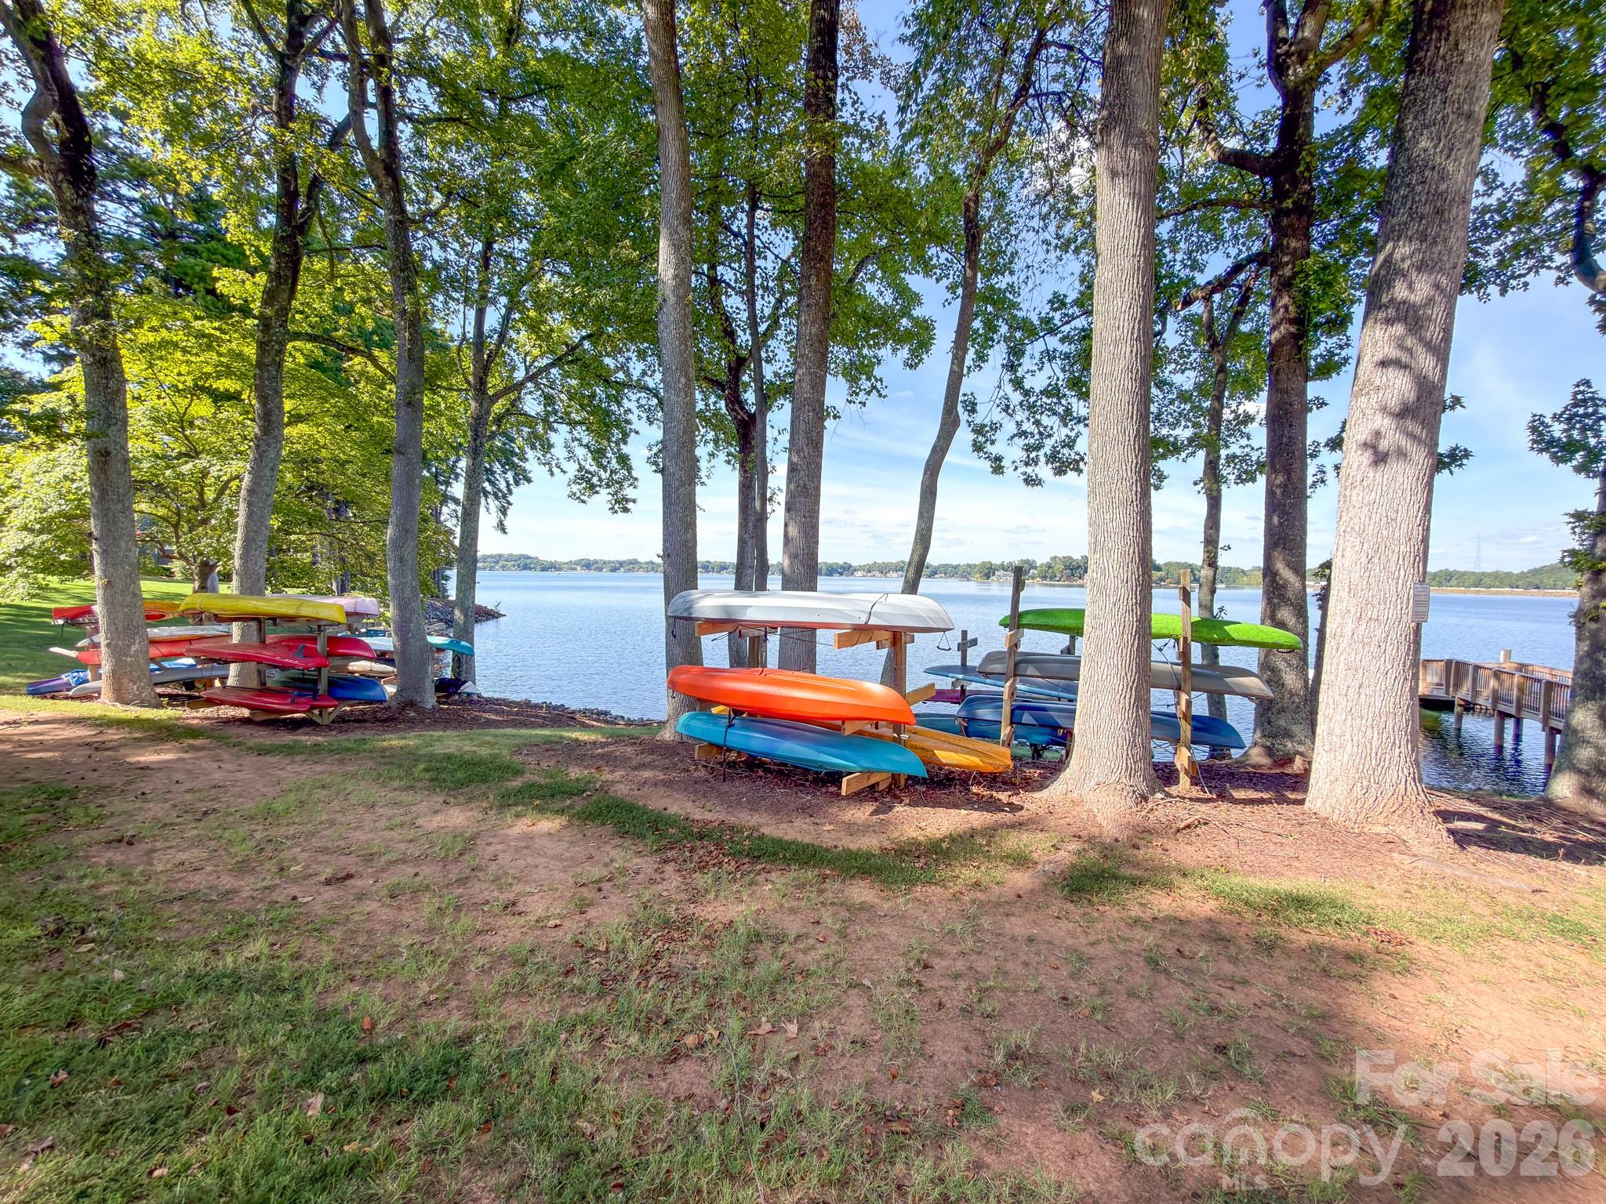
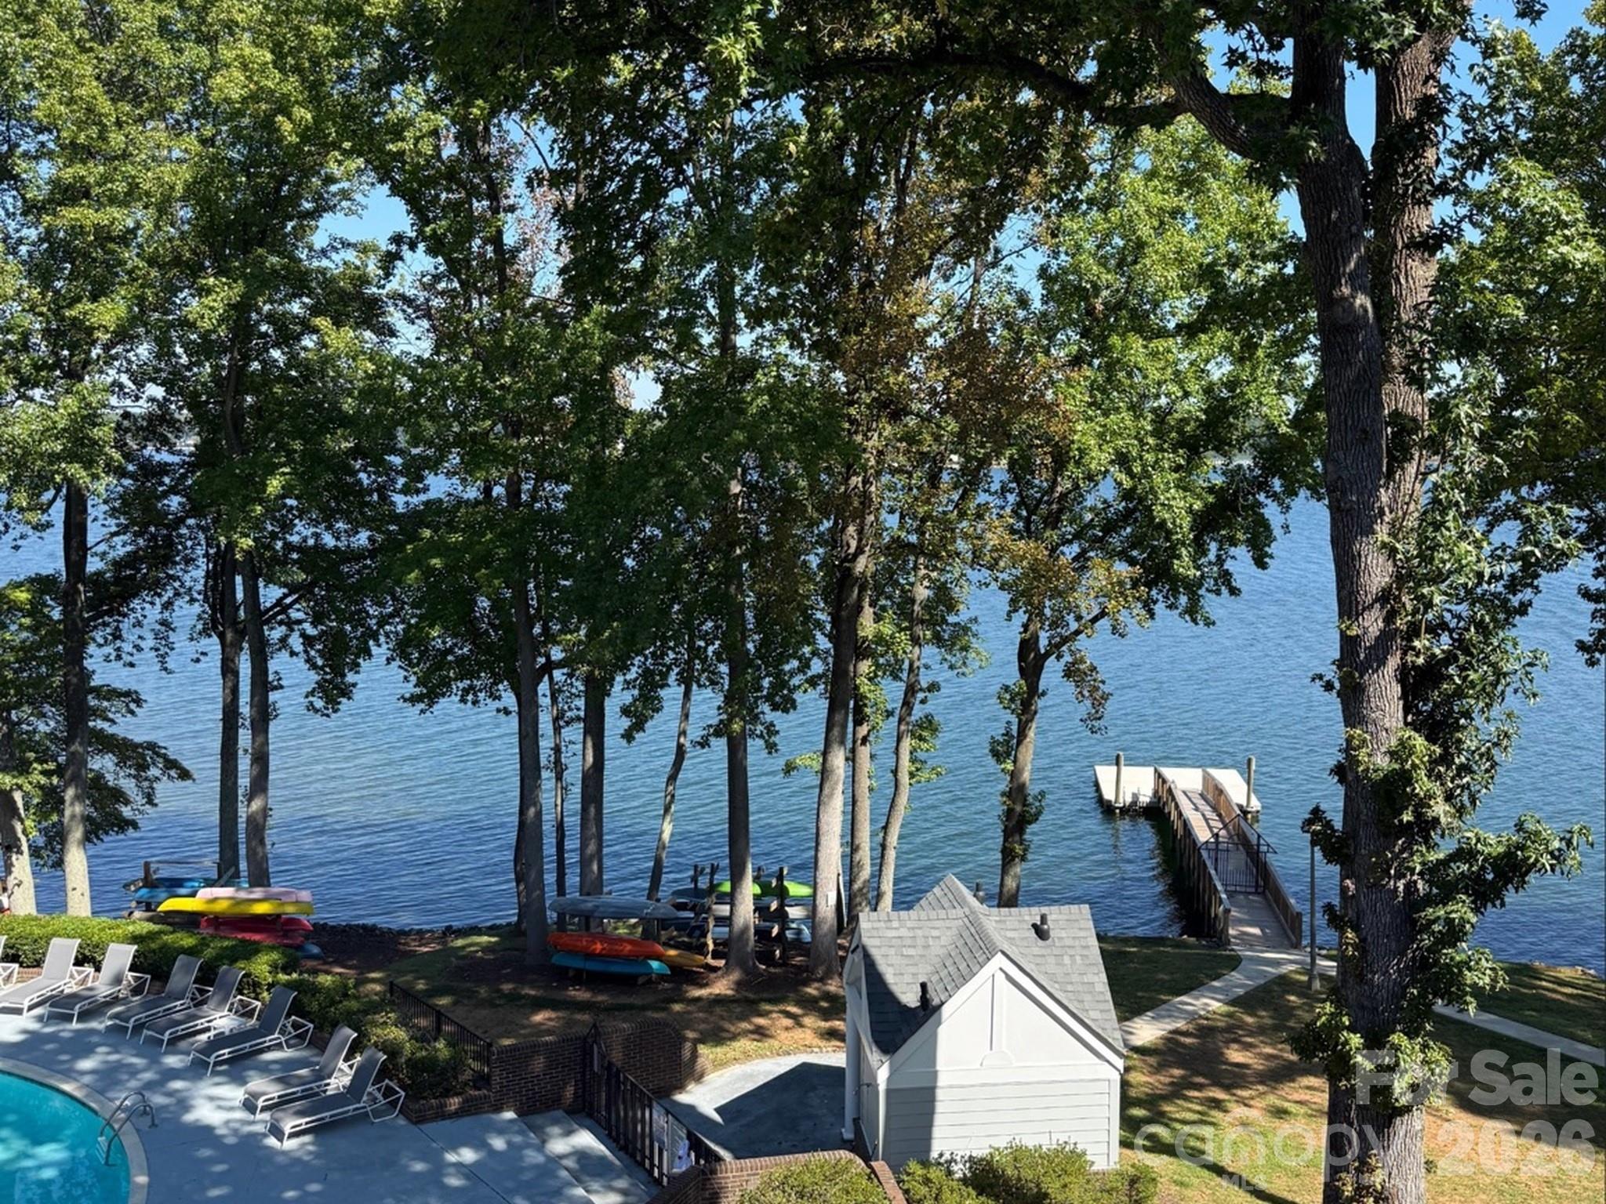
Lakefront kayak storage beneath mature trees, with a wooden dock extending over the water.
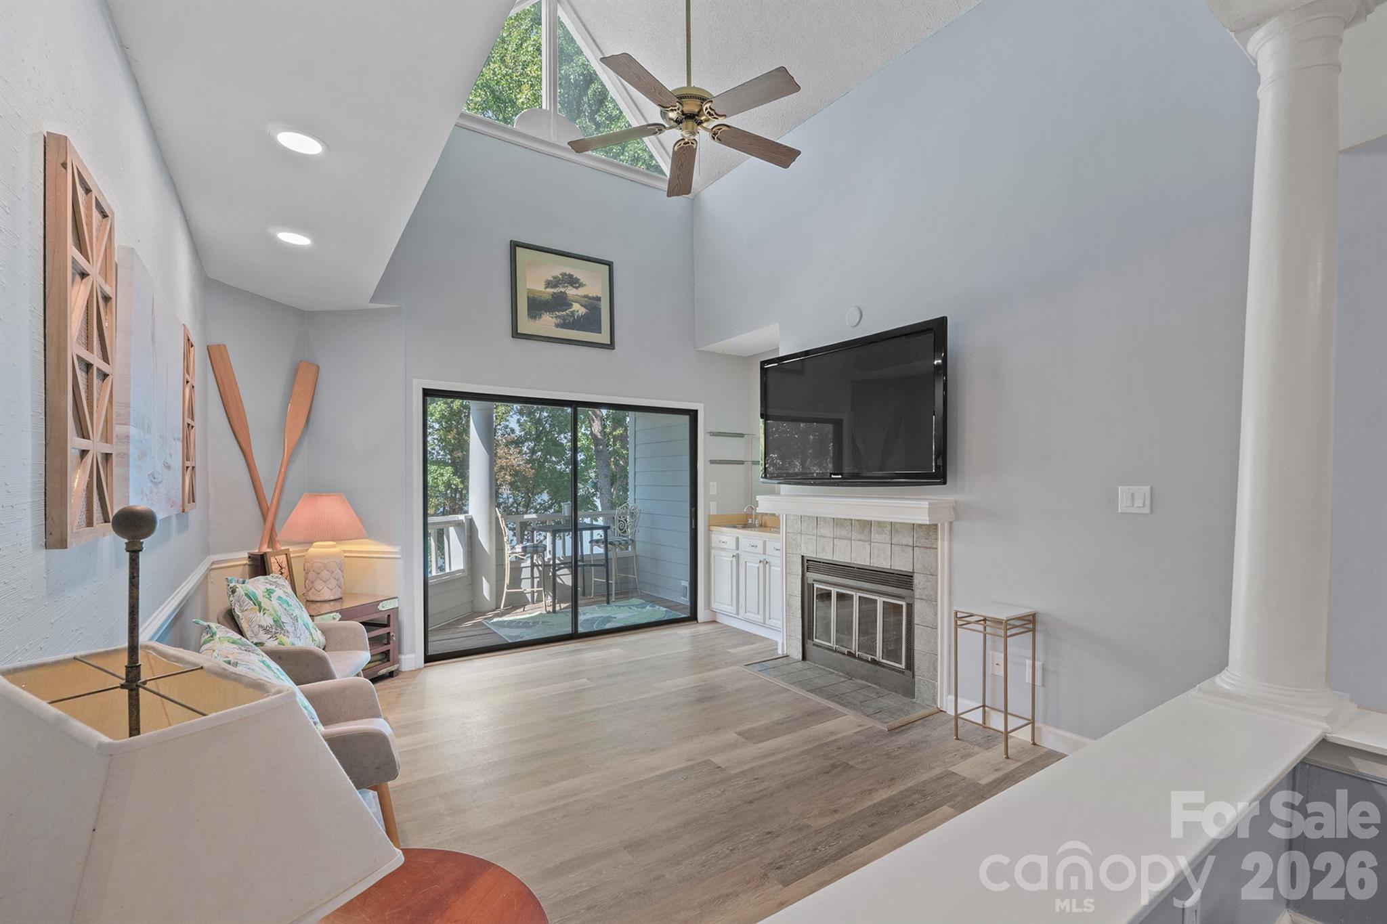
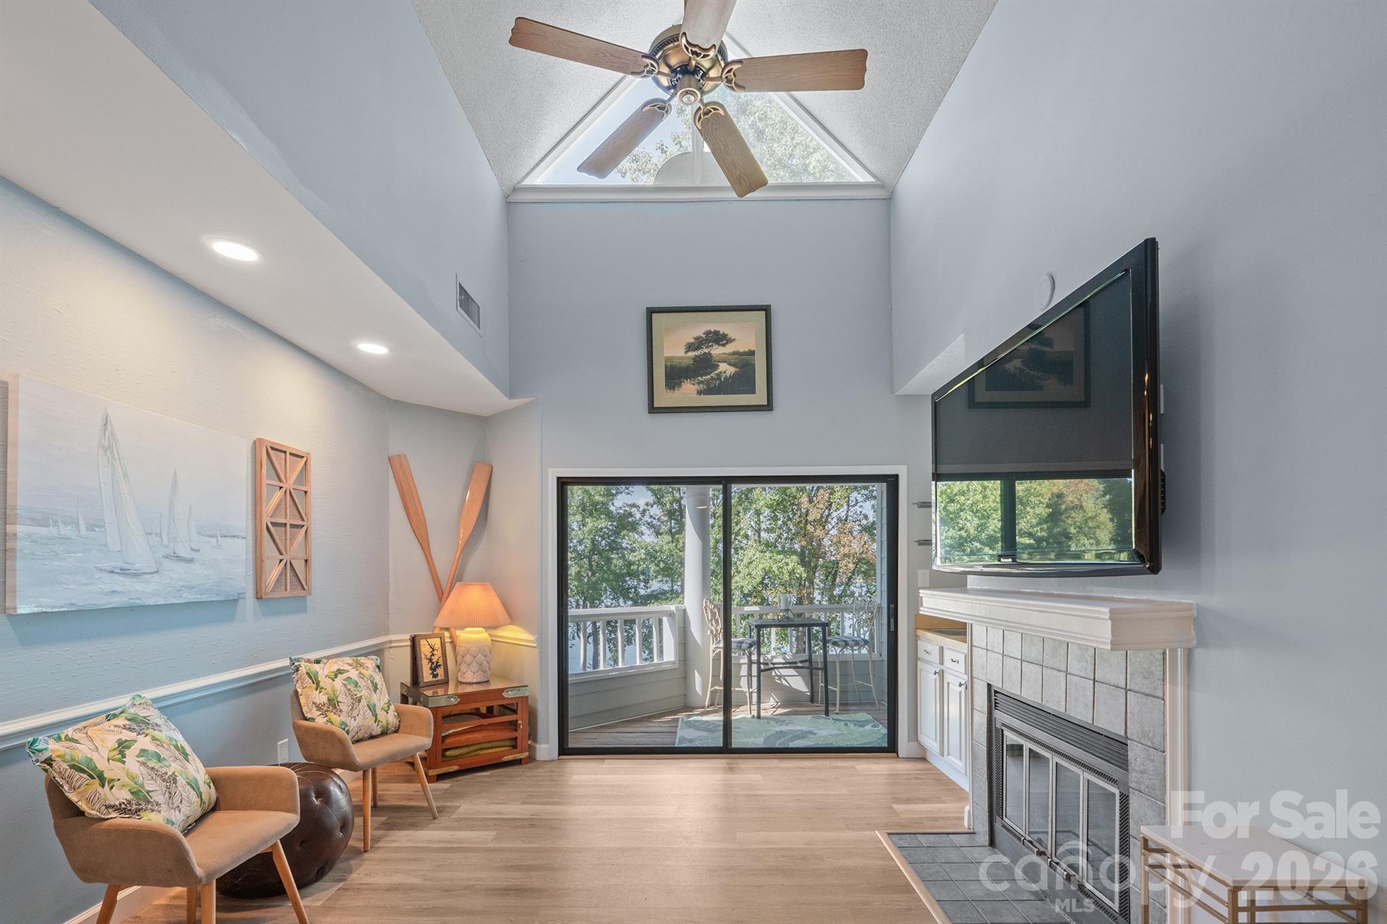
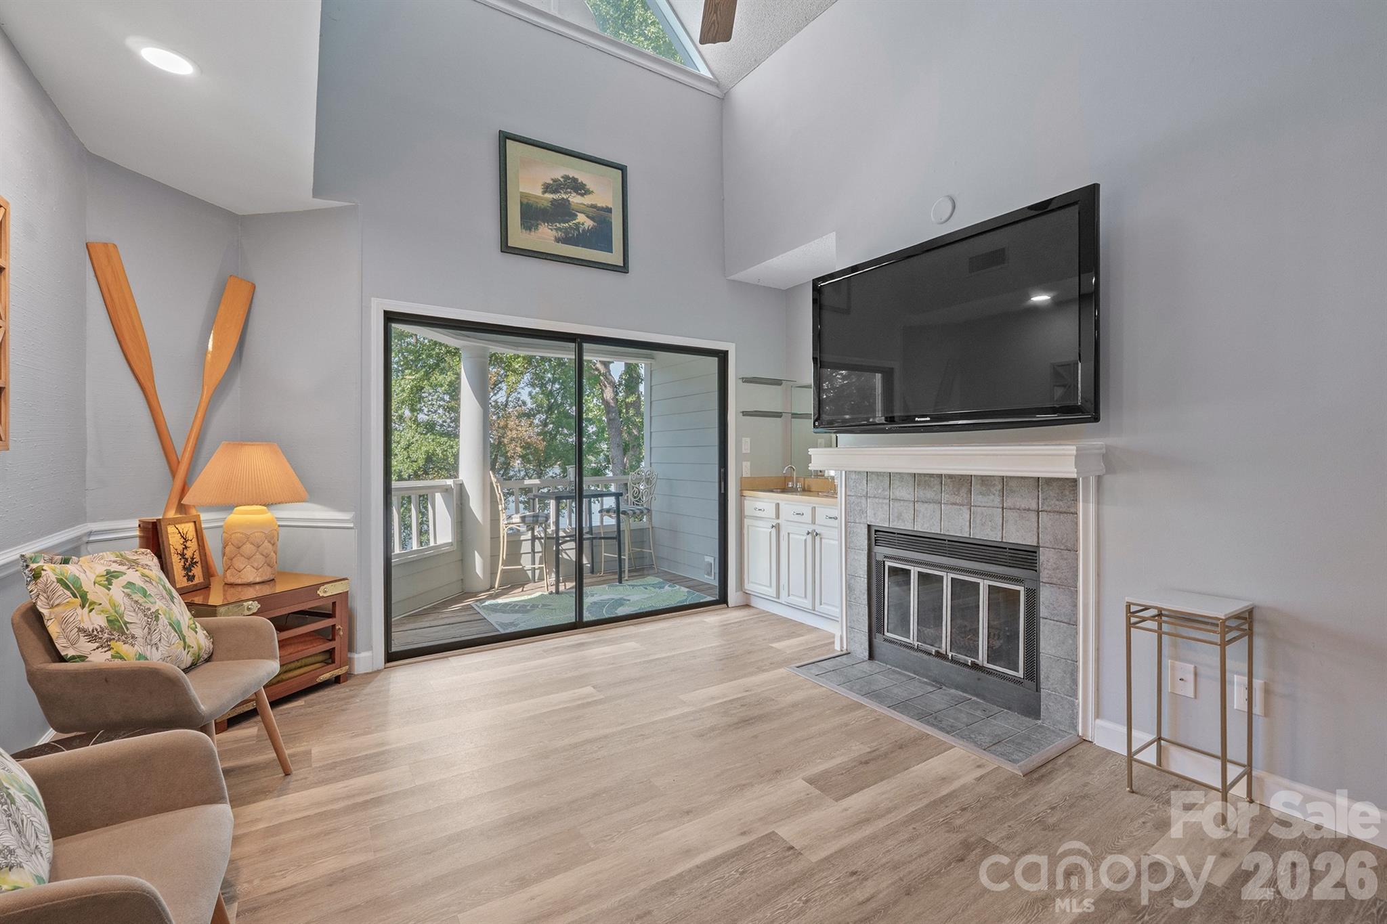
Furnished living room with vaulted ceiling, tiled fireplace, and sliding doors to a balcony.
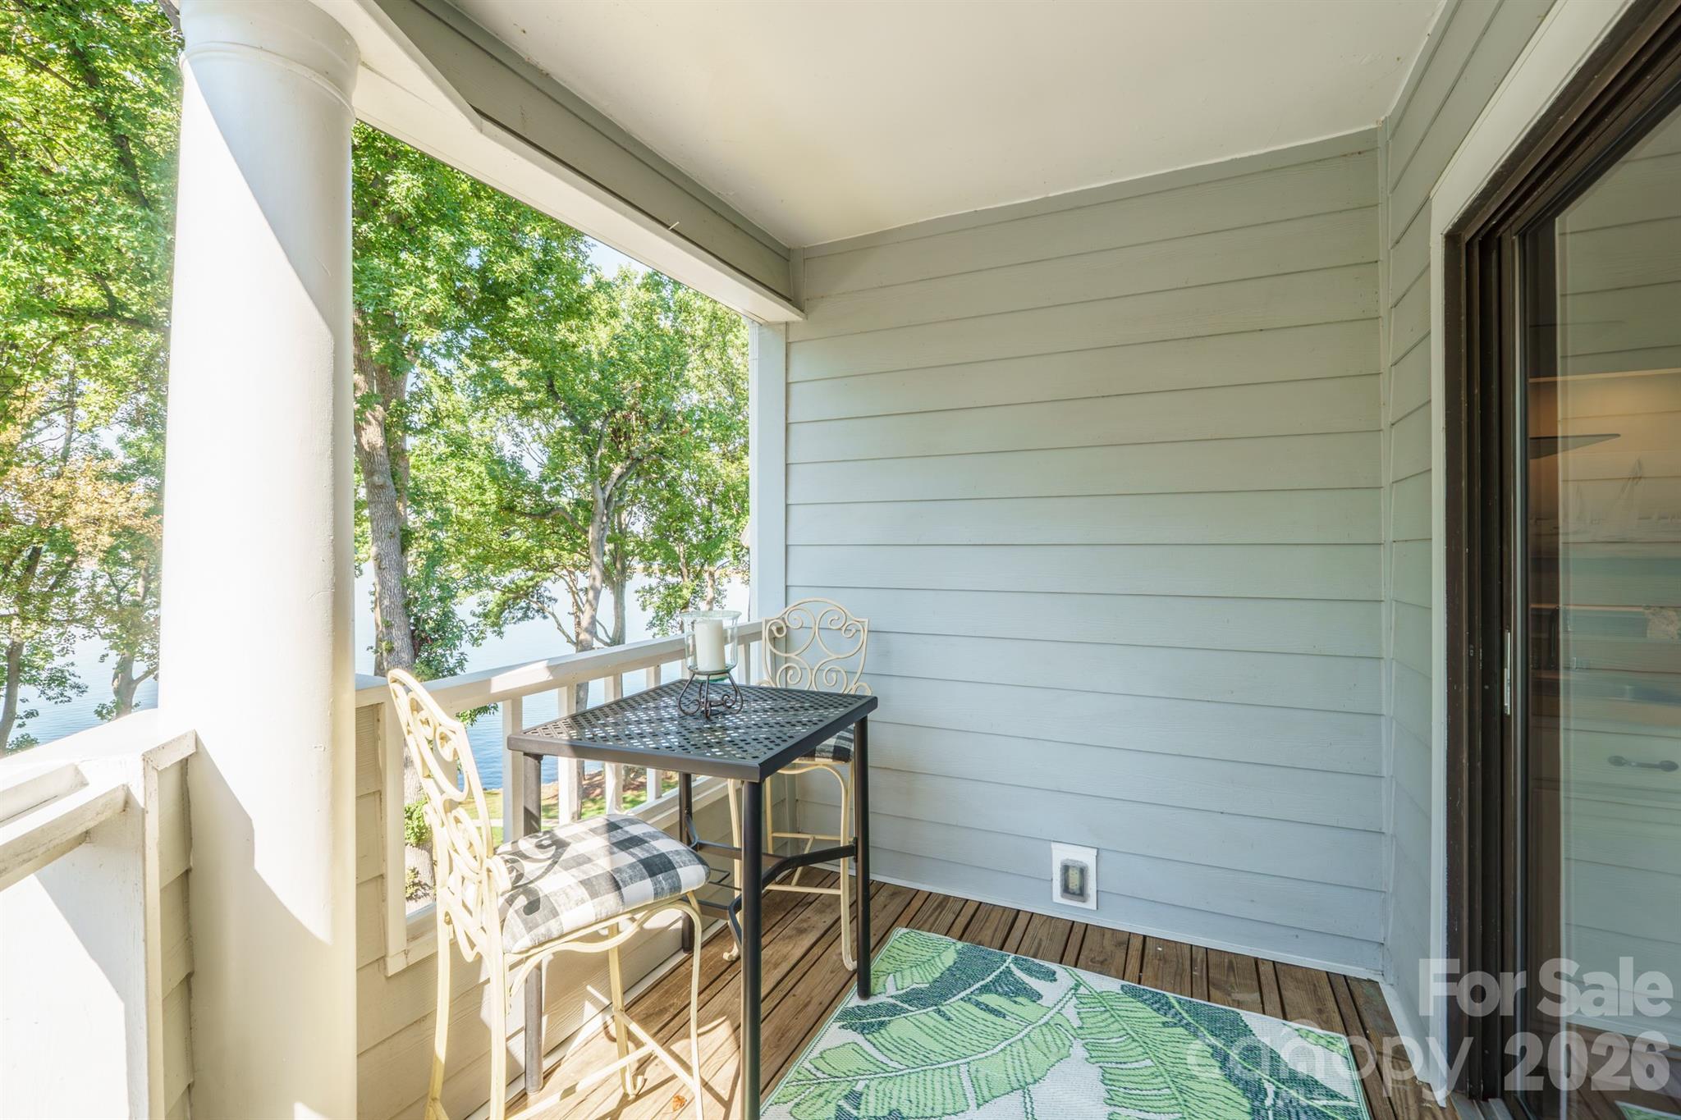
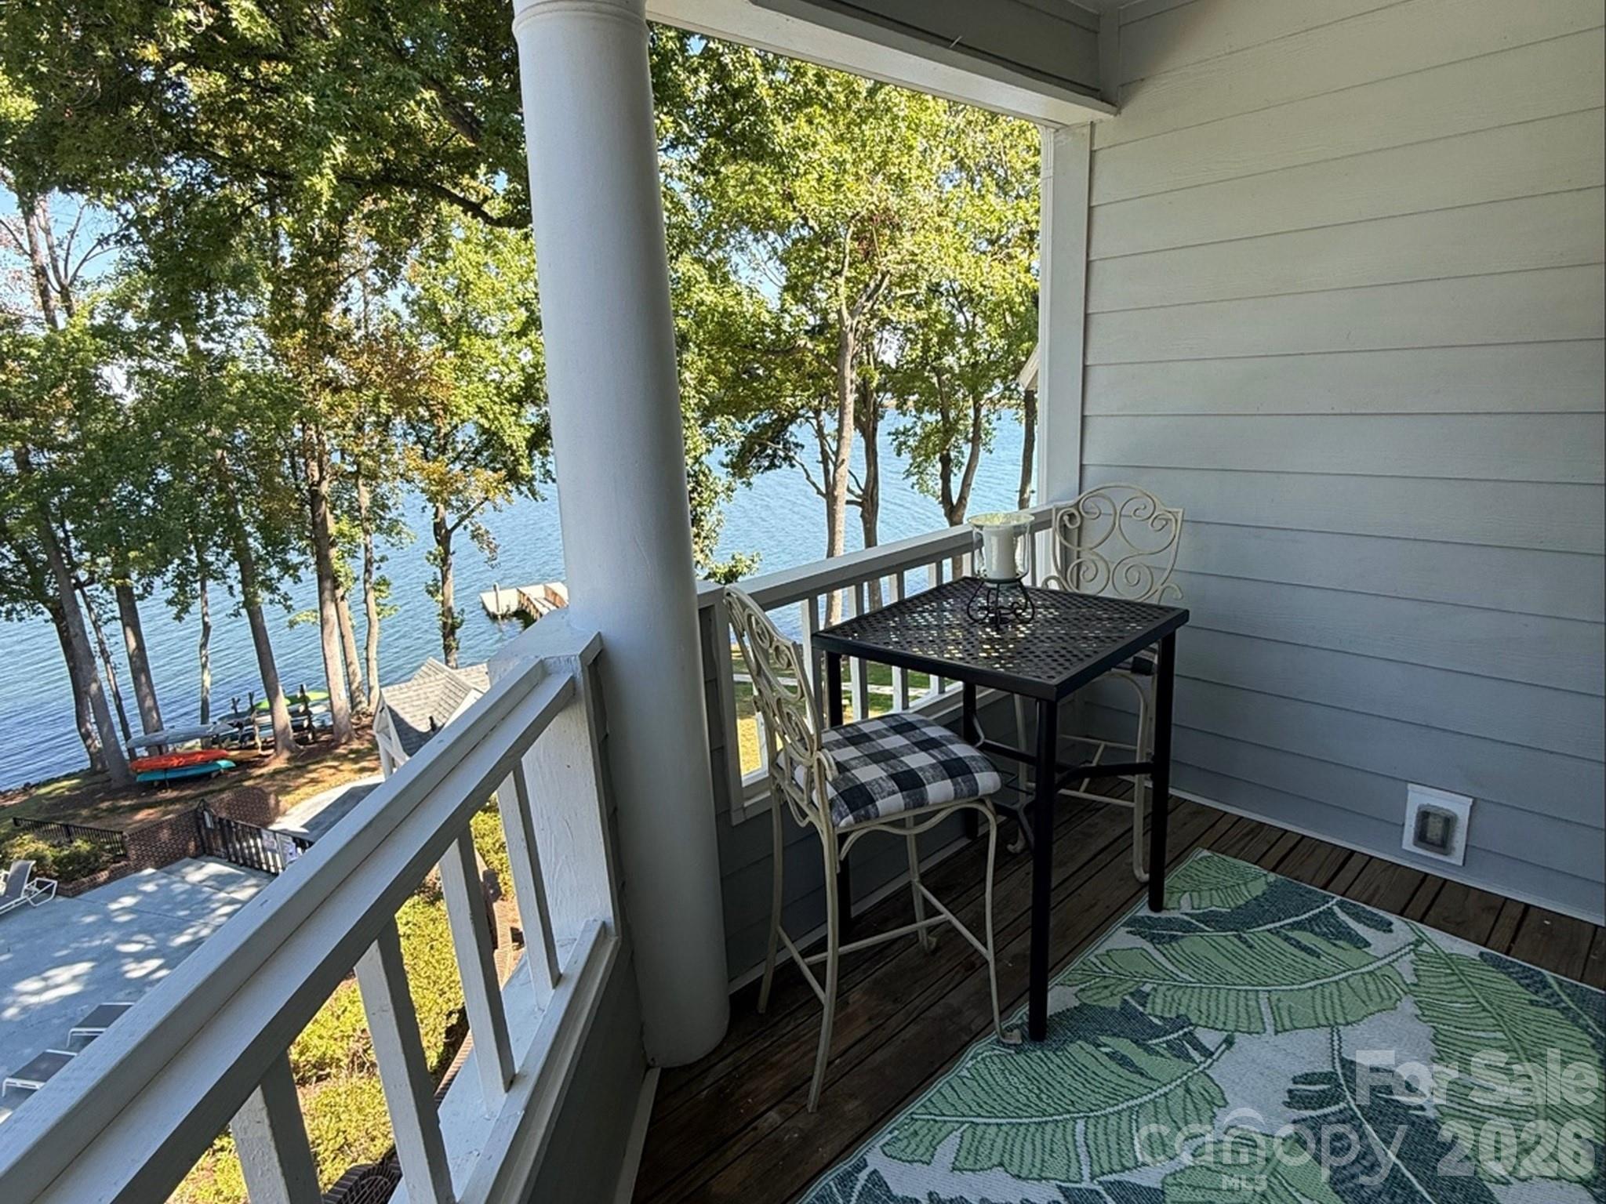
Covered lakeside porch with a bistro table and chairs overlooking water through leafy trees.
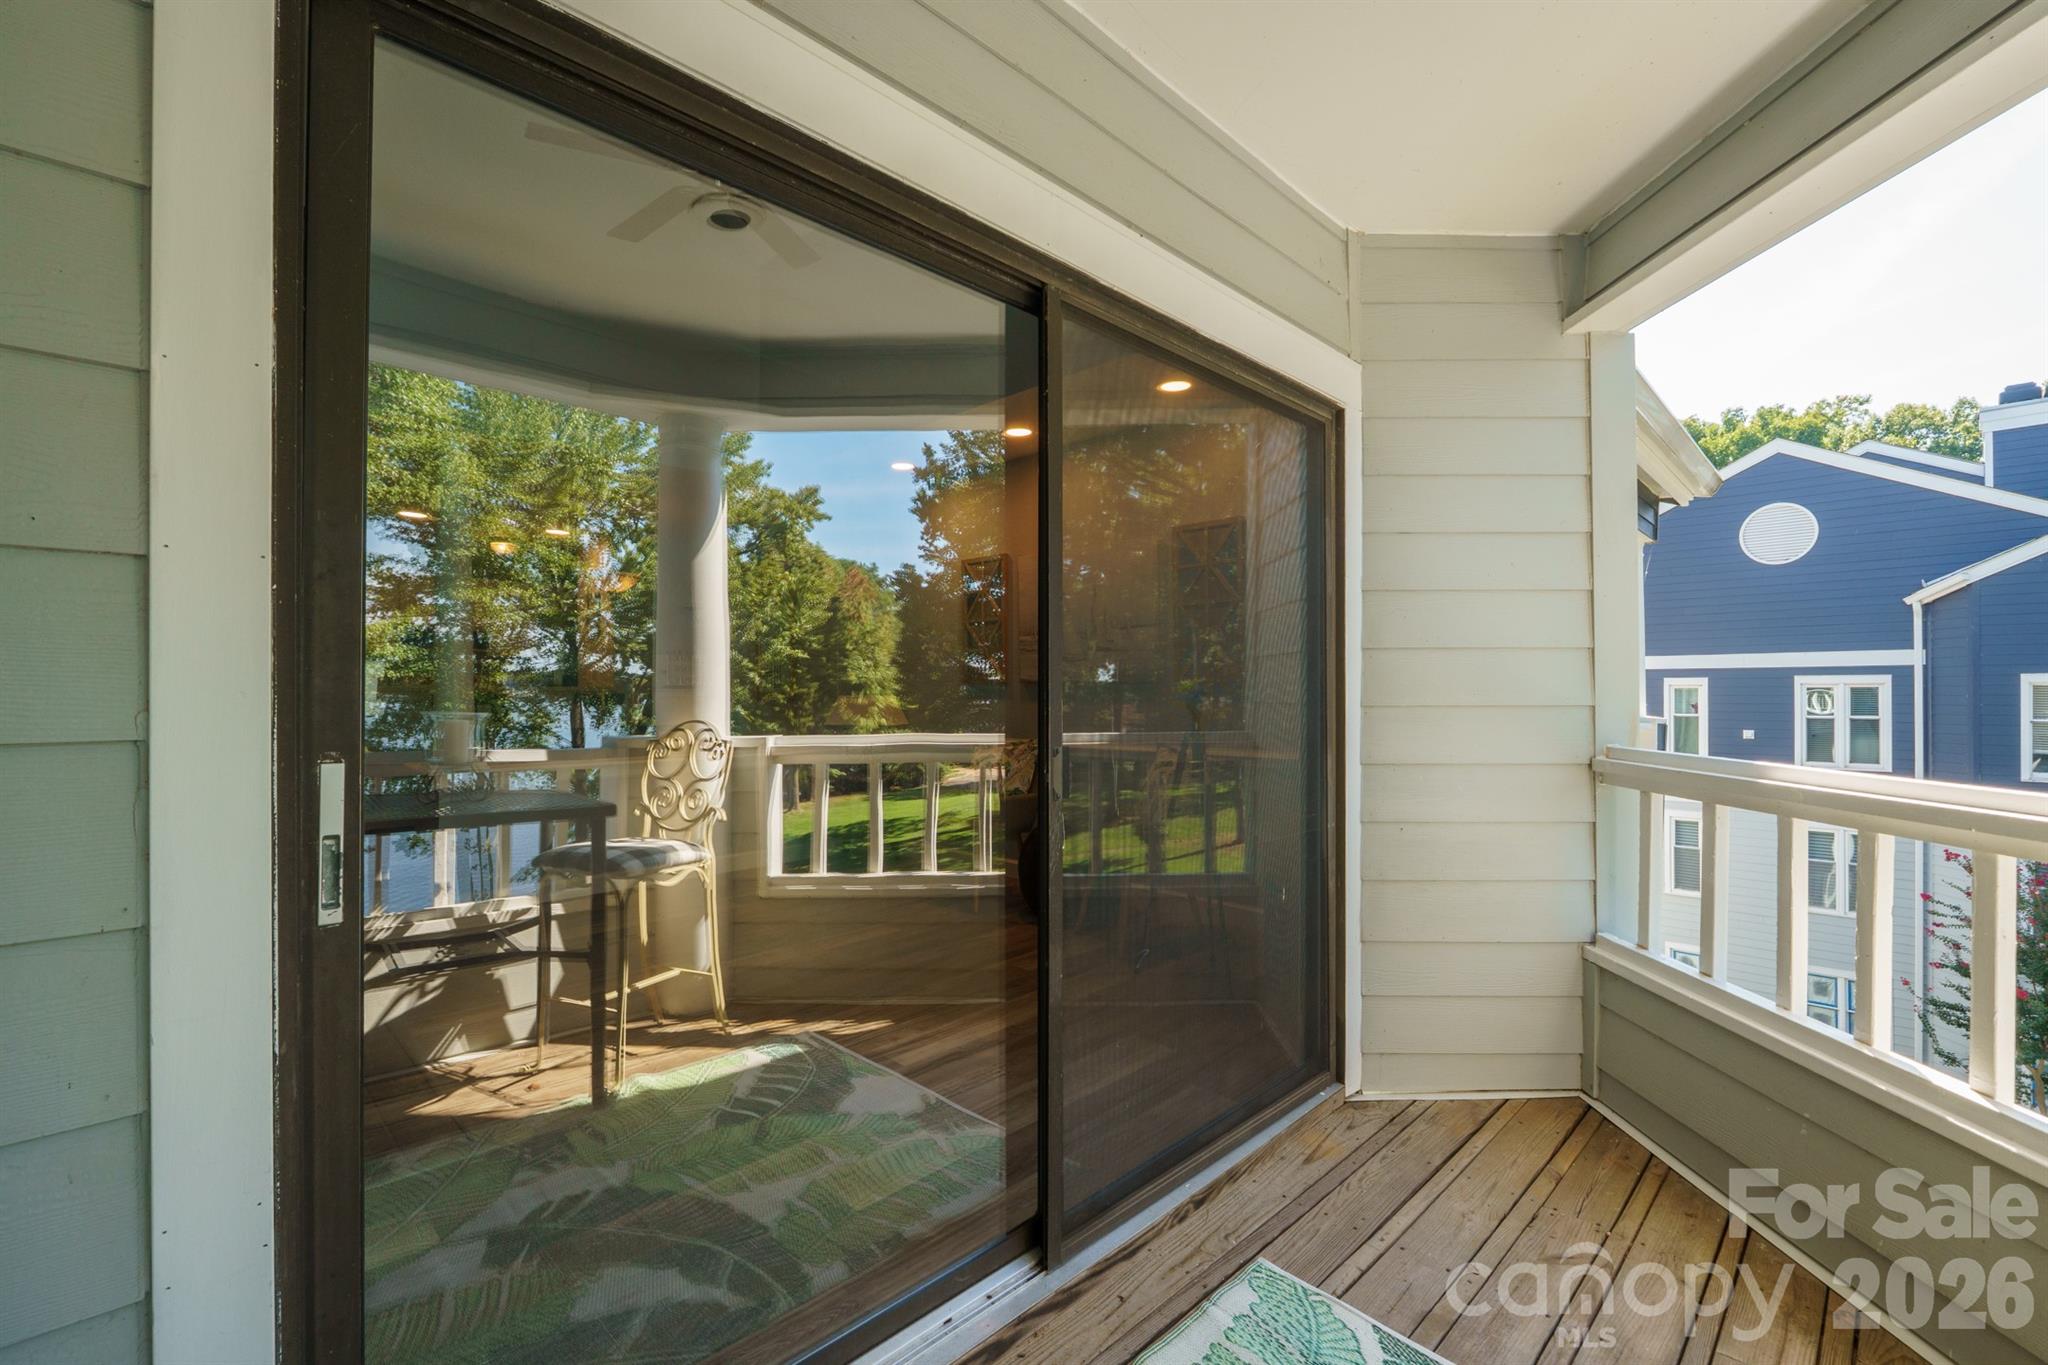
Covered balcony with wood decking, white railing, and a chair beside sliding glass doors.
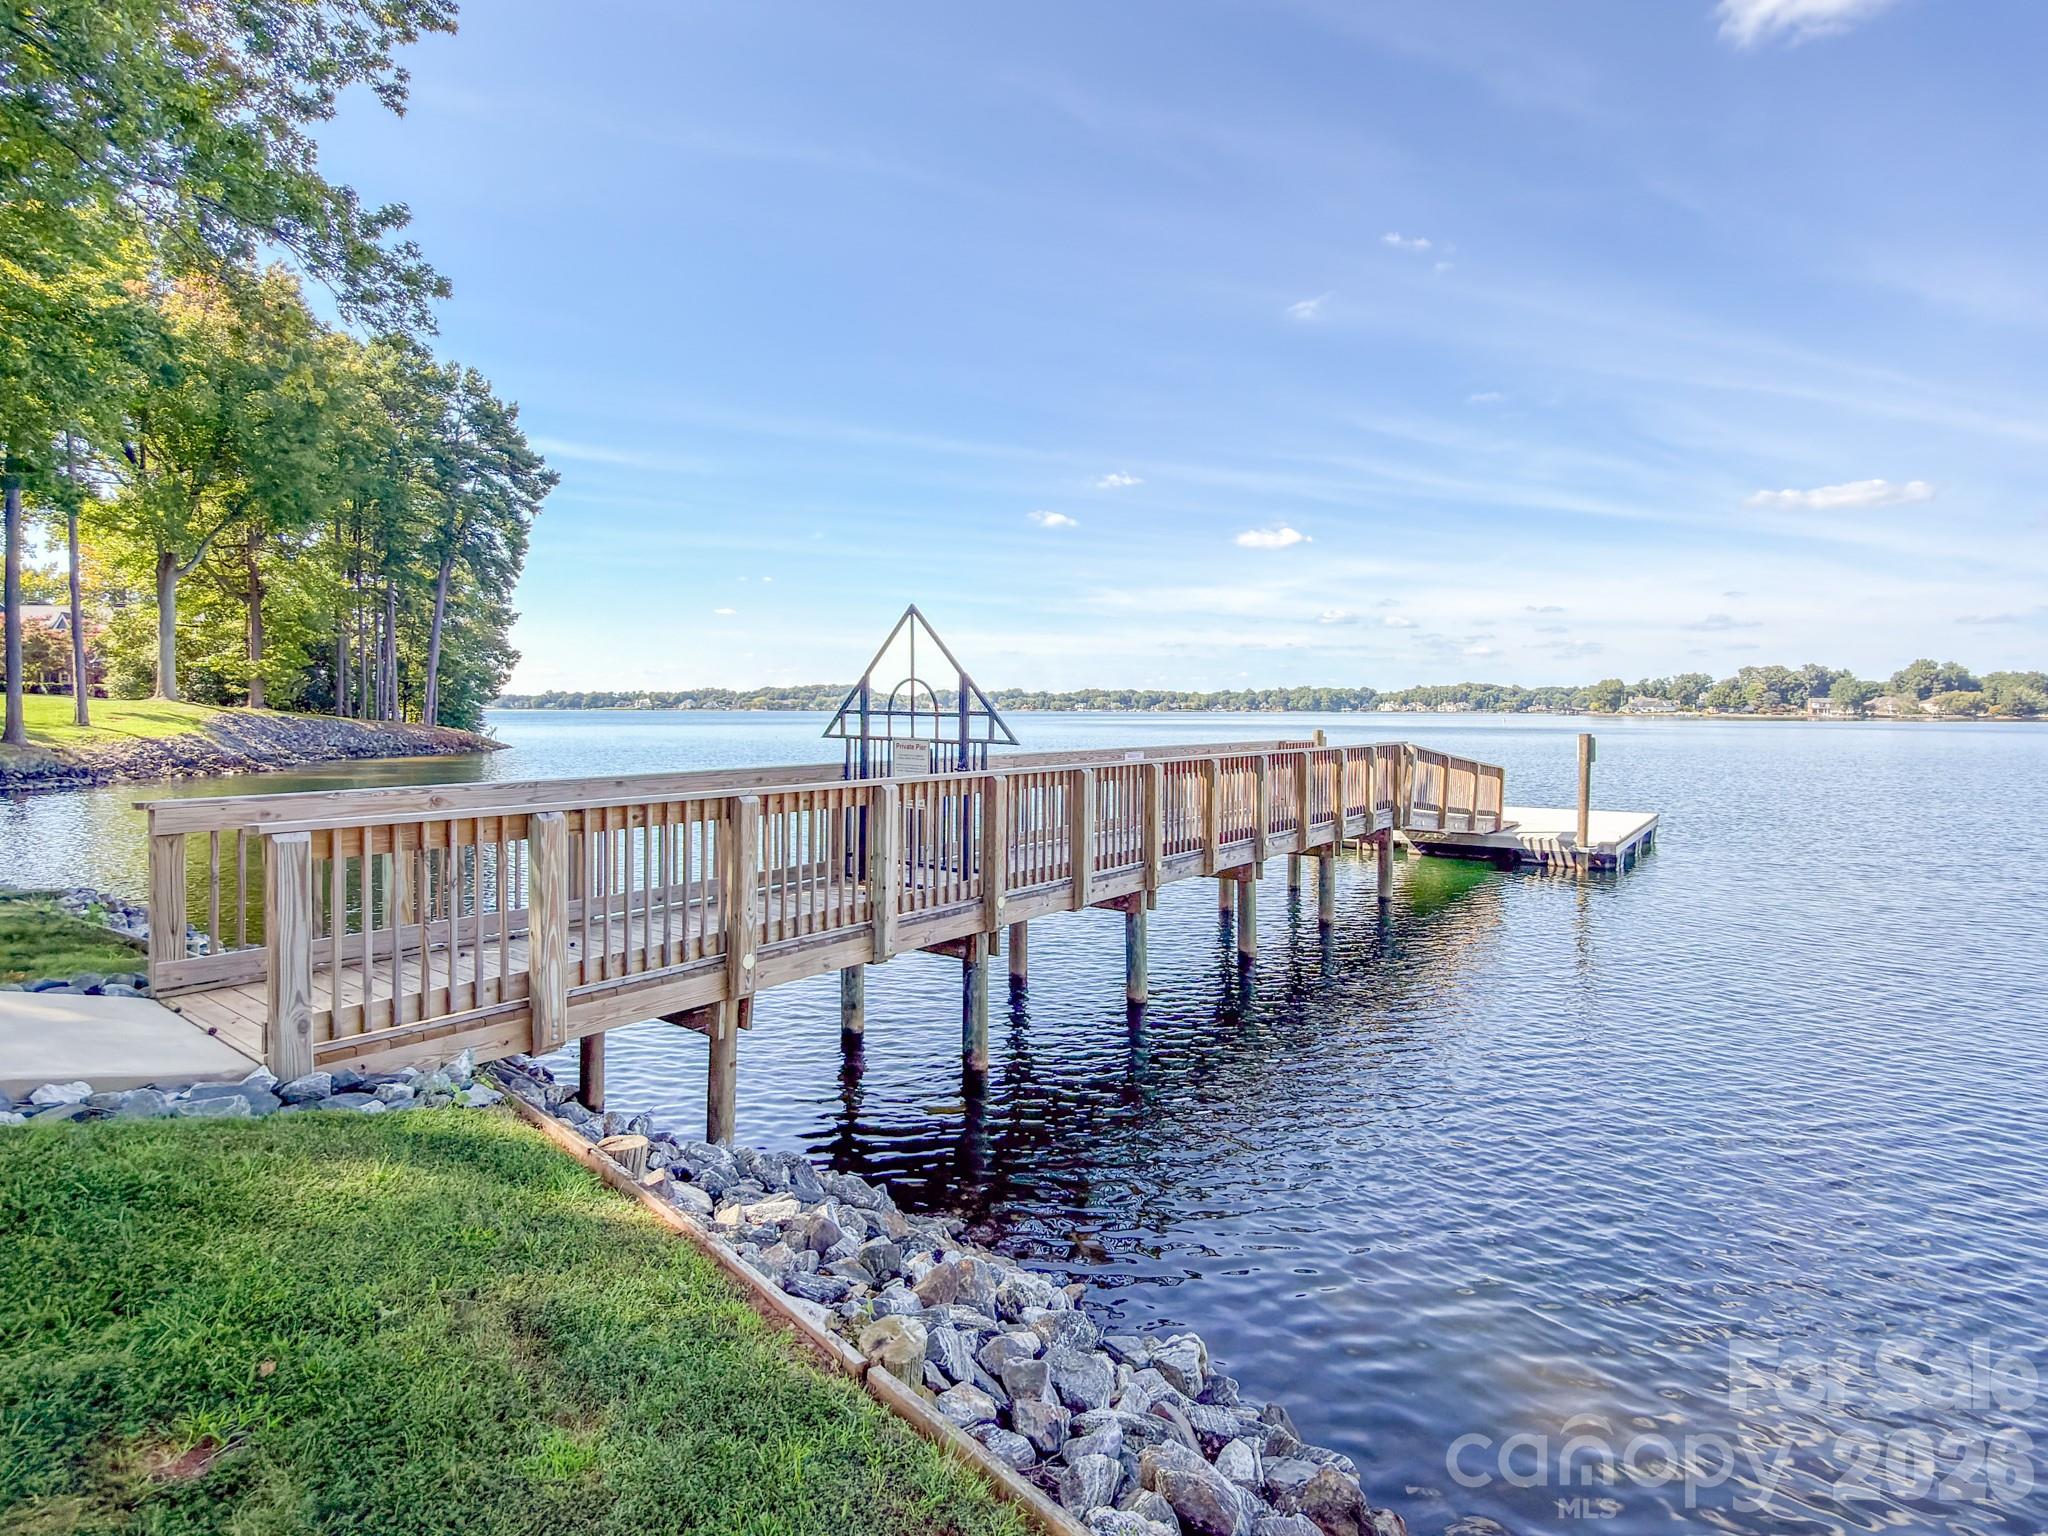
Wooden dock and gangway extending into a lake from a tree-lined, rock-edged shore.
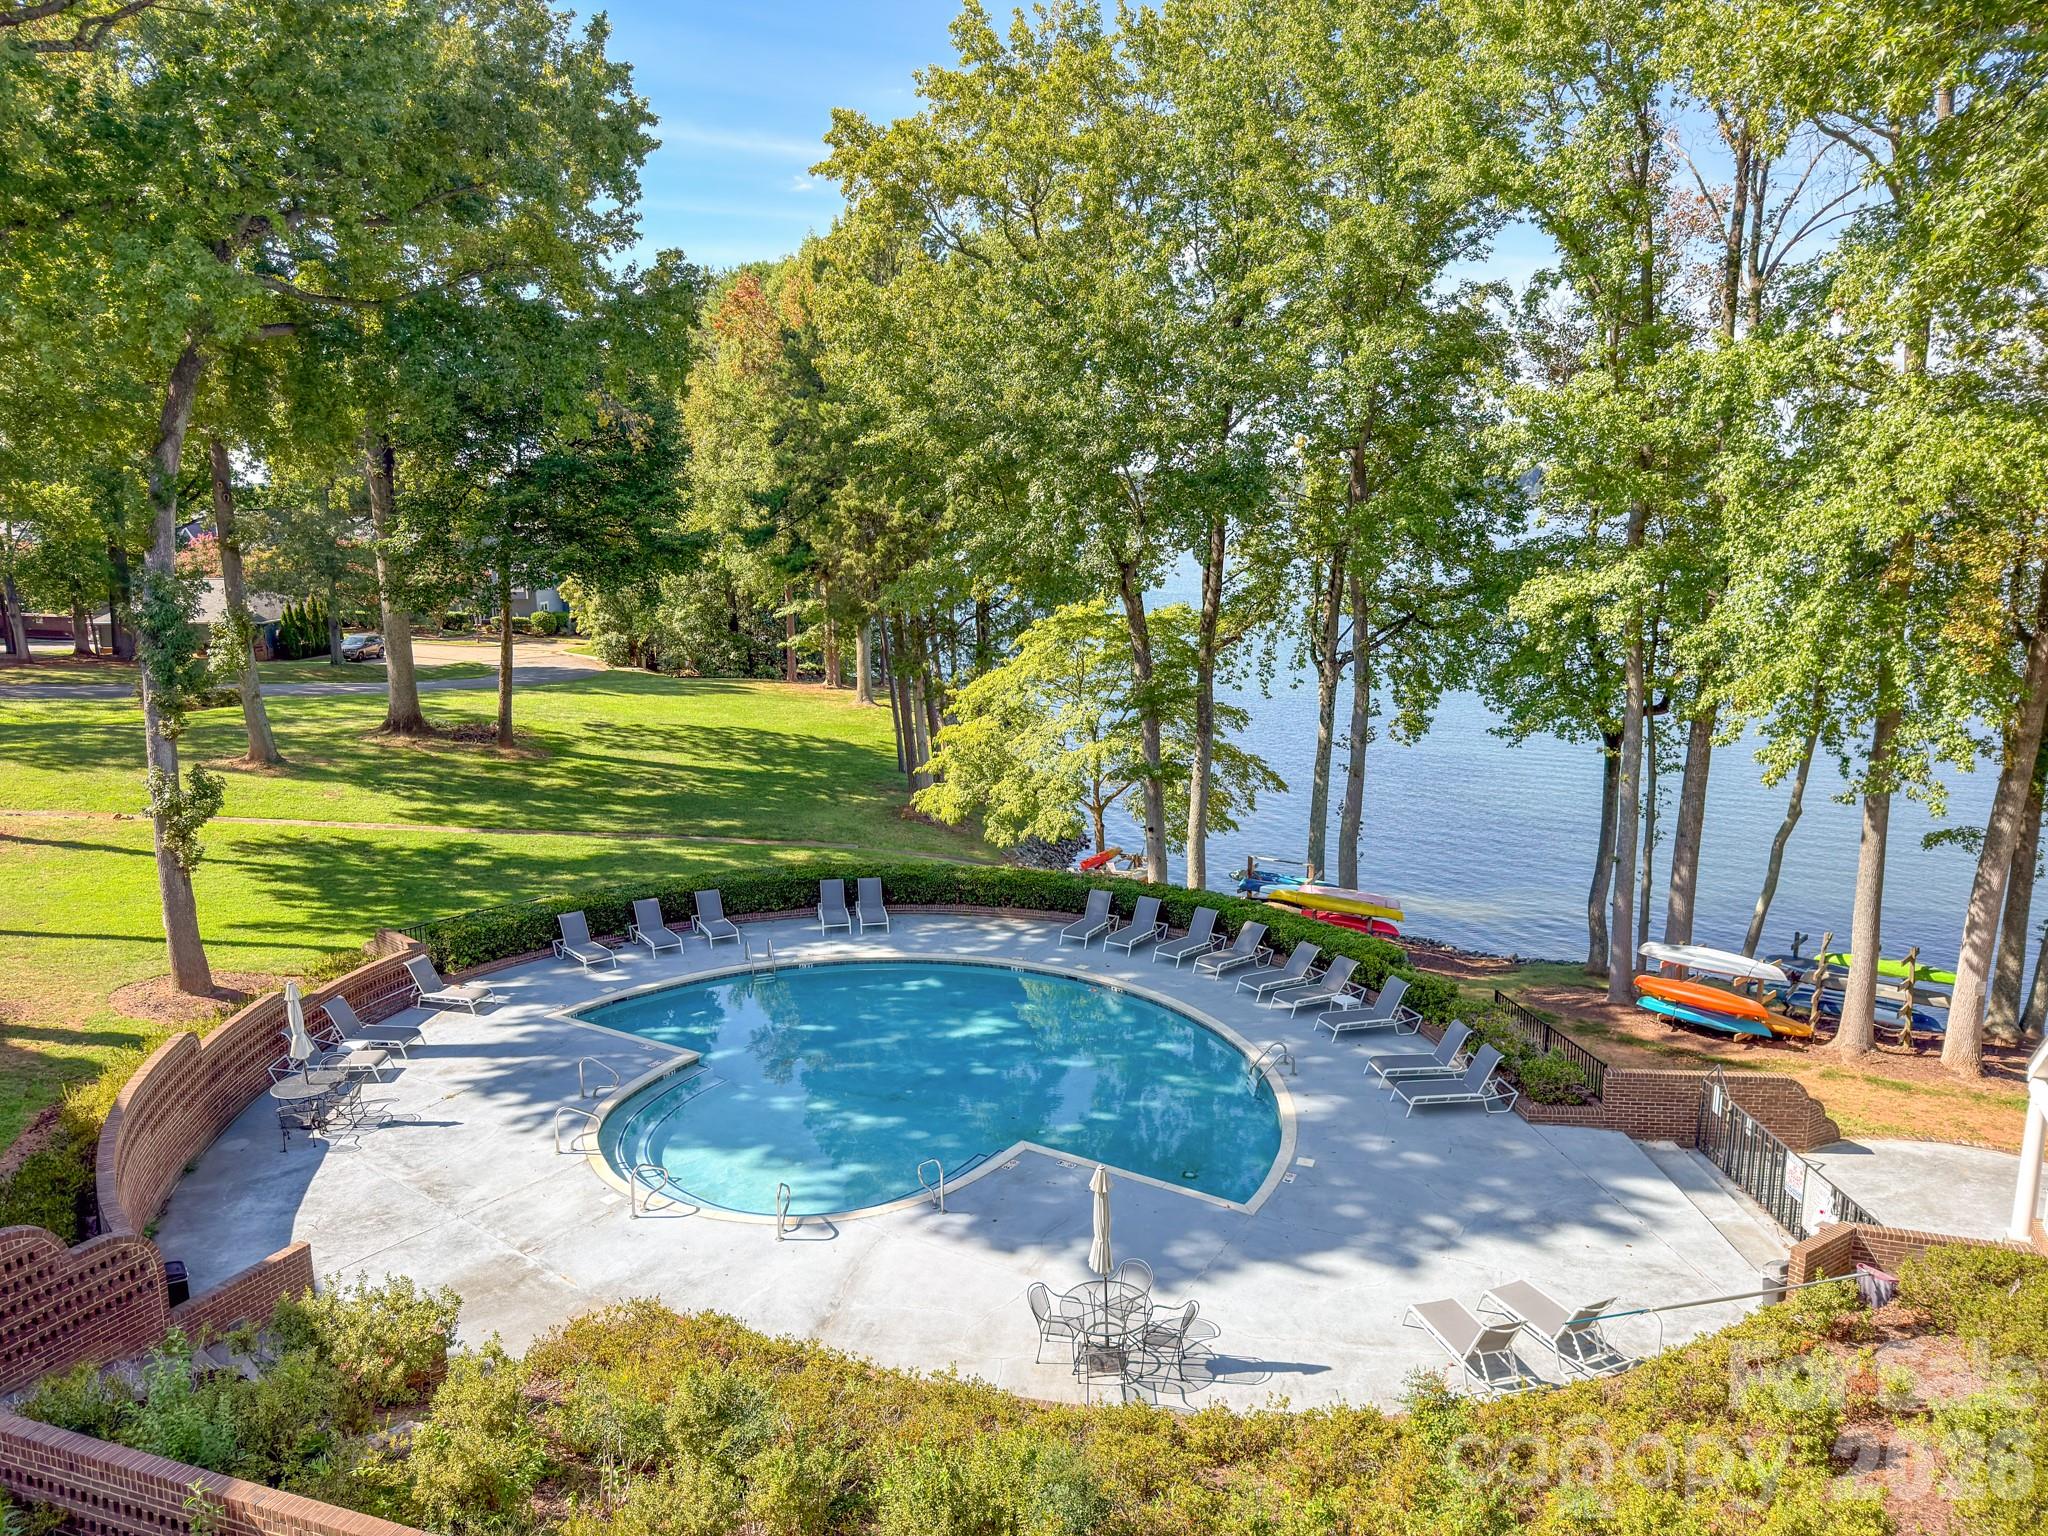
Swimming pool beside a wooded lake shoreline, with patio loungers and kayaks.
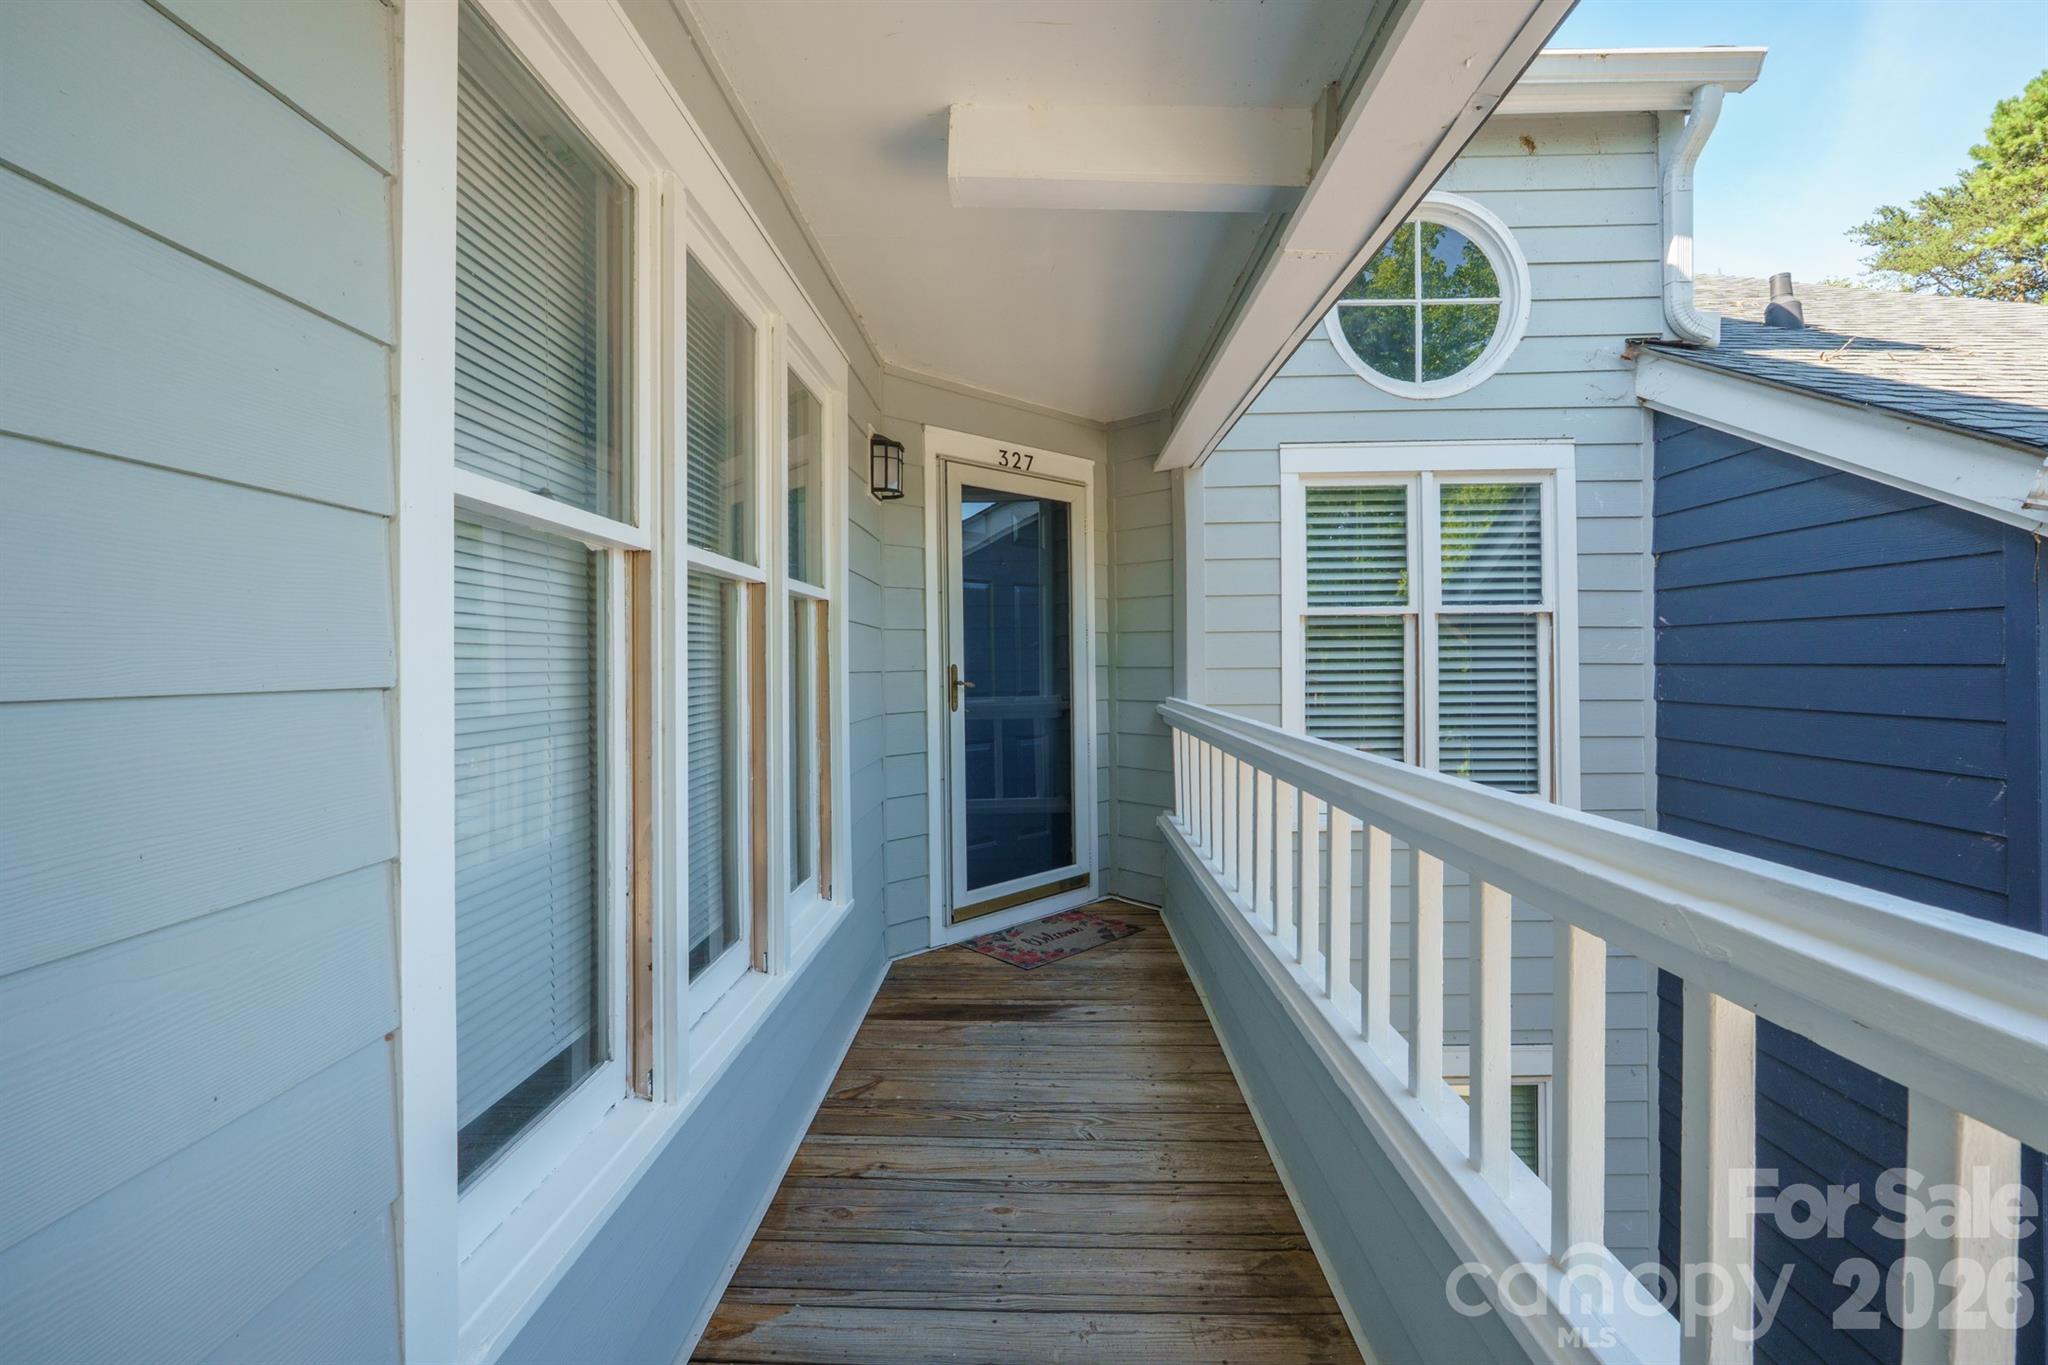
Covered porch entry with weathered wood decking, white railing, dark blue door, and round window.
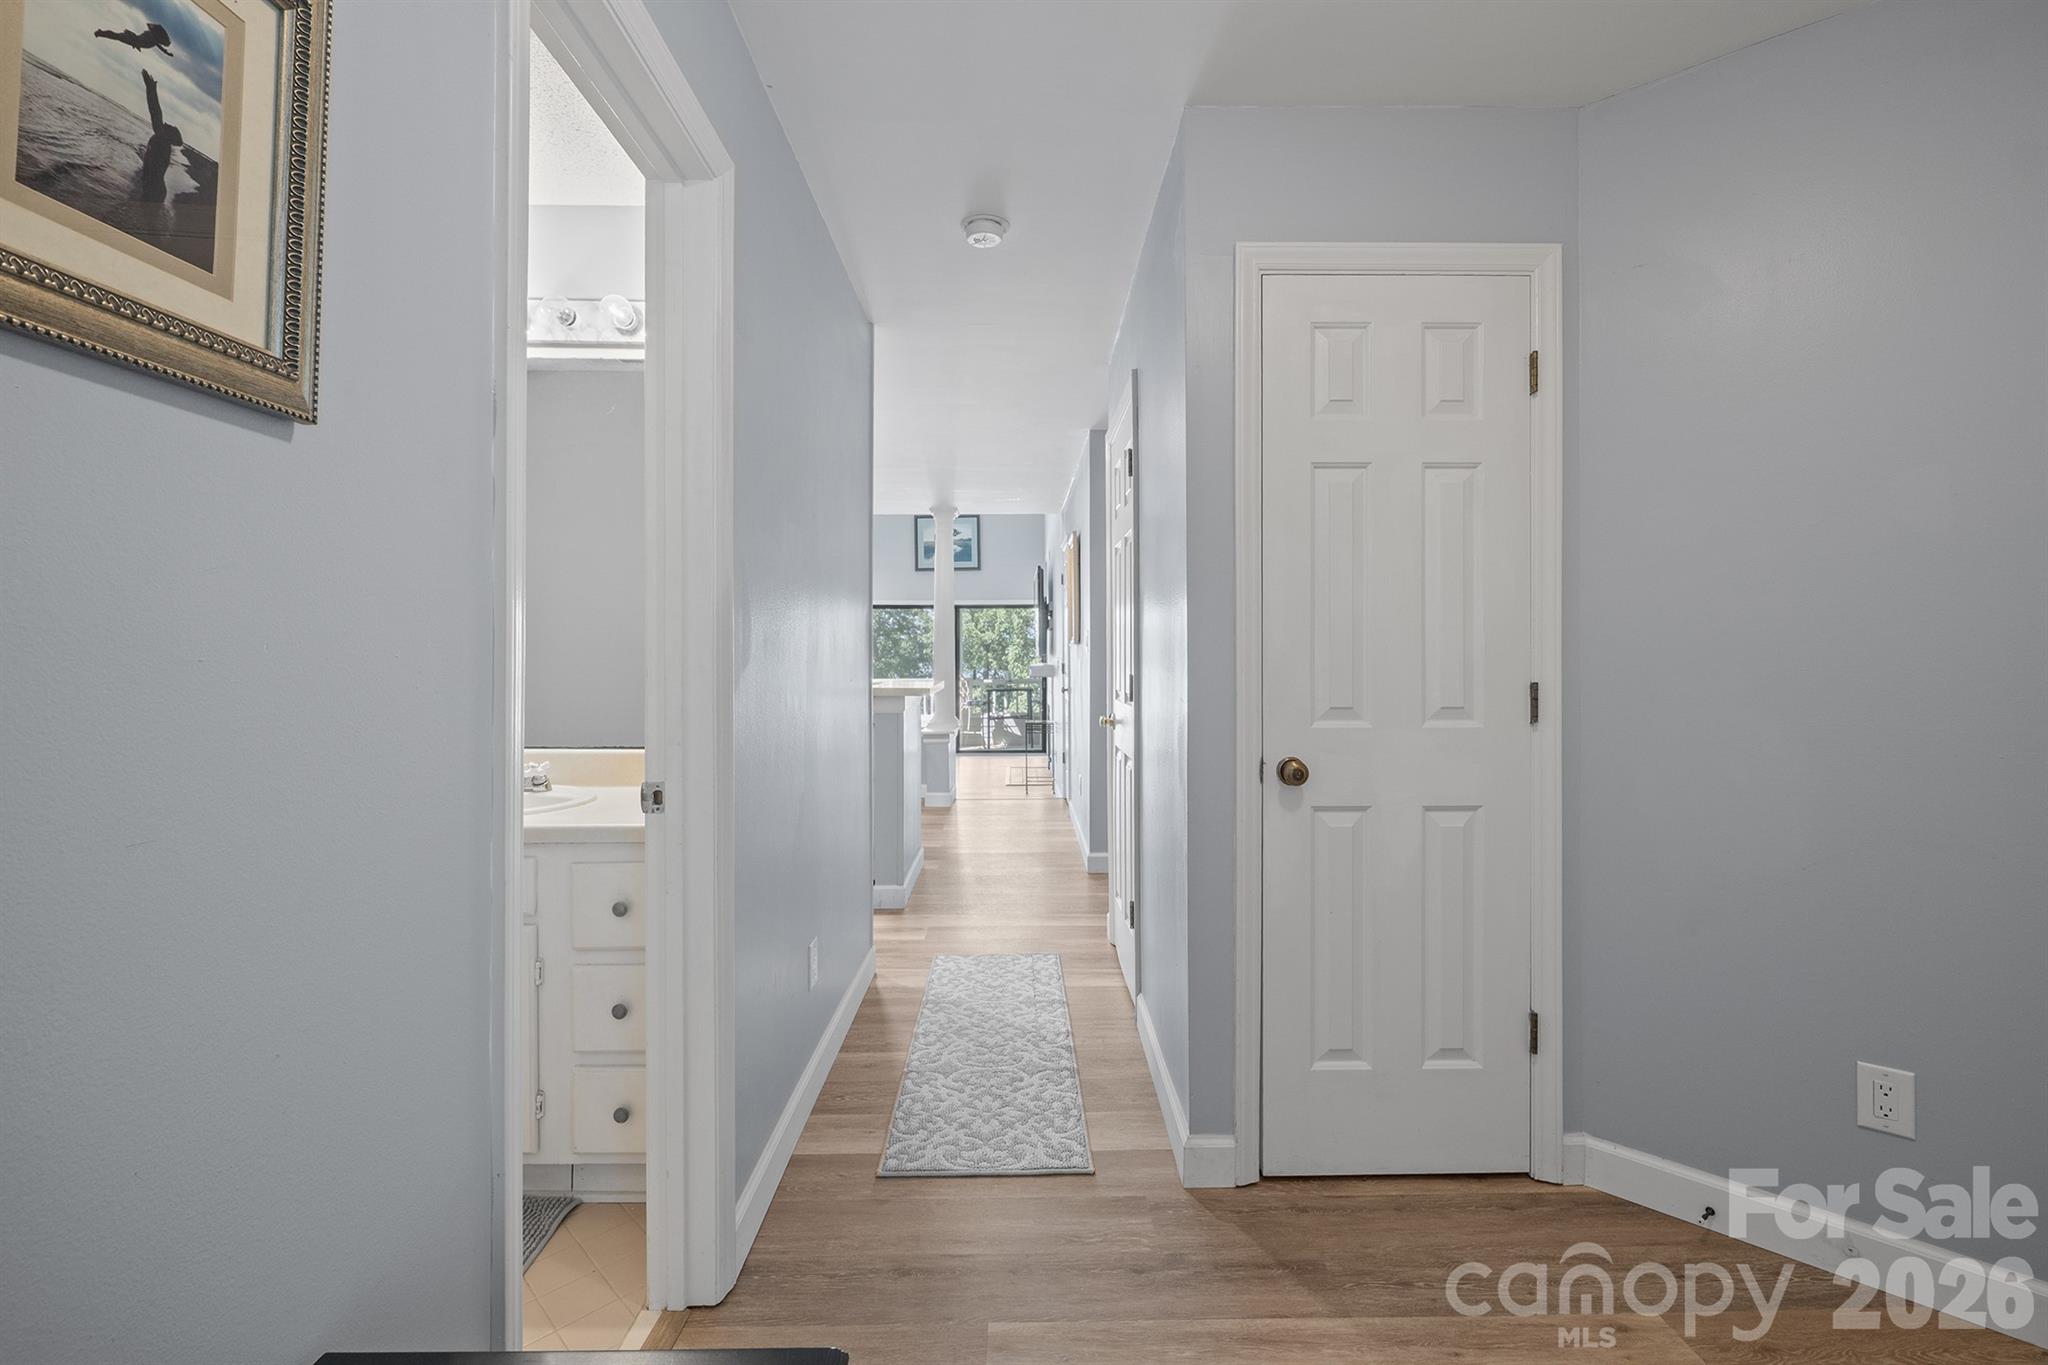
Hallway with wood-look floors and a runner, leading toward a bright room; bathroom vanity visible through doorway.
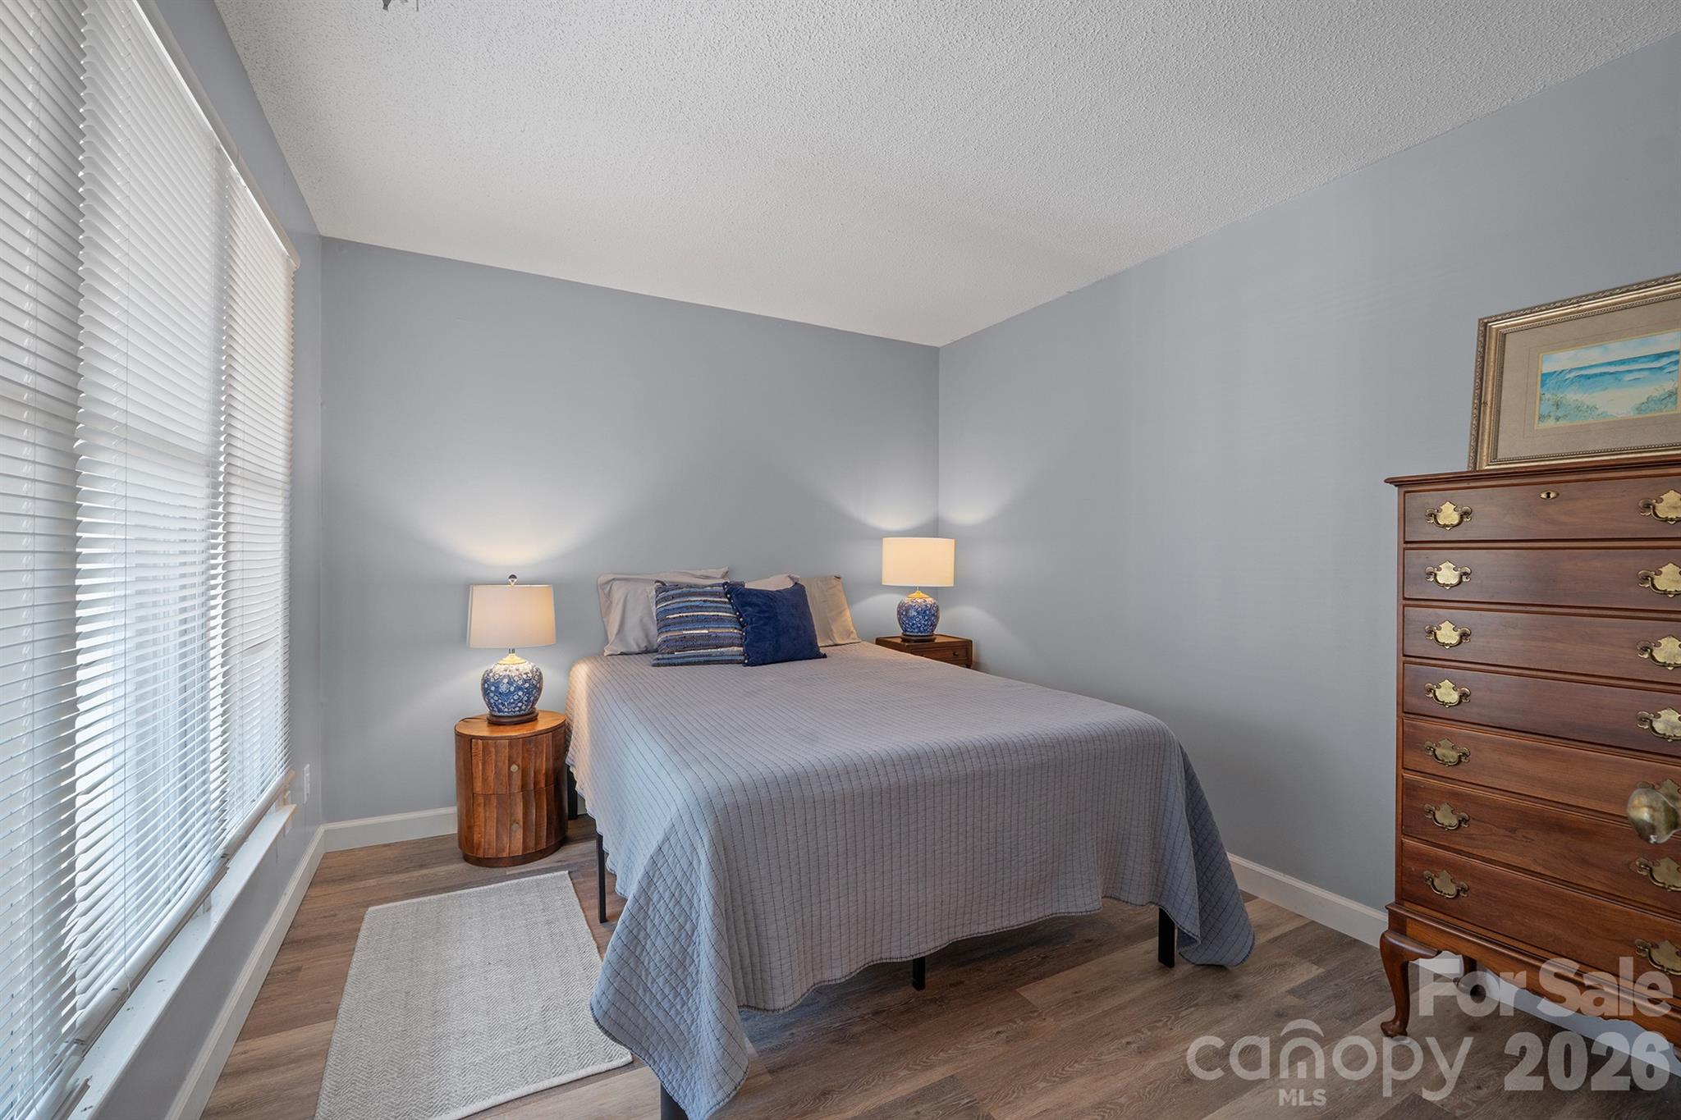
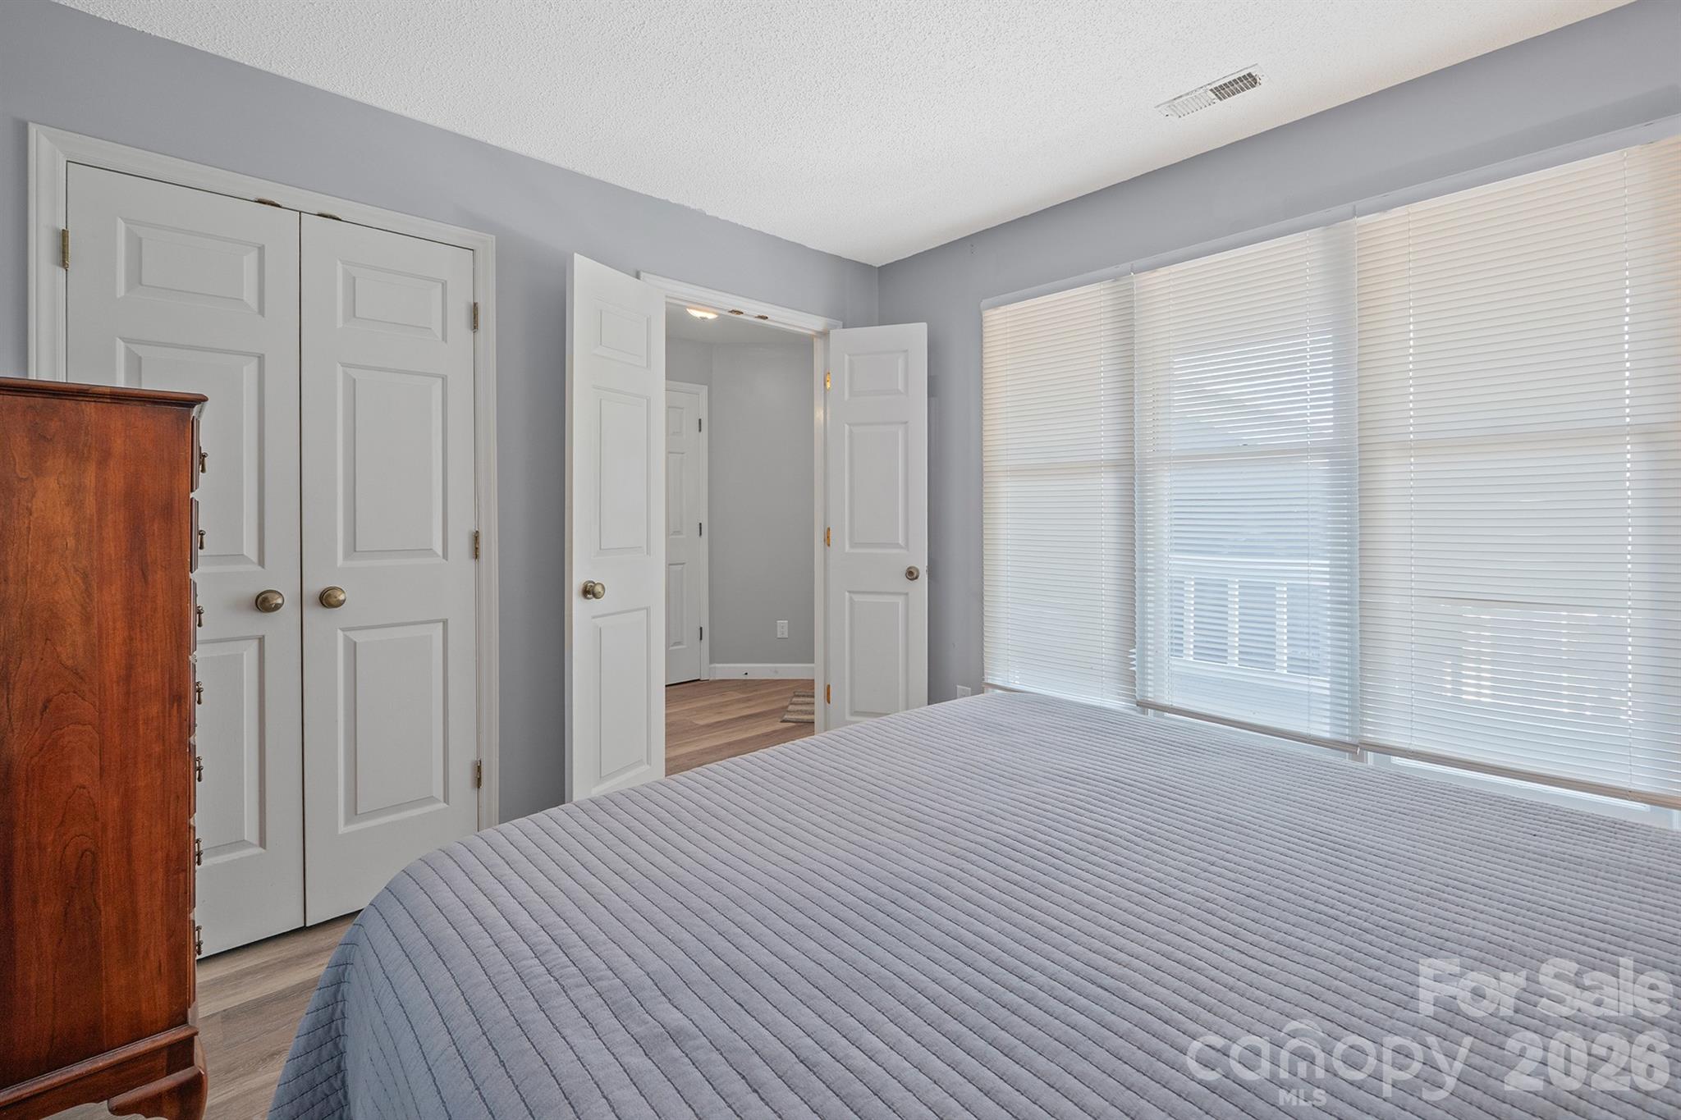
Bedroom with a gray bed, blue pillows, wooden dresser, and large windows with white blinds.
Bedroom with a gray quilted bed, wooden dresser, and wide windows with blinds.
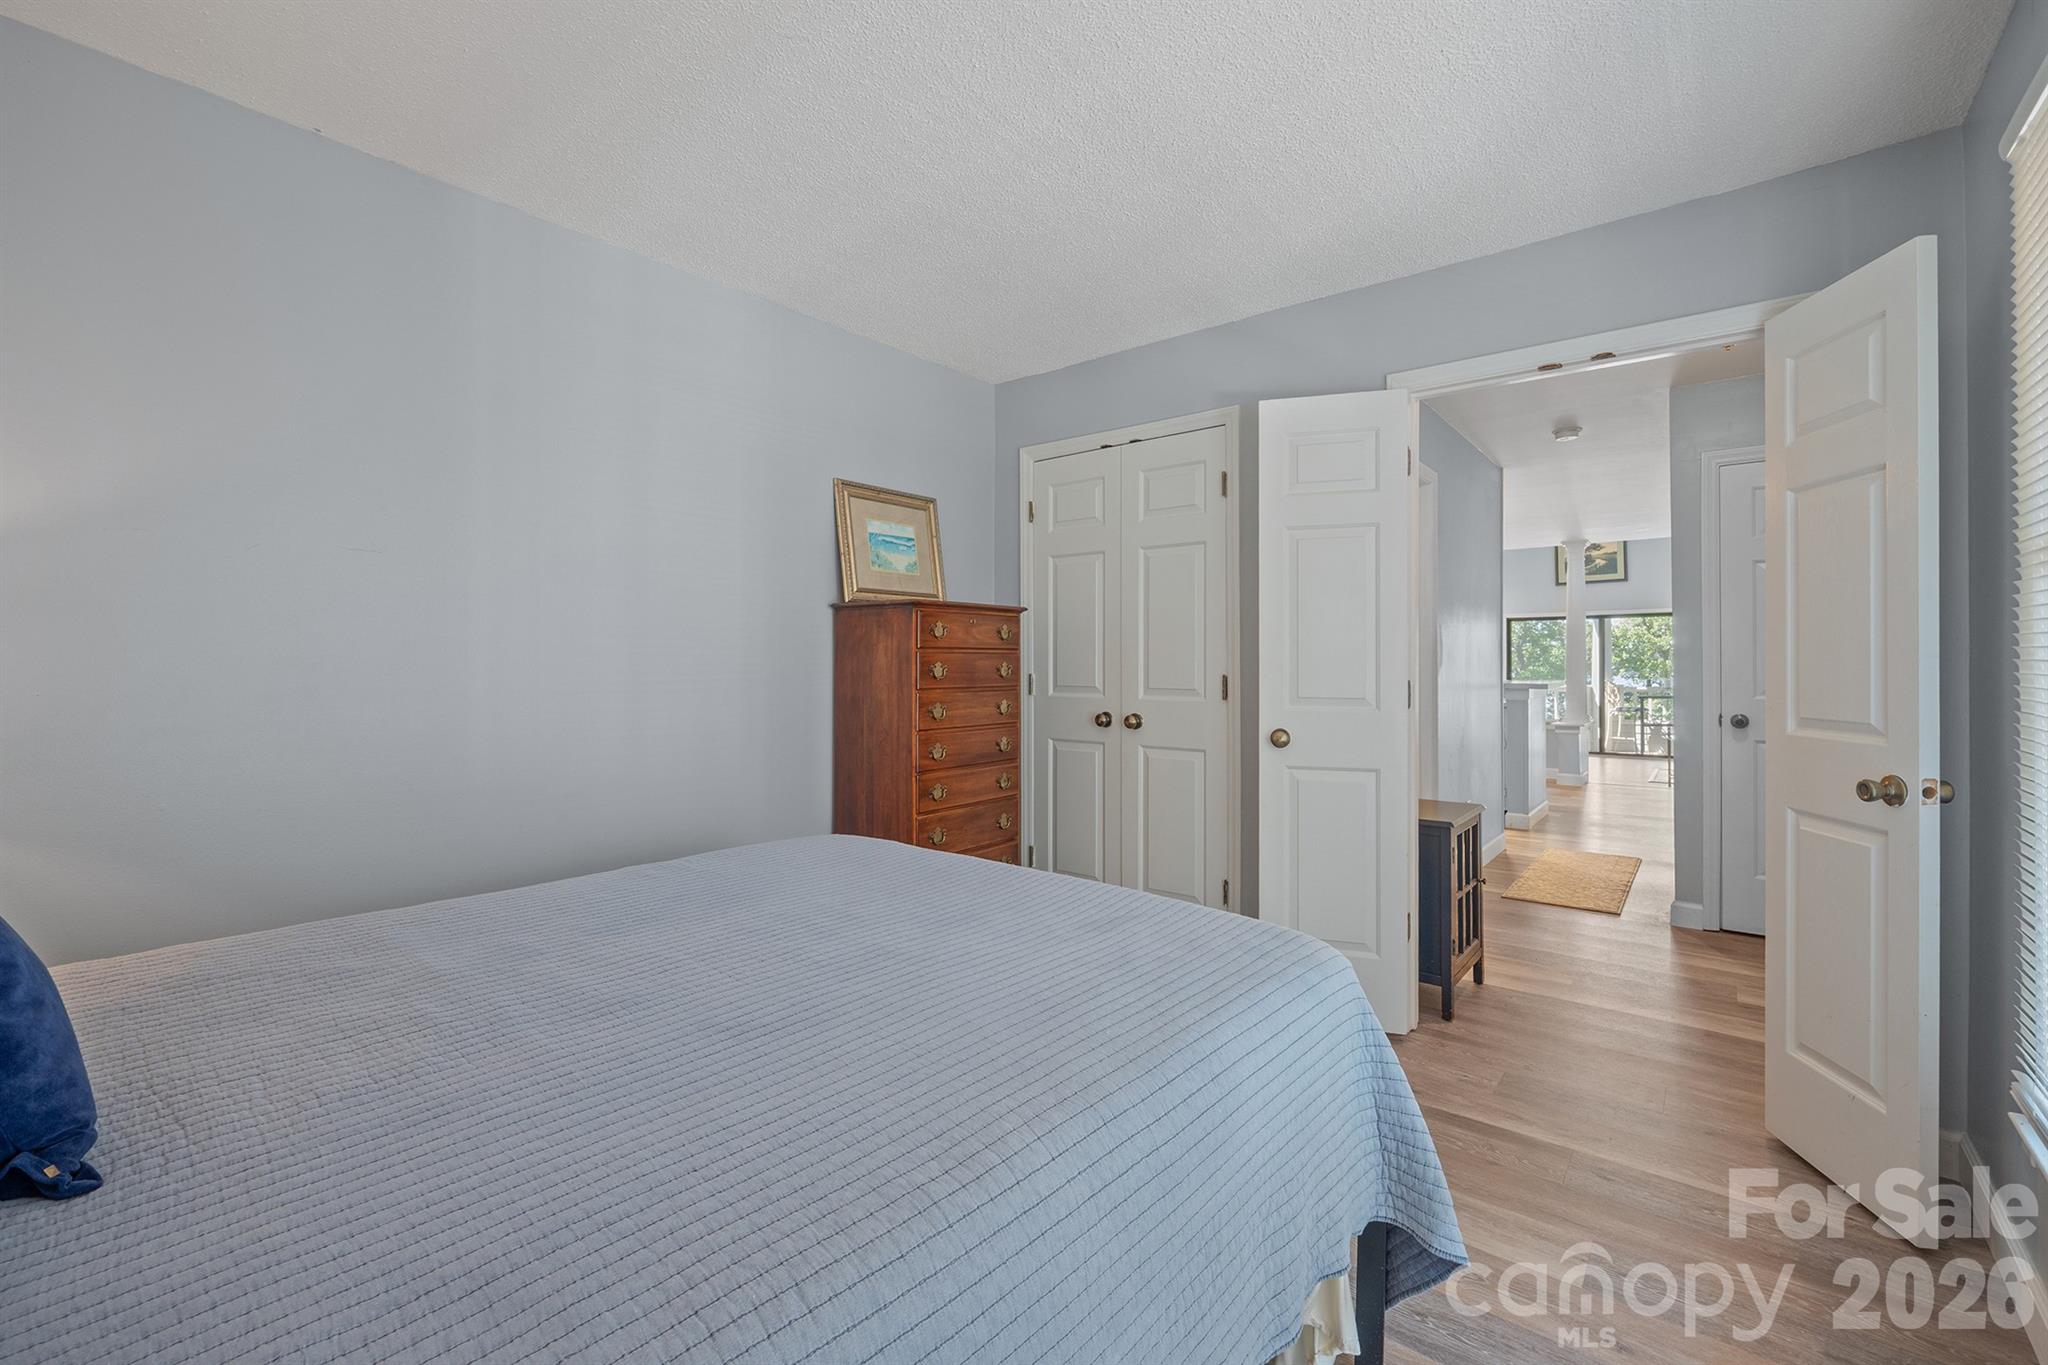
Bedroom with a blue quilted bed and wooden dresser, opening onto a bright hallway.
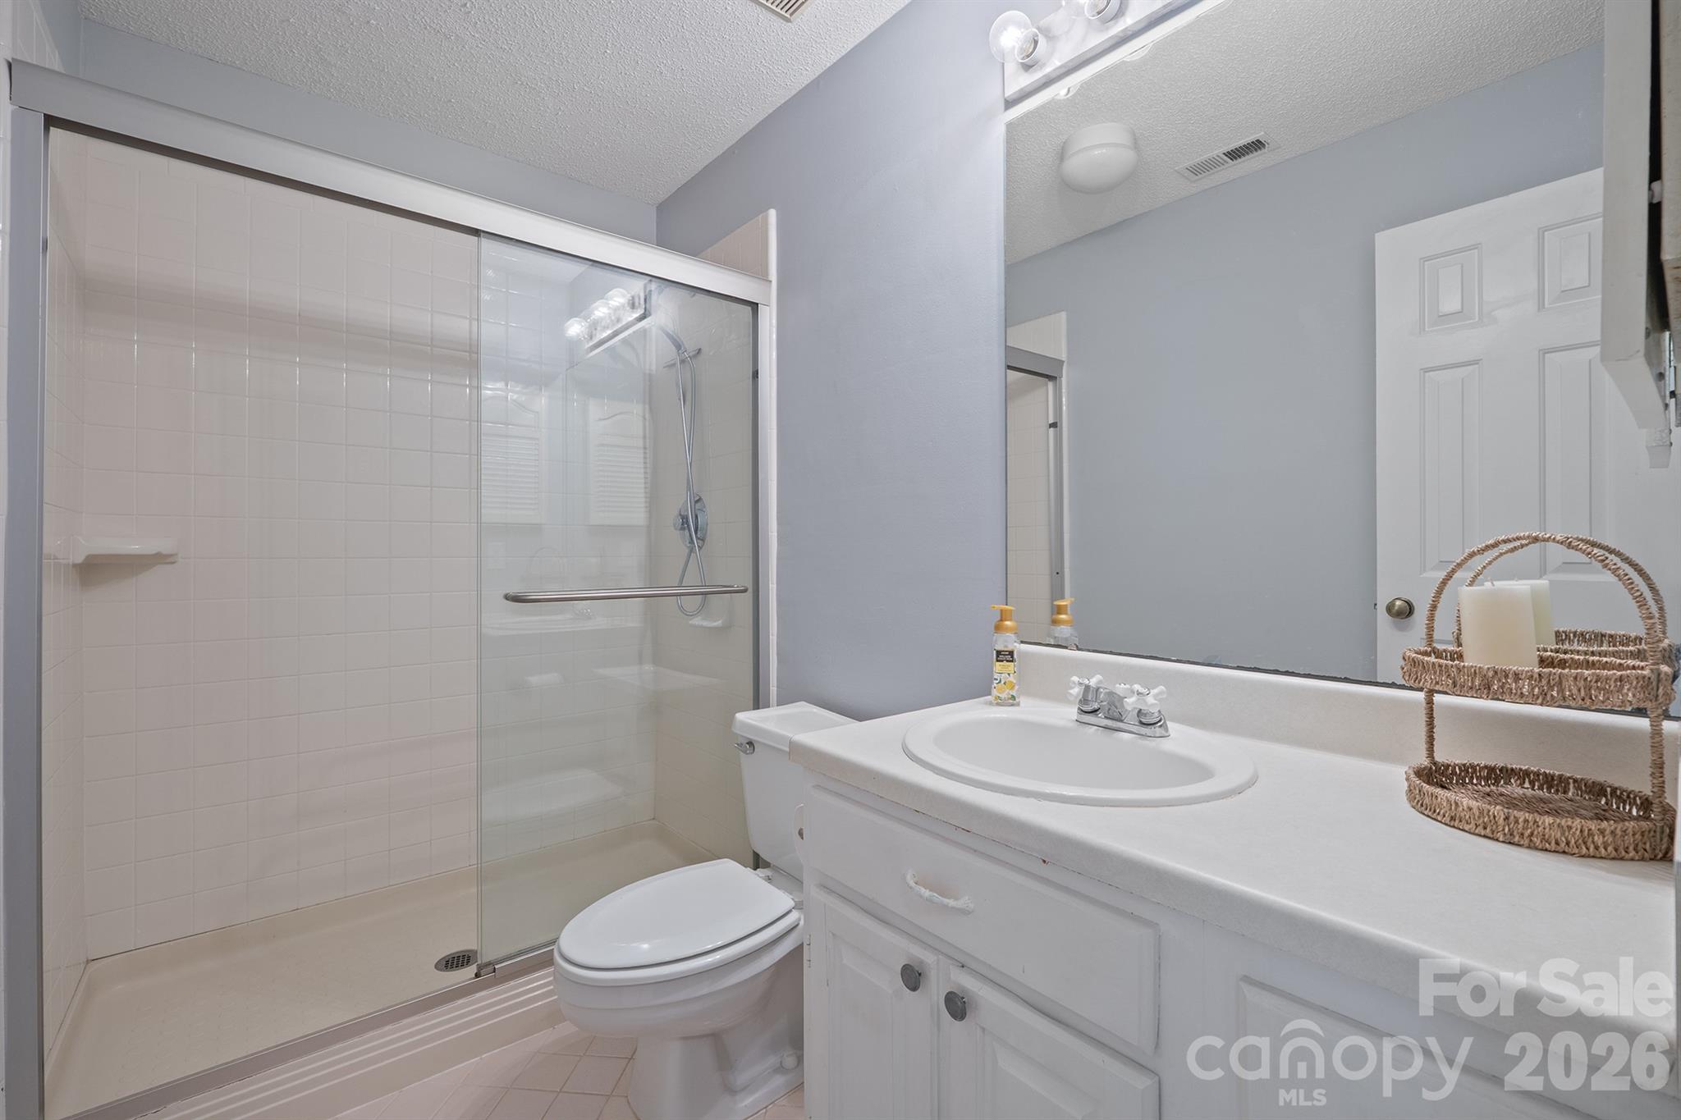
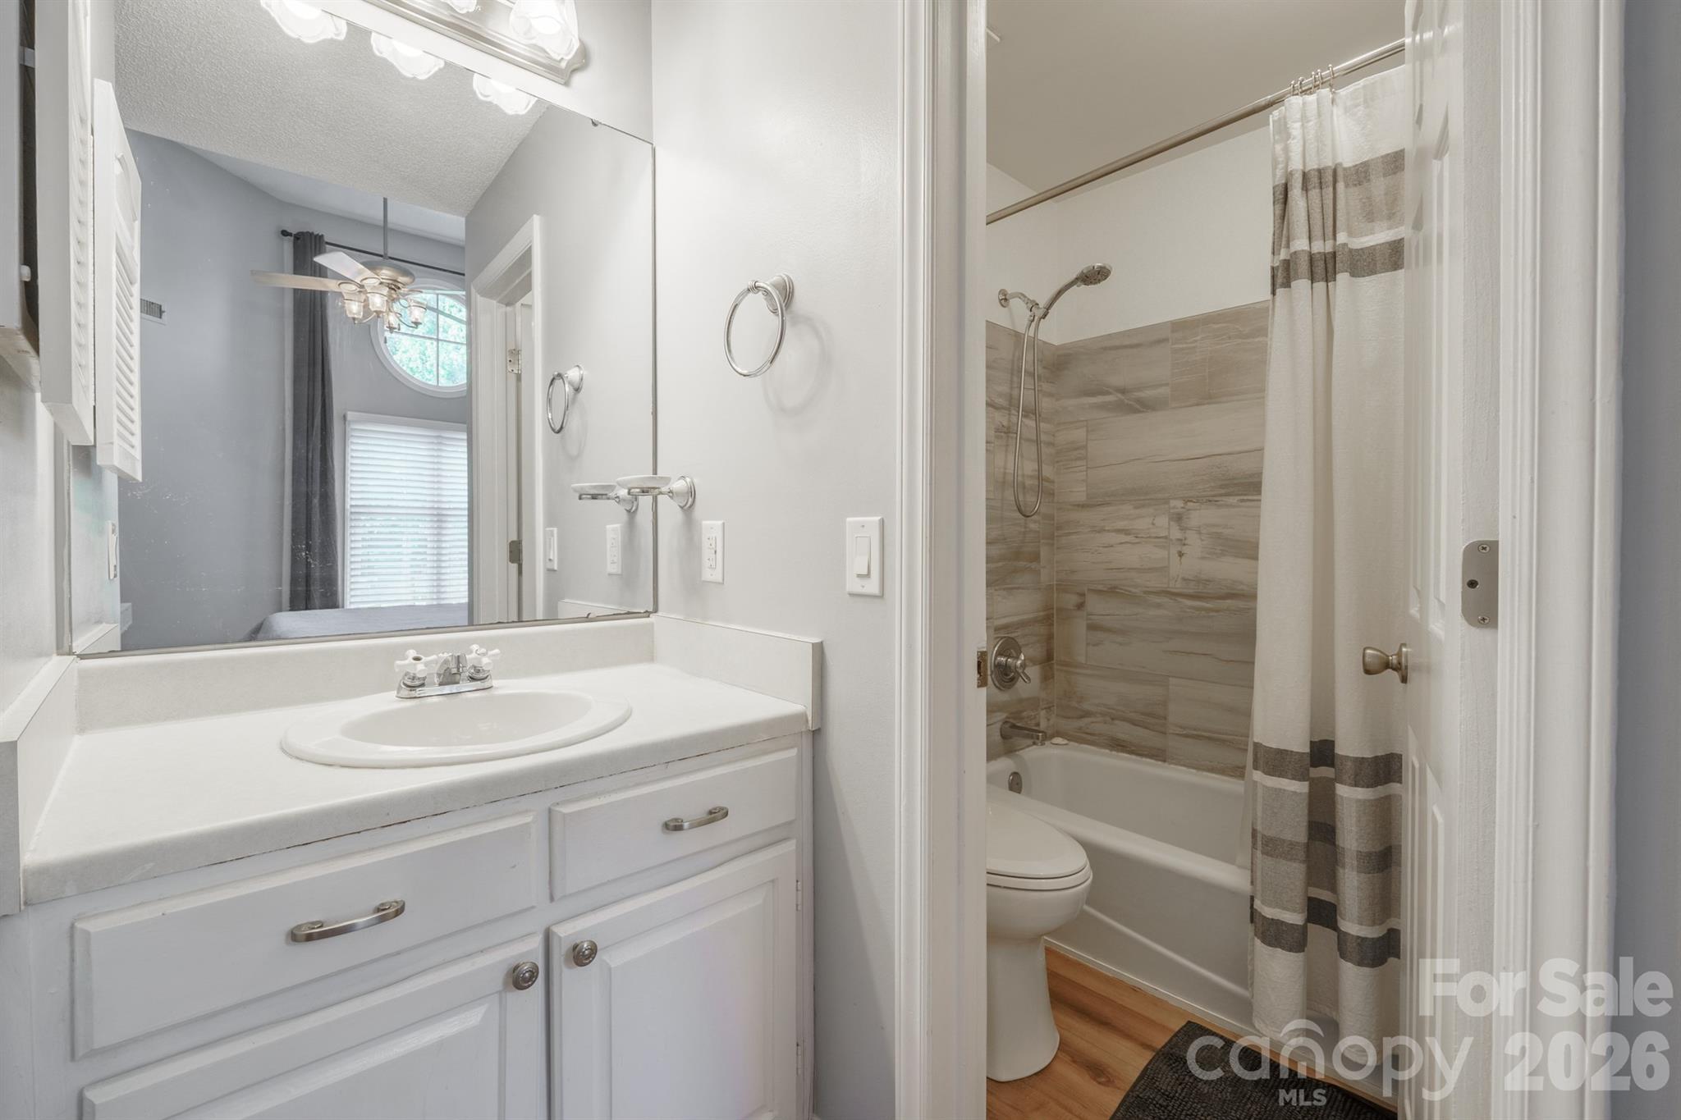
Bathroom with a glass-enclosed tiled shower, white toilet, and vanity with oval sink.
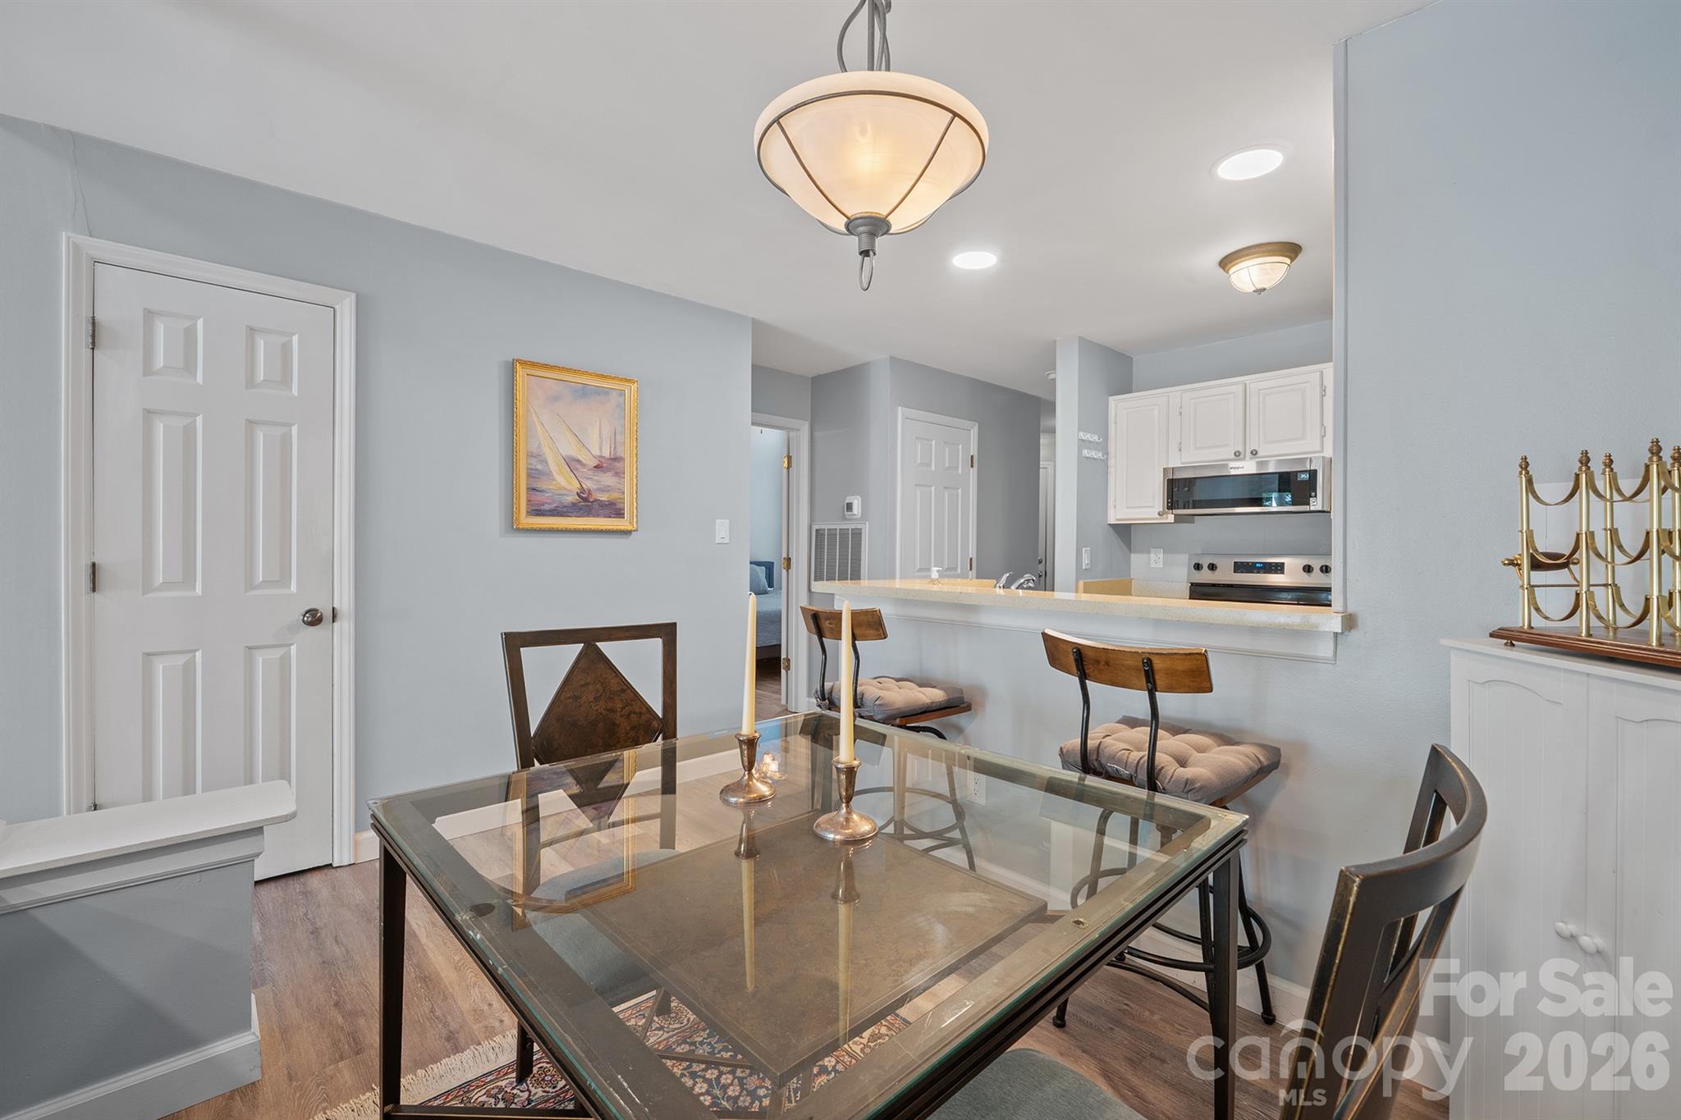
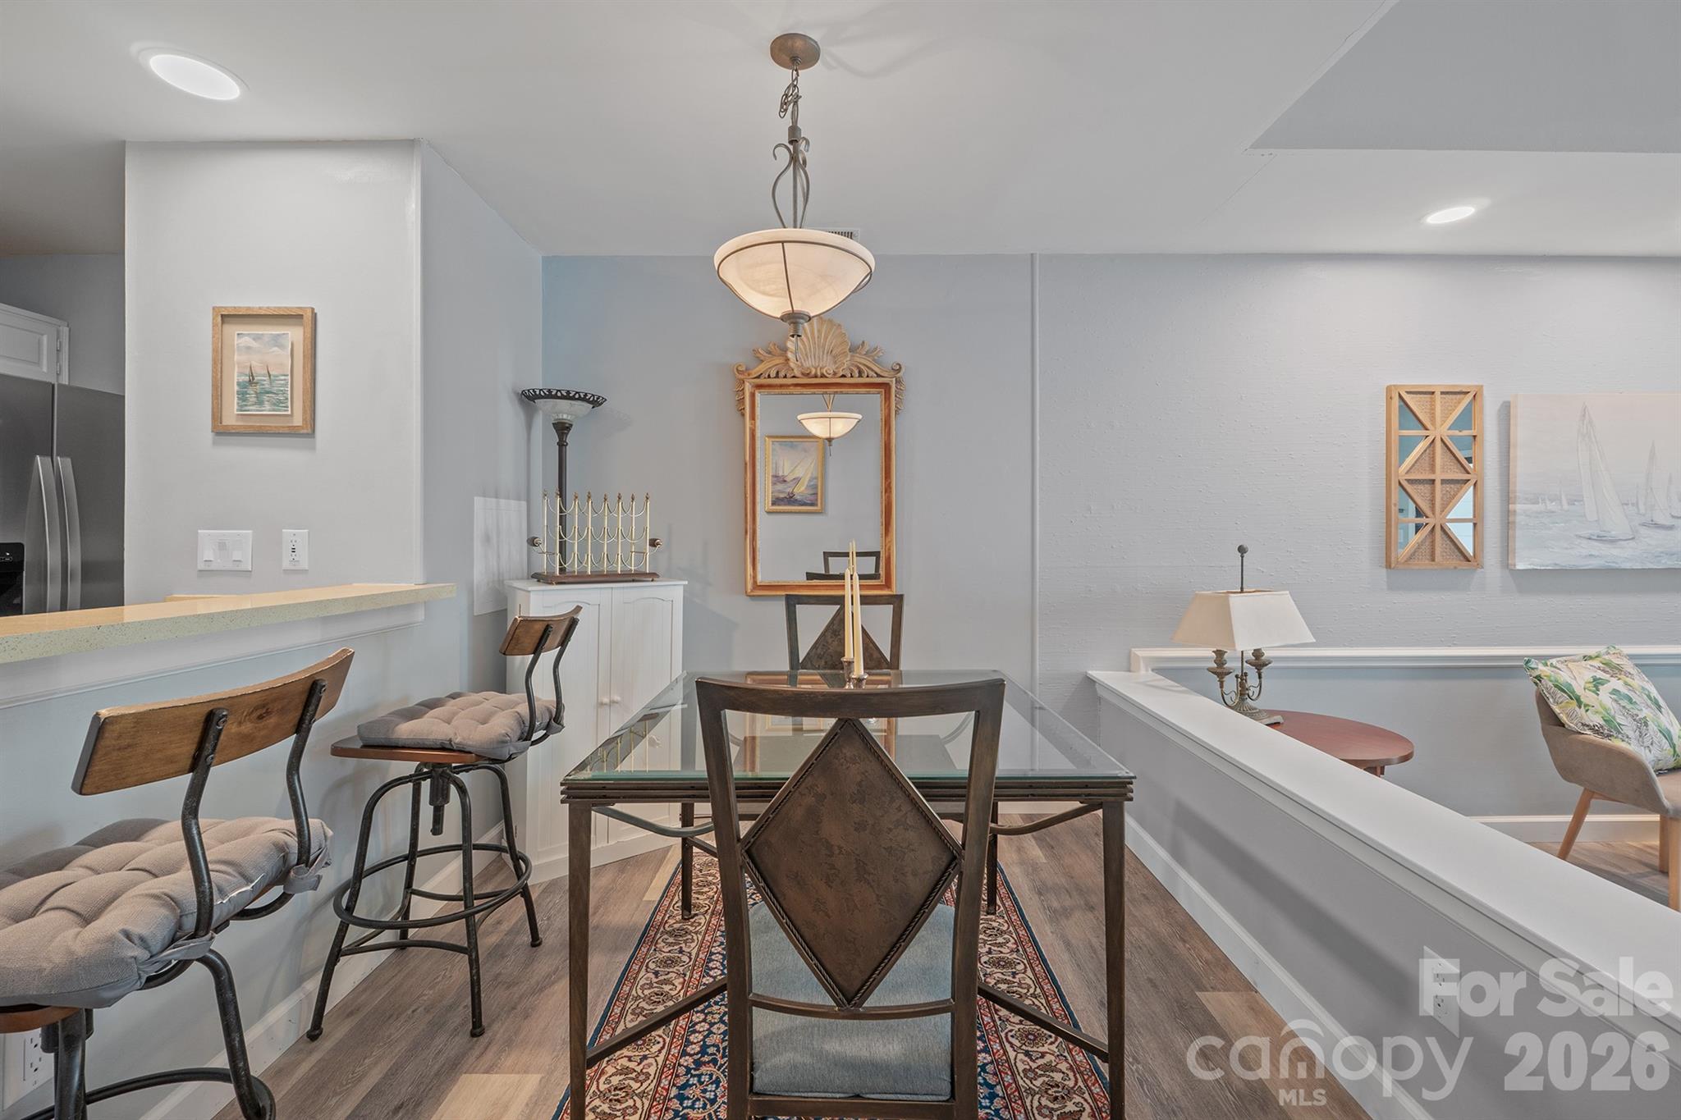
Dining room with a glass-top table and dark chairs beside a kitchen breakfast bar with cushioned stools.
Dining area with a glass-top table, upholstered chairs, bar stools, and nautical wall art.
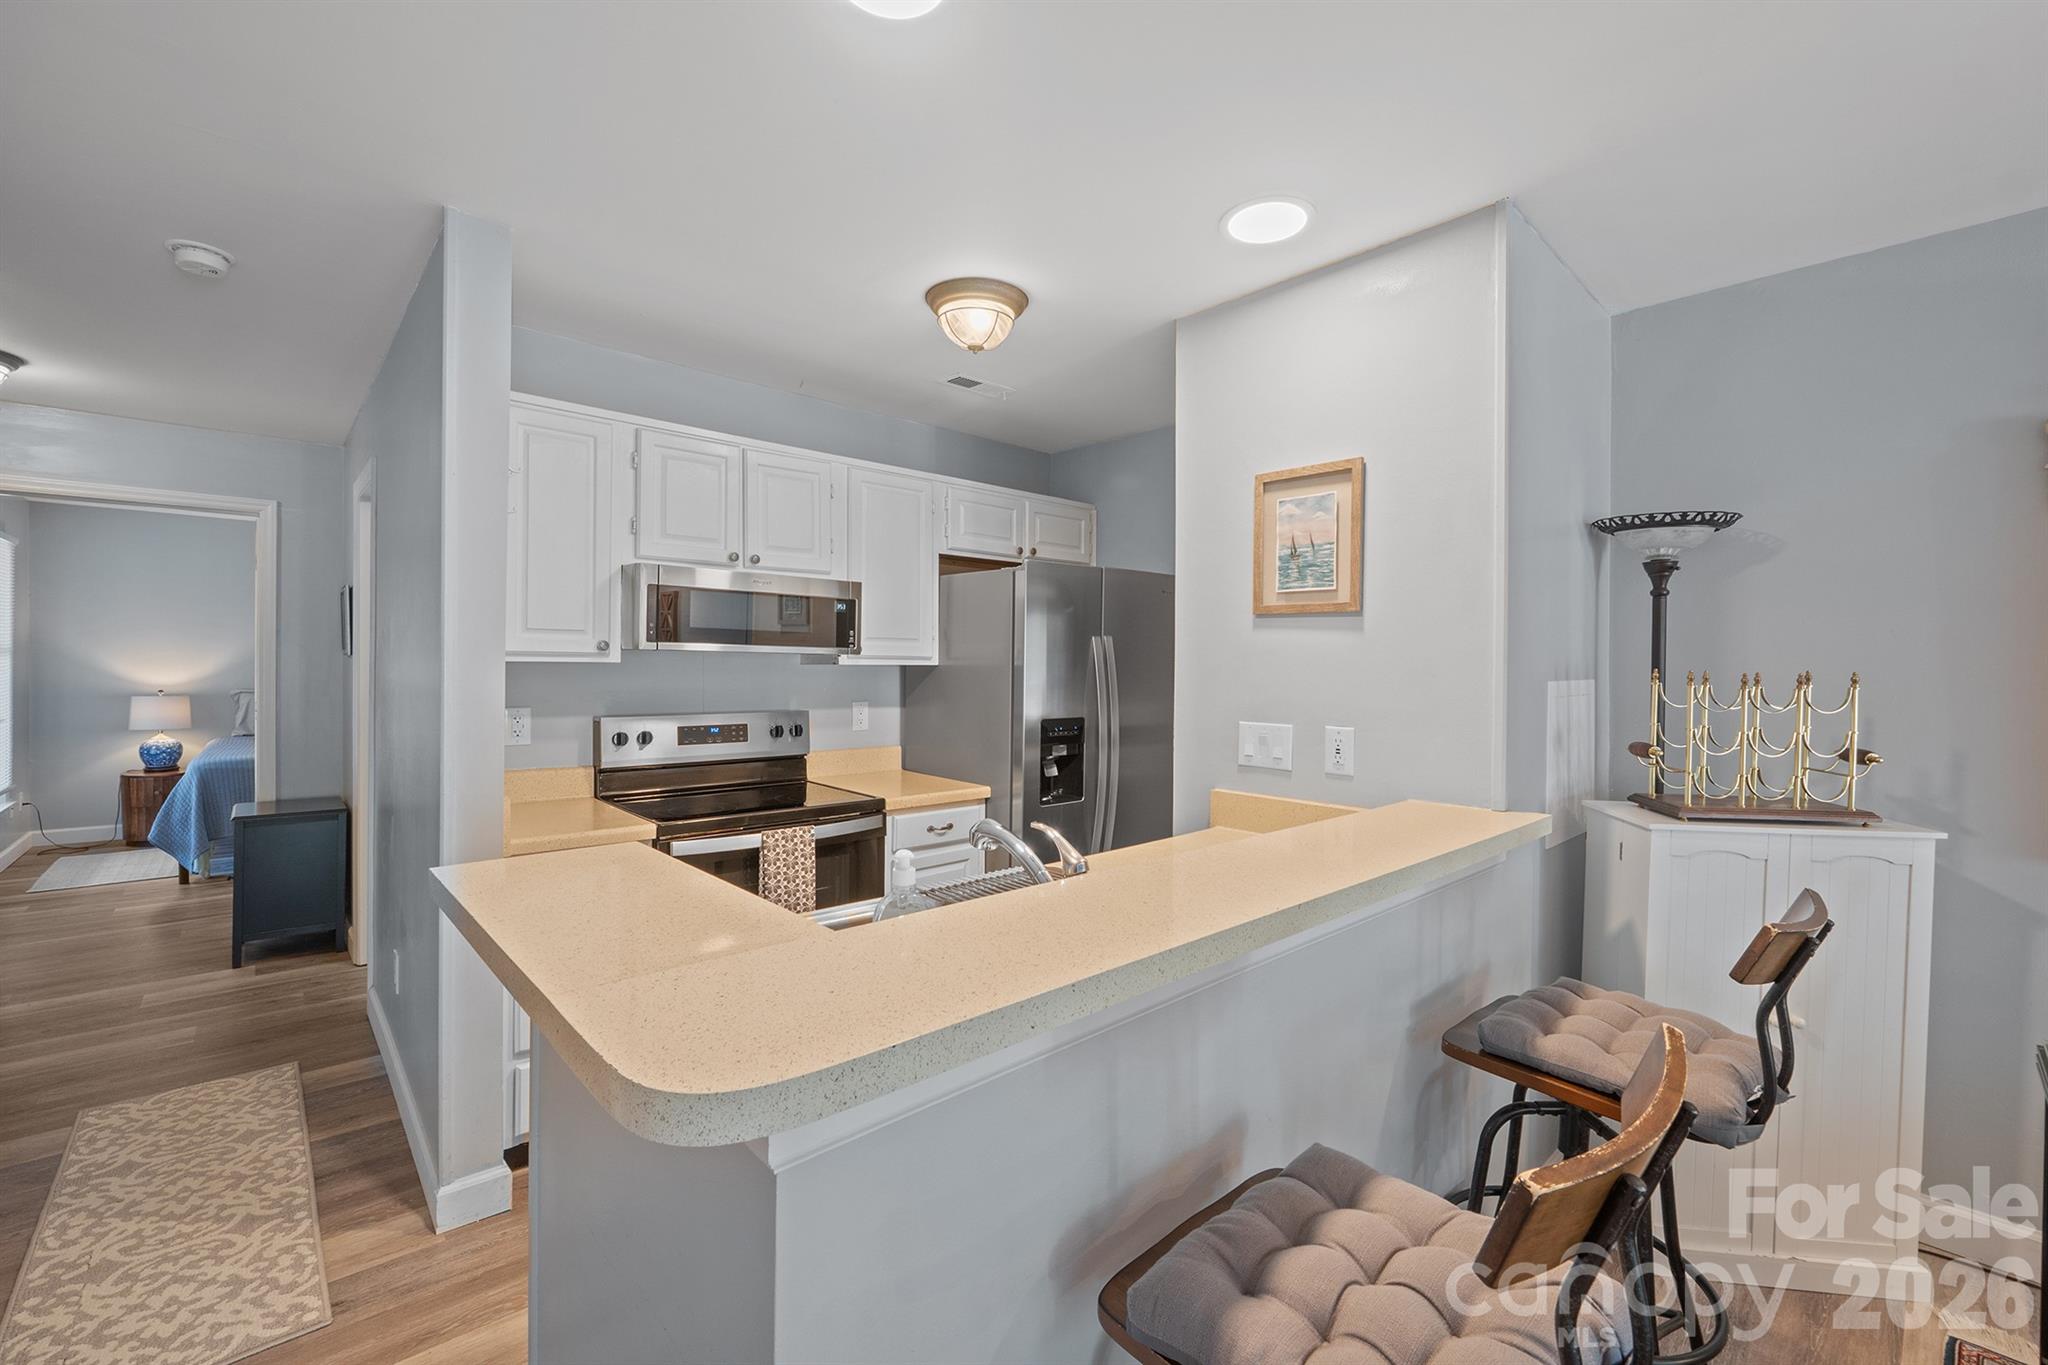
Kitchen with white cabinets, stainless steel appliances, and an L-shaped breakfast bar with cushioned stools.
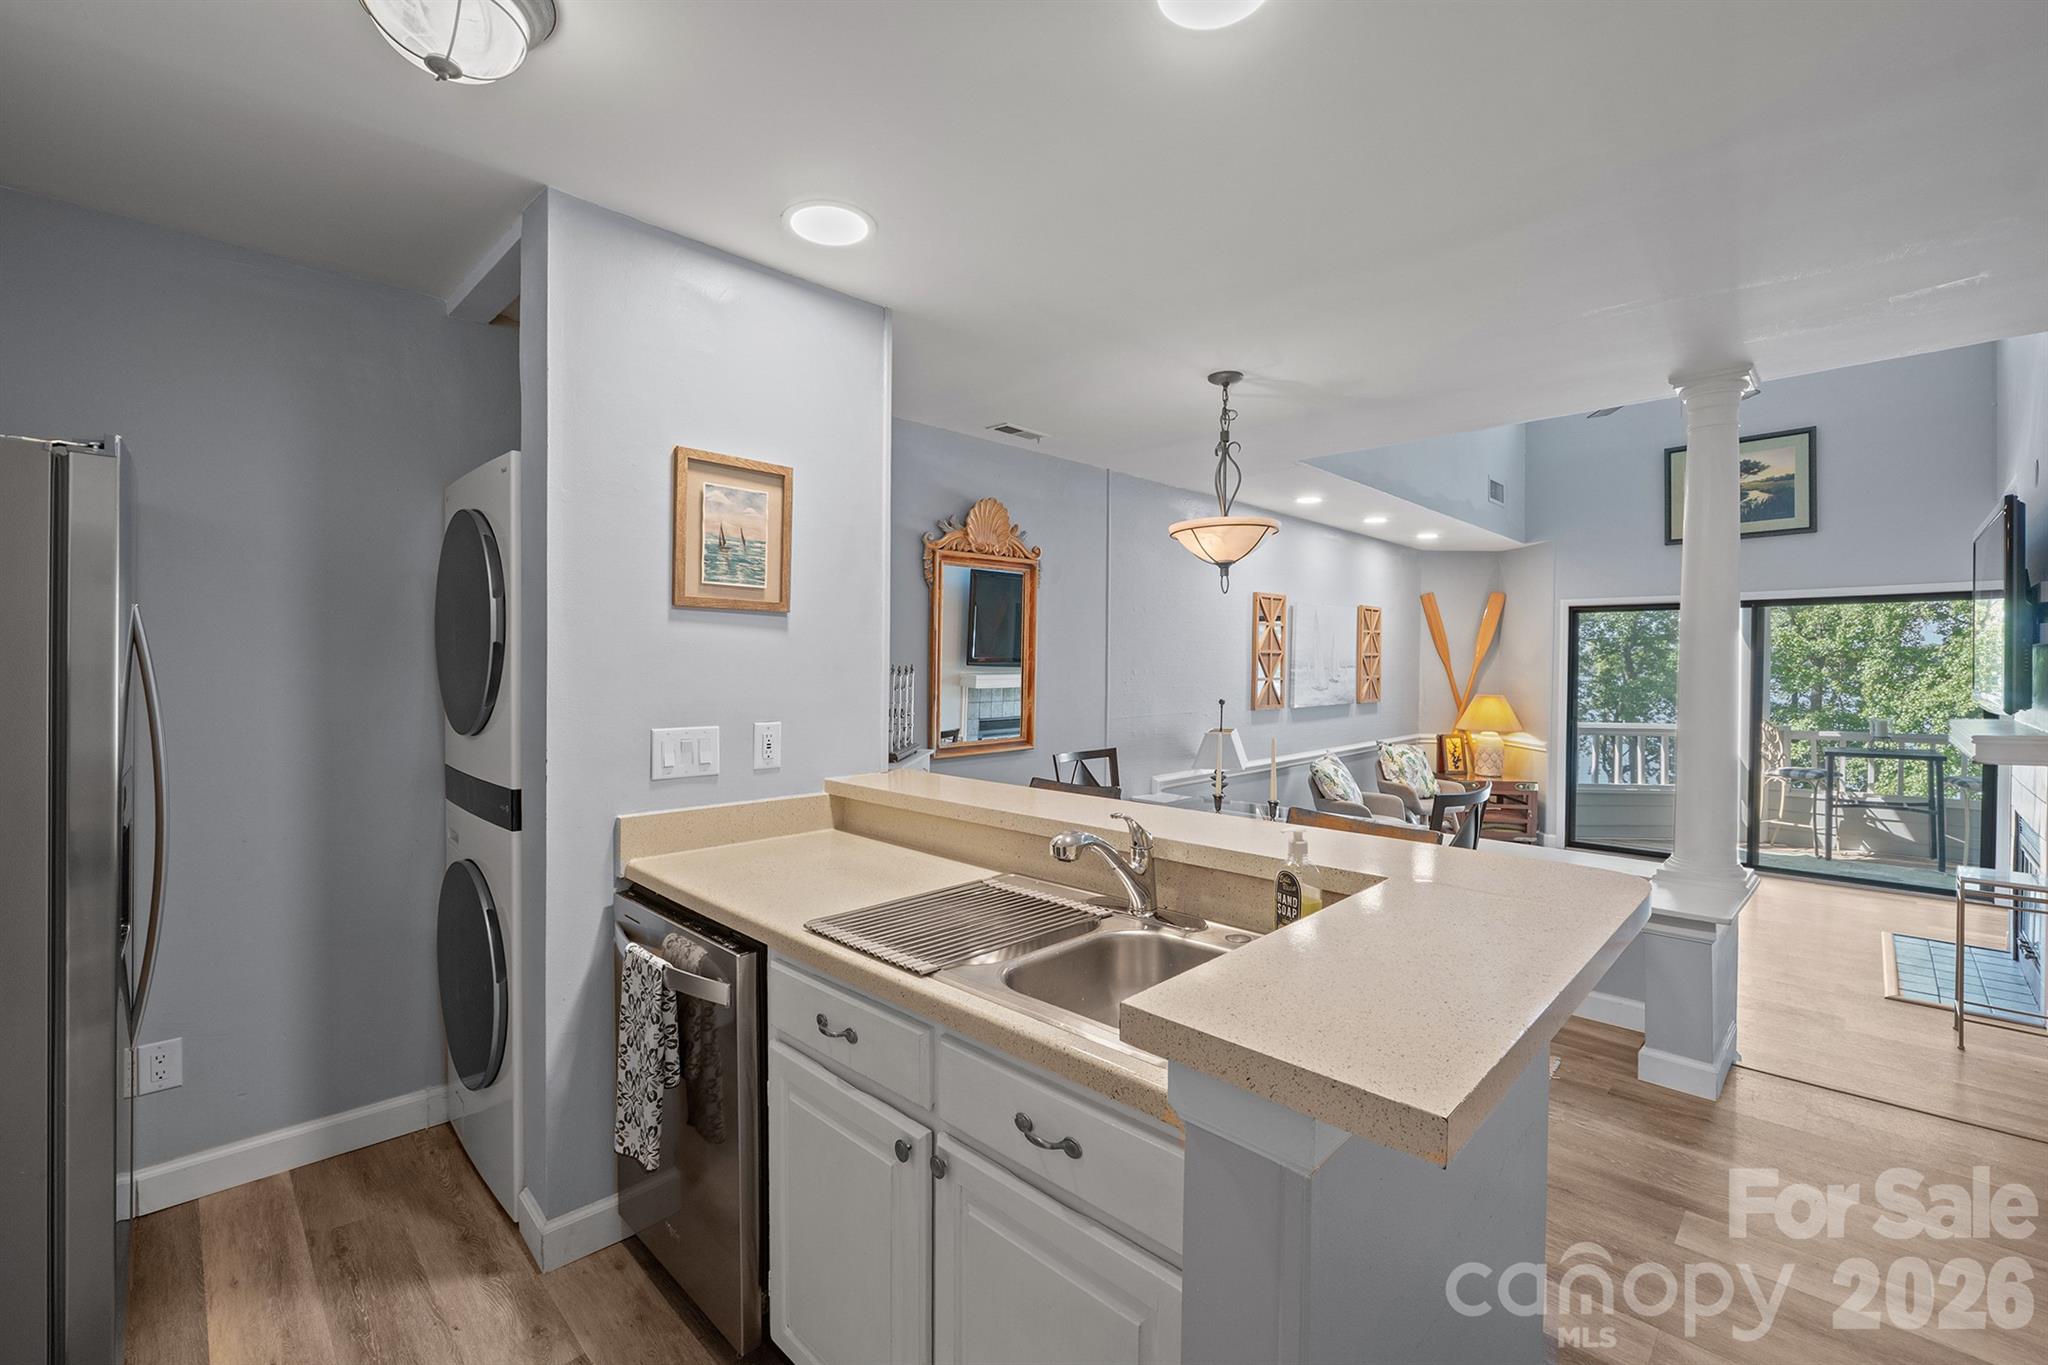
Open-plan kitchen with a white quartz peninsula, stainless appliances, and a view toward the living area and balcony.
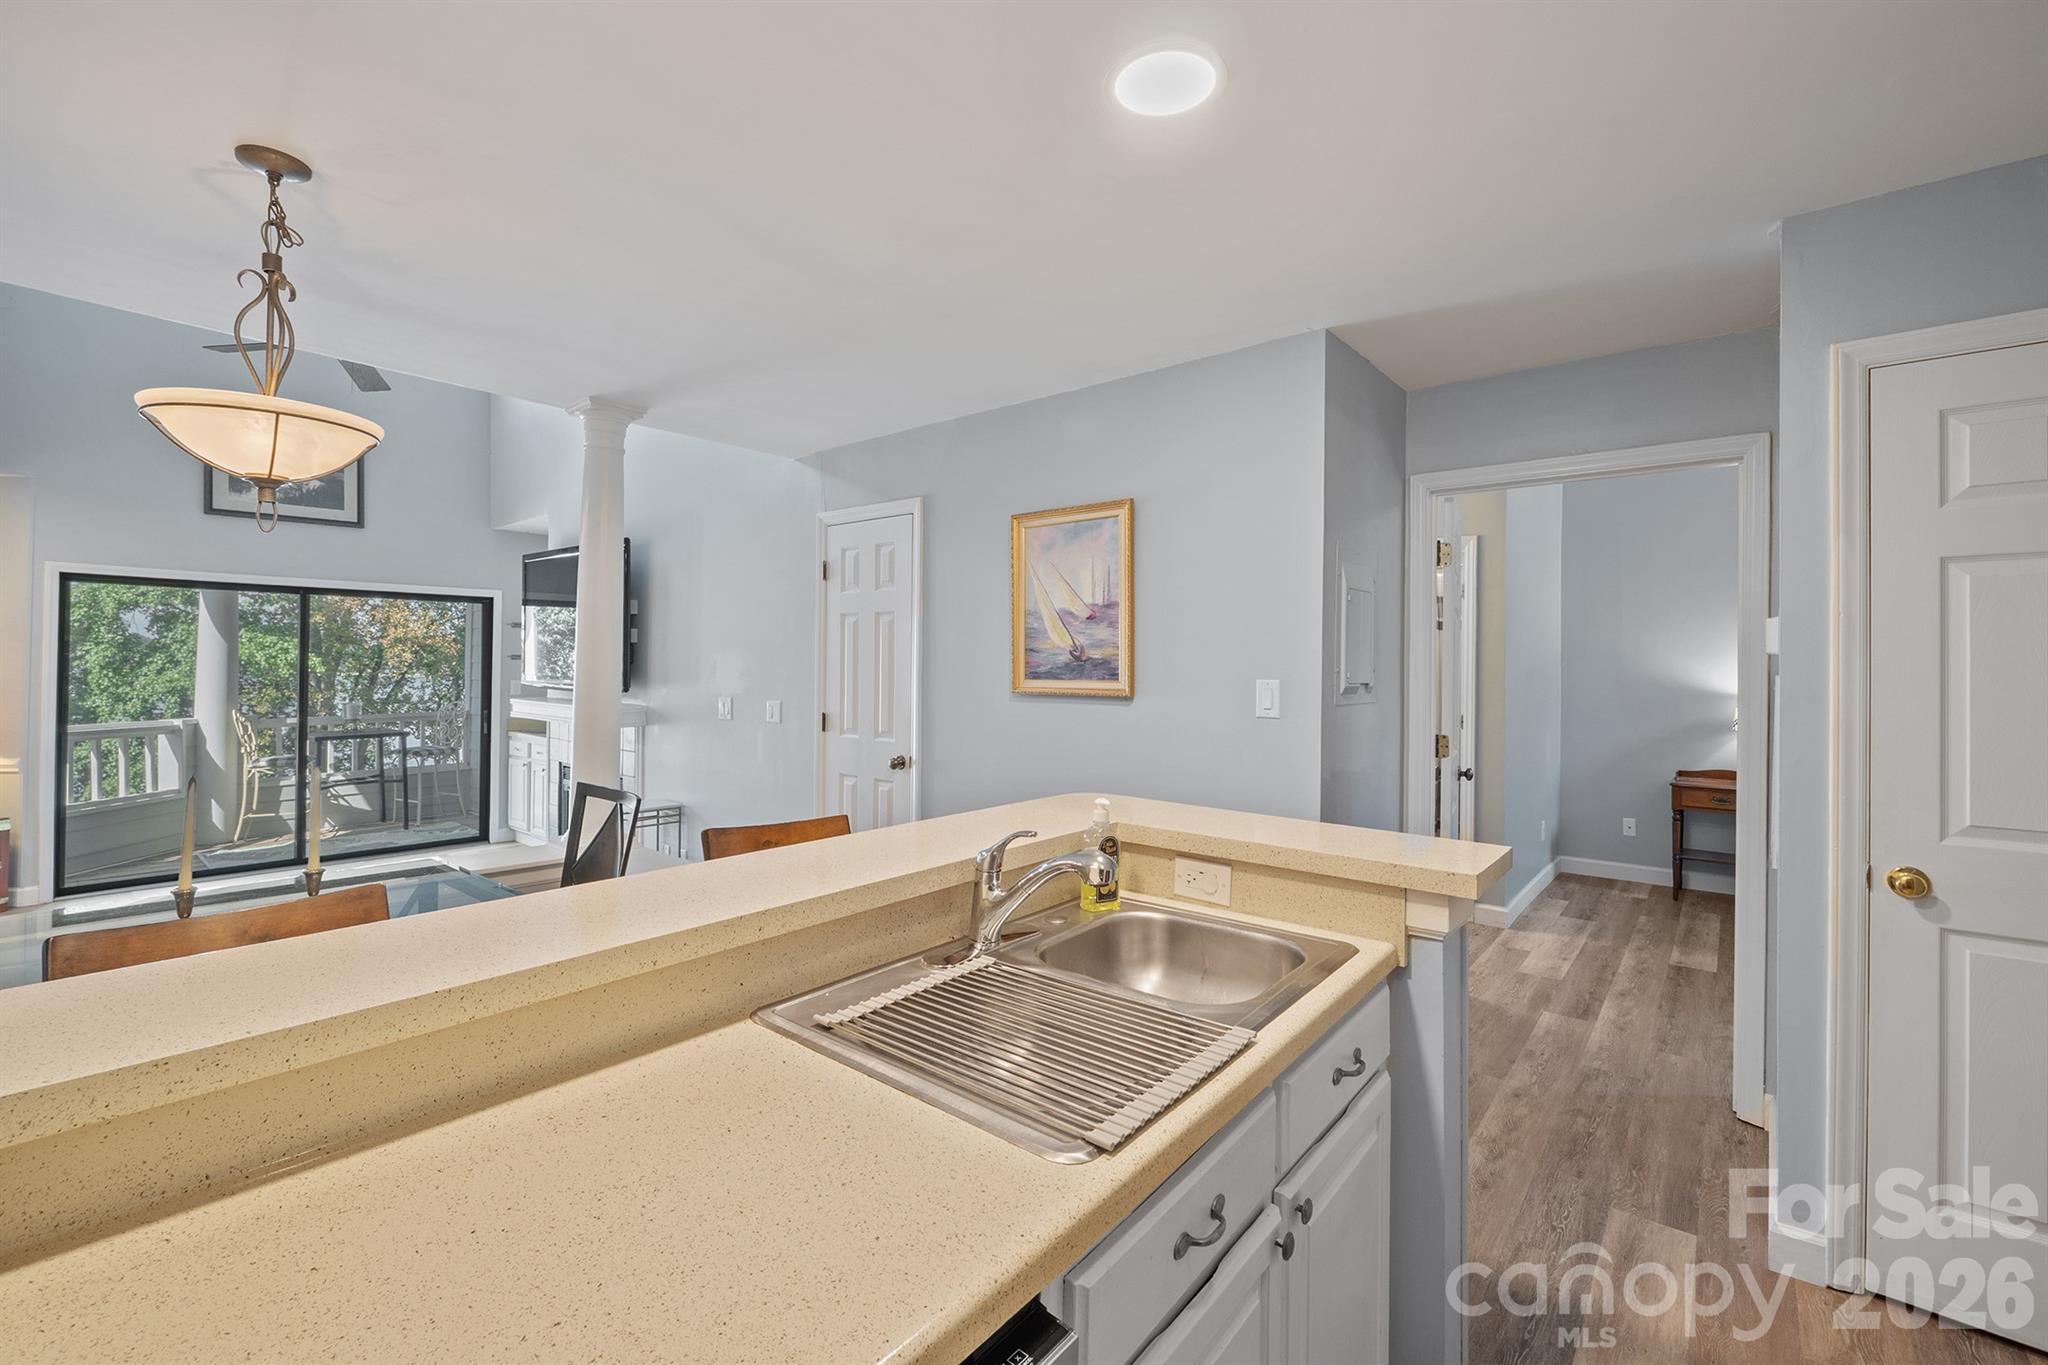
Kitchen sink and cream countertop overlooking a dining area and balcony through sliding glass doors.
Living room with a vaulted skylit ceiling, tiled fireplace, and sliding doors to a tree-lined deck.
Living room with a vaulted ceiling, tiled fireplace, and sliding doors to a balcony.
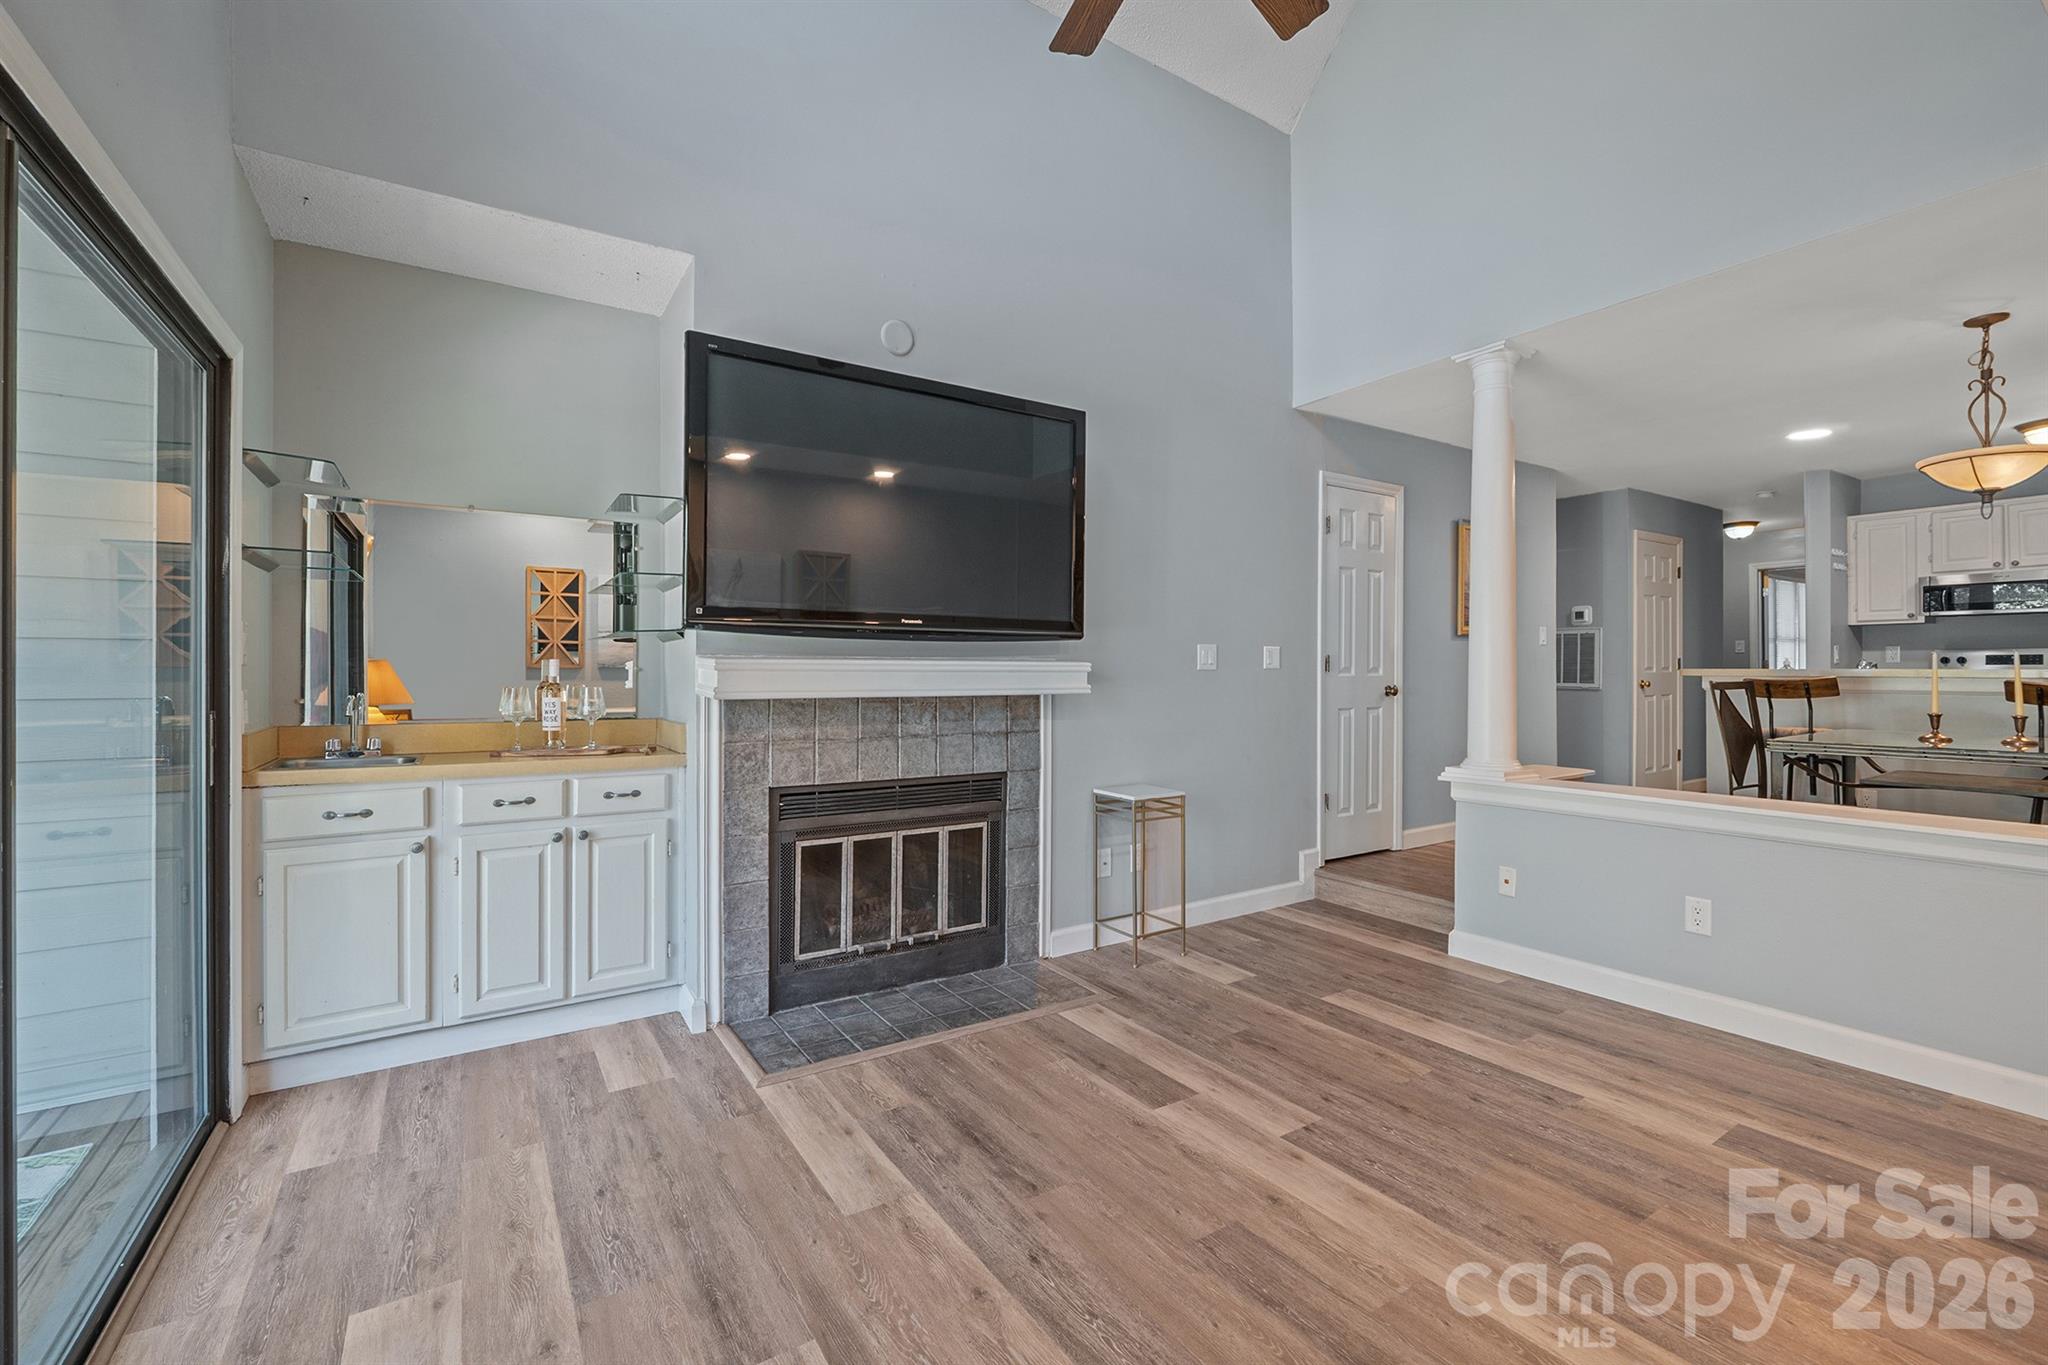
Living room with a vaulted ceiling, tiled fireplace, mounted television, wet bar, and open kitchen and dining area.
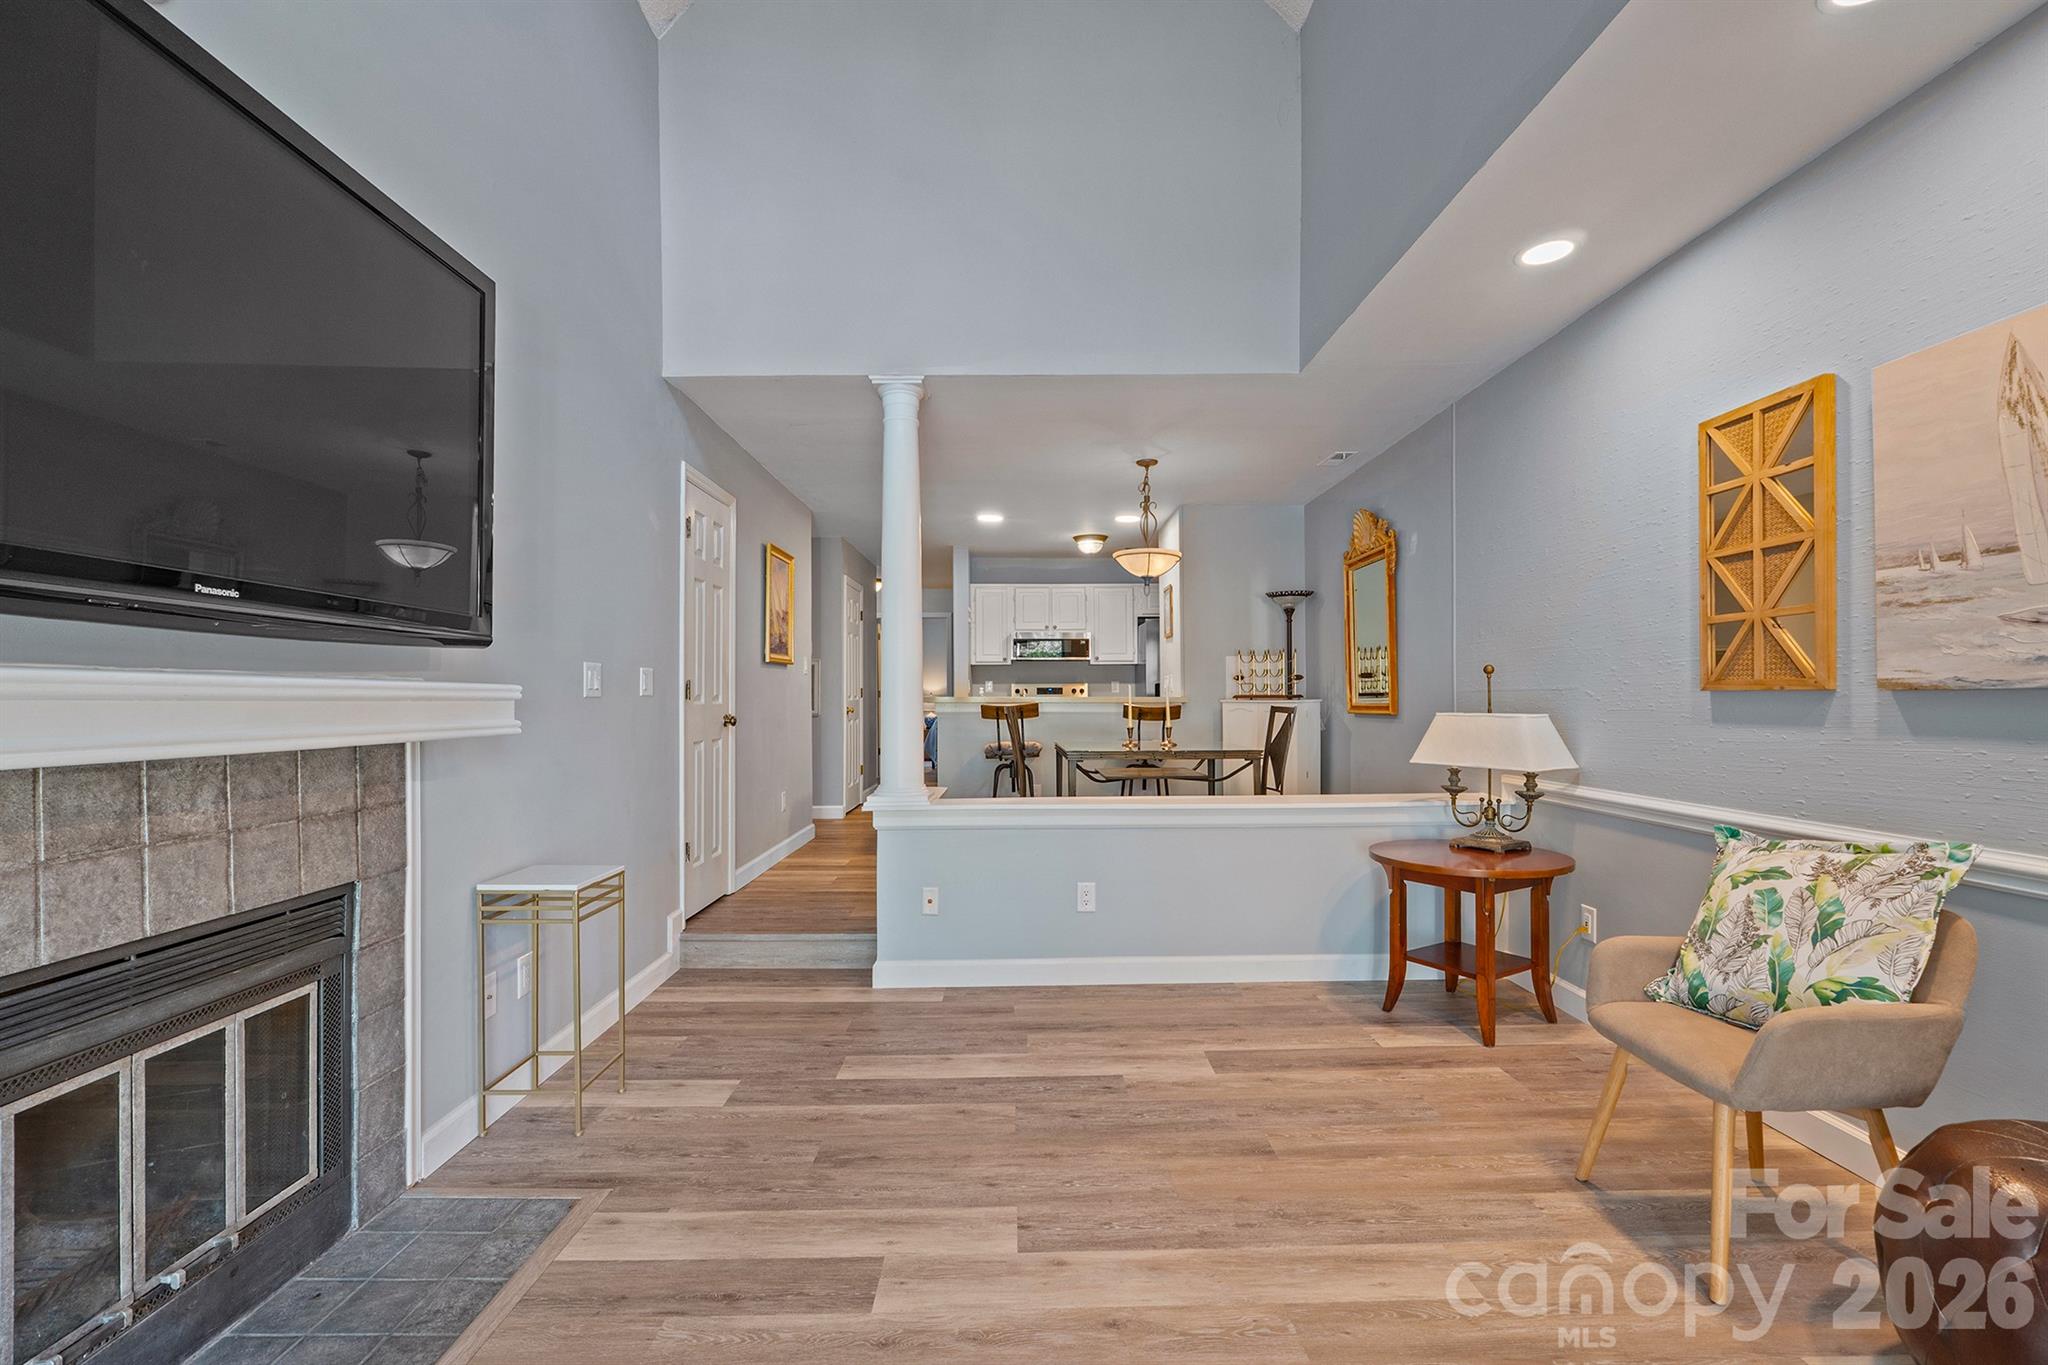
Living room with tiled fireplace, wall-mounted TV, and an open view toward the dining area and kitchen.
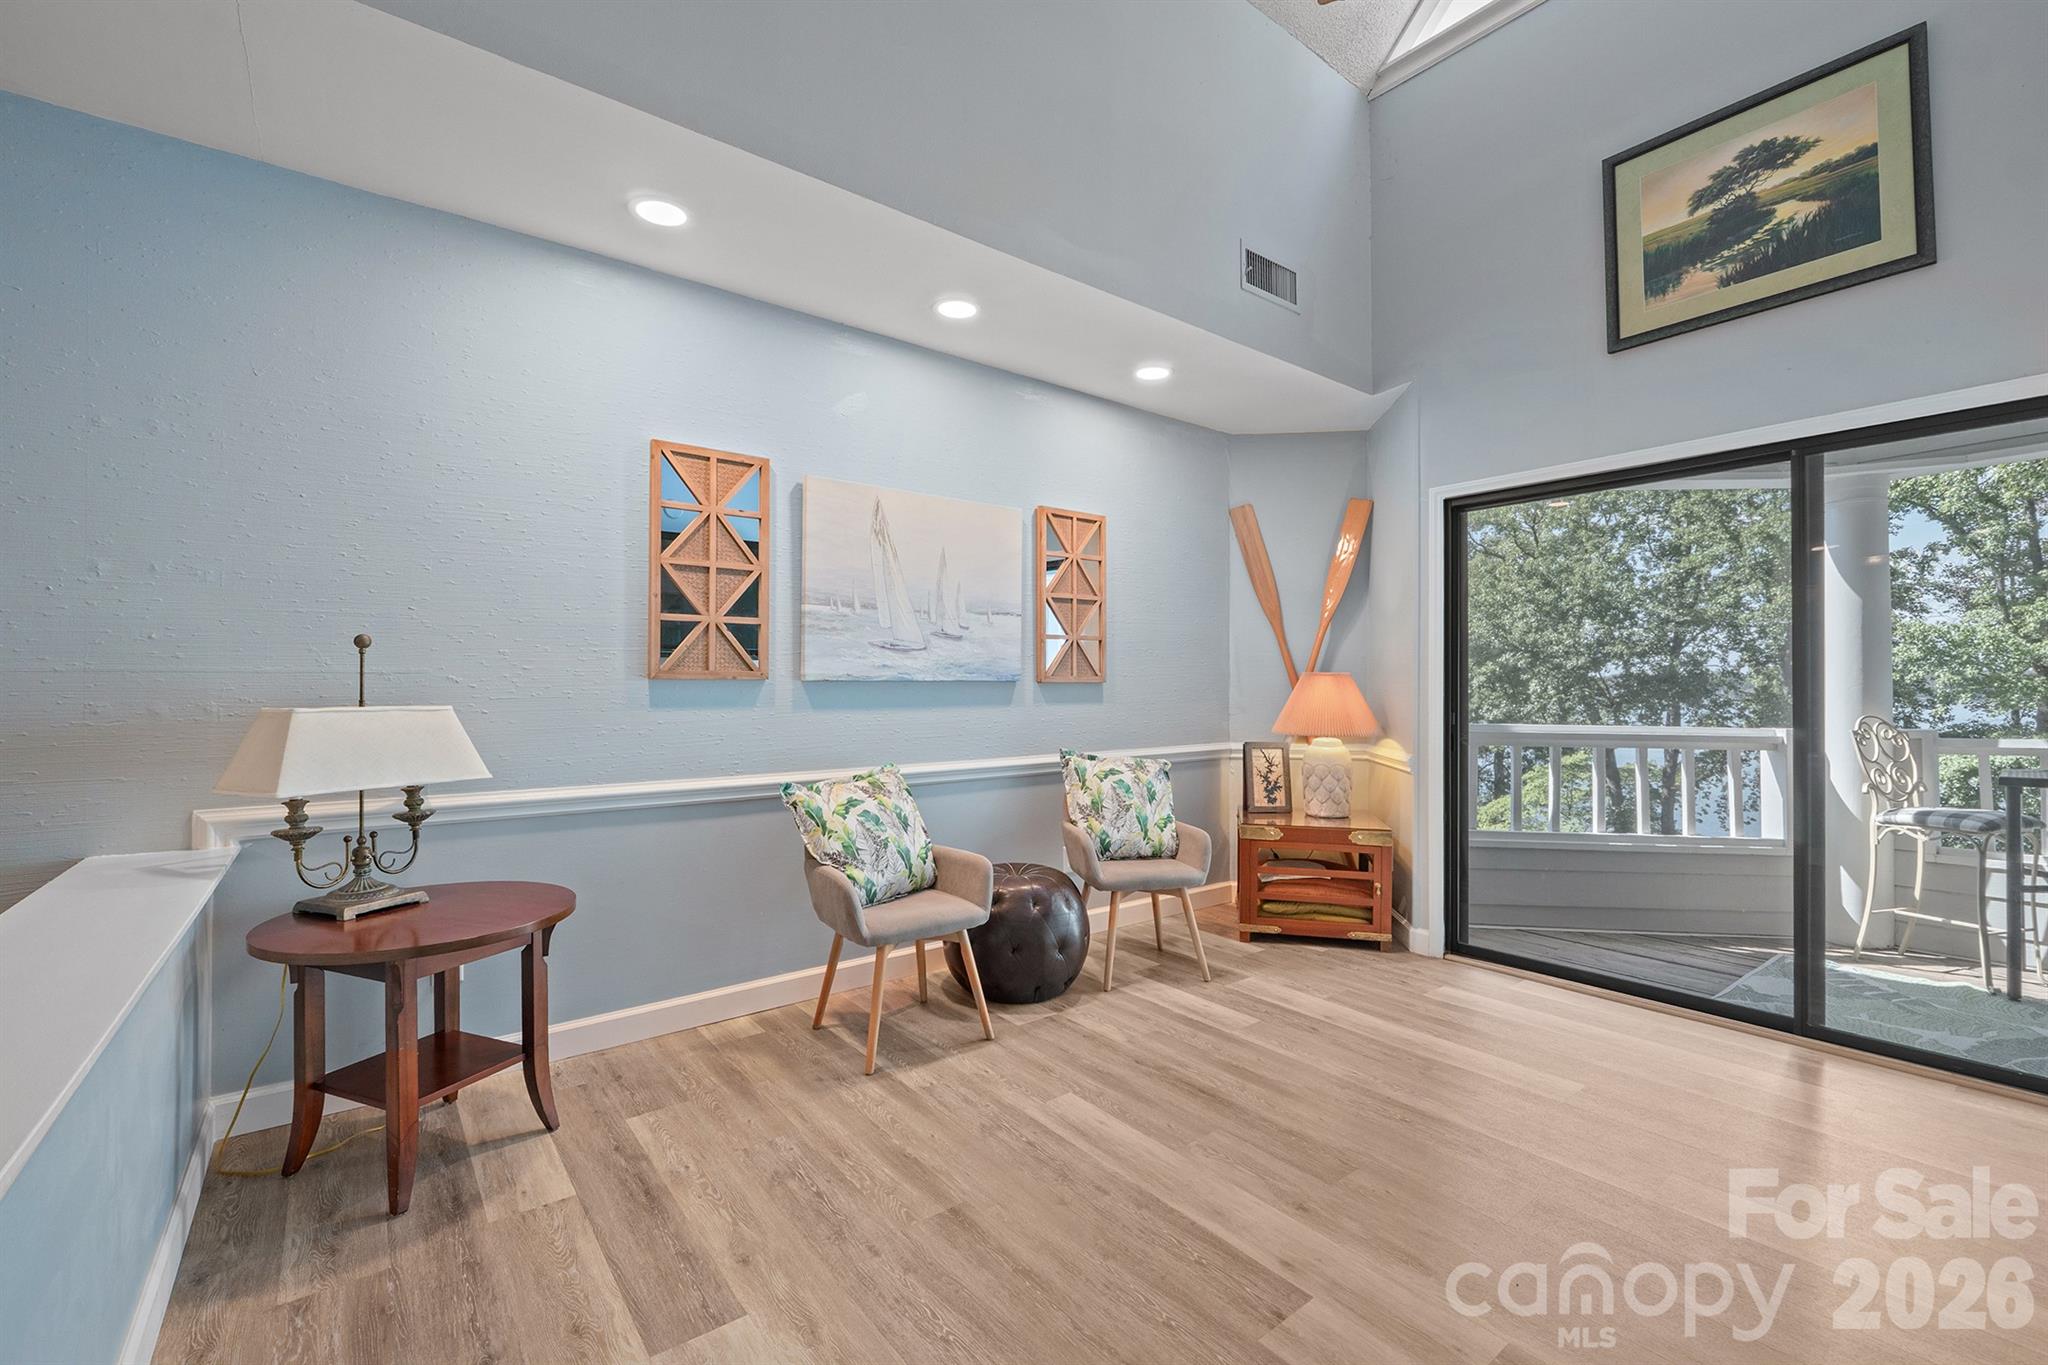
Sitting area with two floral-cushioned chairs beside a sliding glass door to a tree-lined balcony.
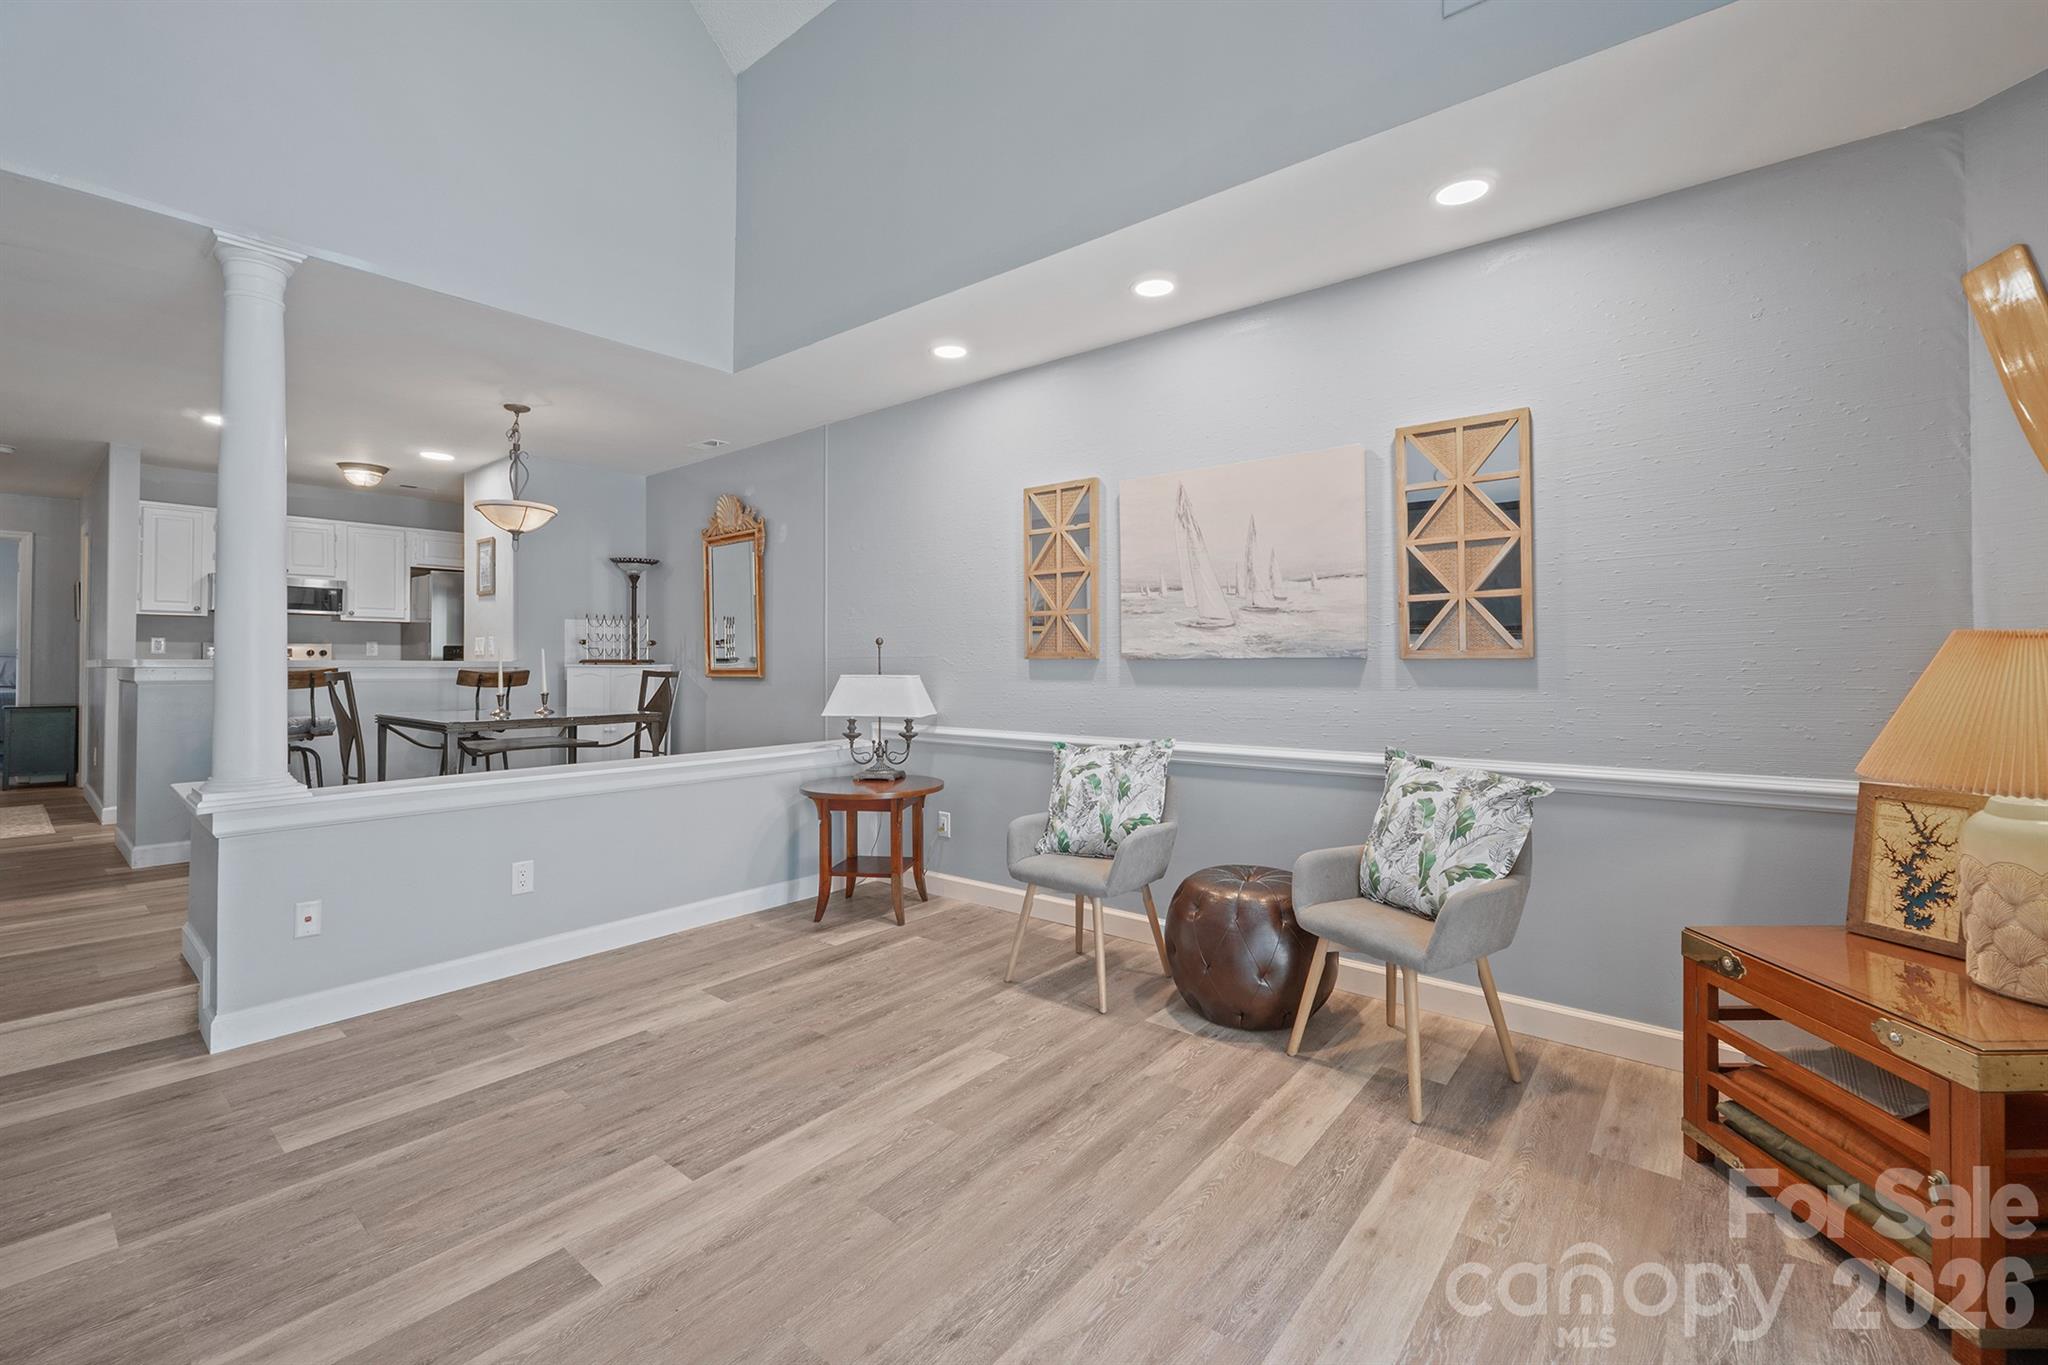
Sitting area with two gray chairs and sailboat artwork, opening onto the kitchen and dining area.
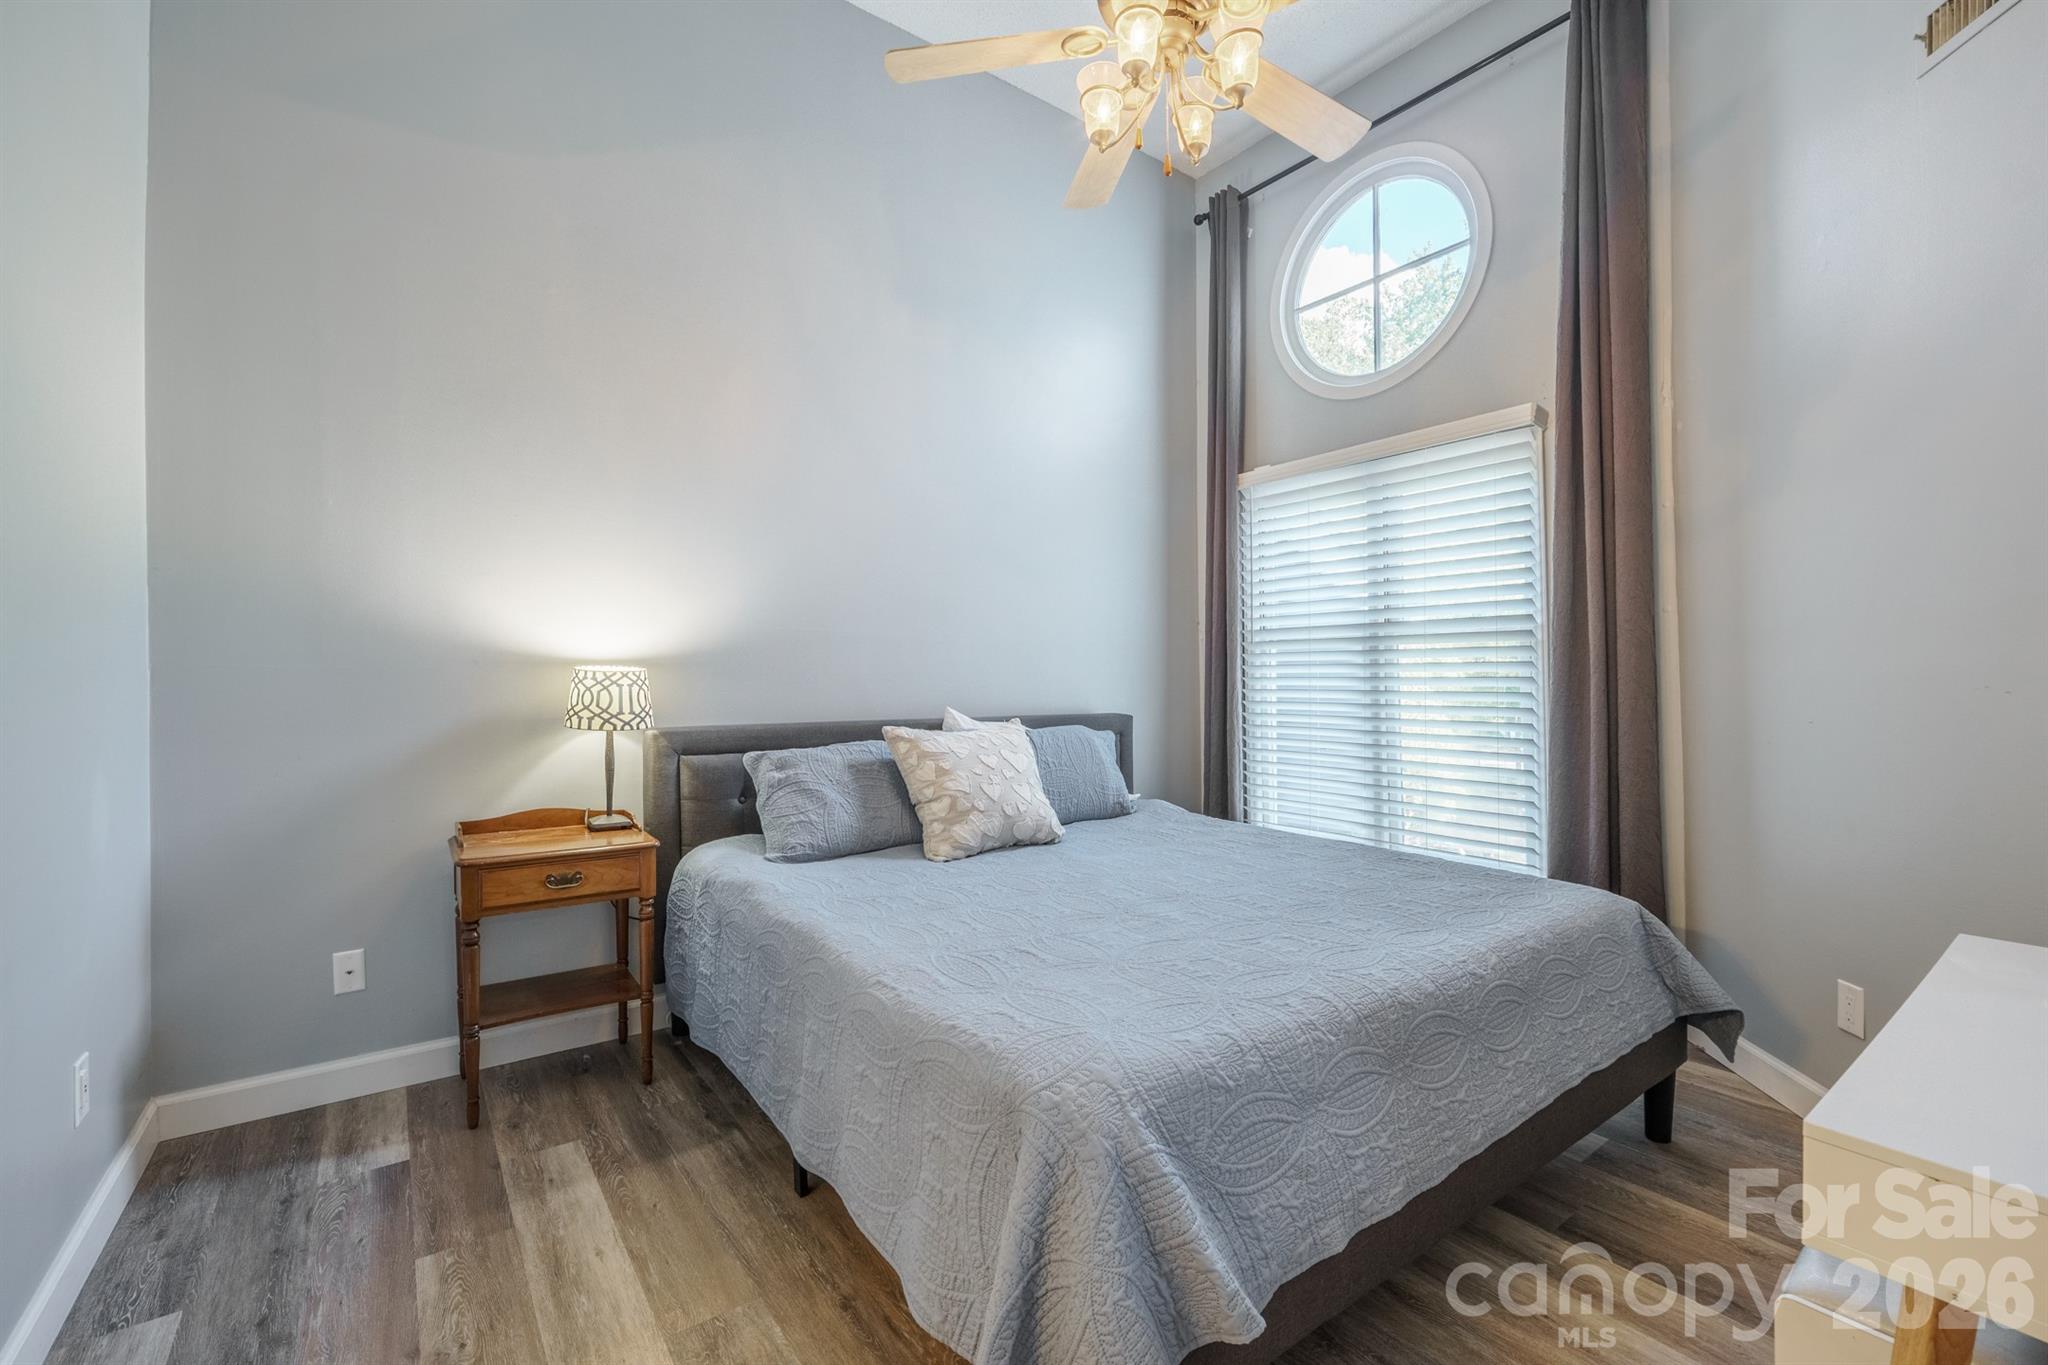
Bedroom with a gray bed beneath a high circular window and a ceiling fan with lights.
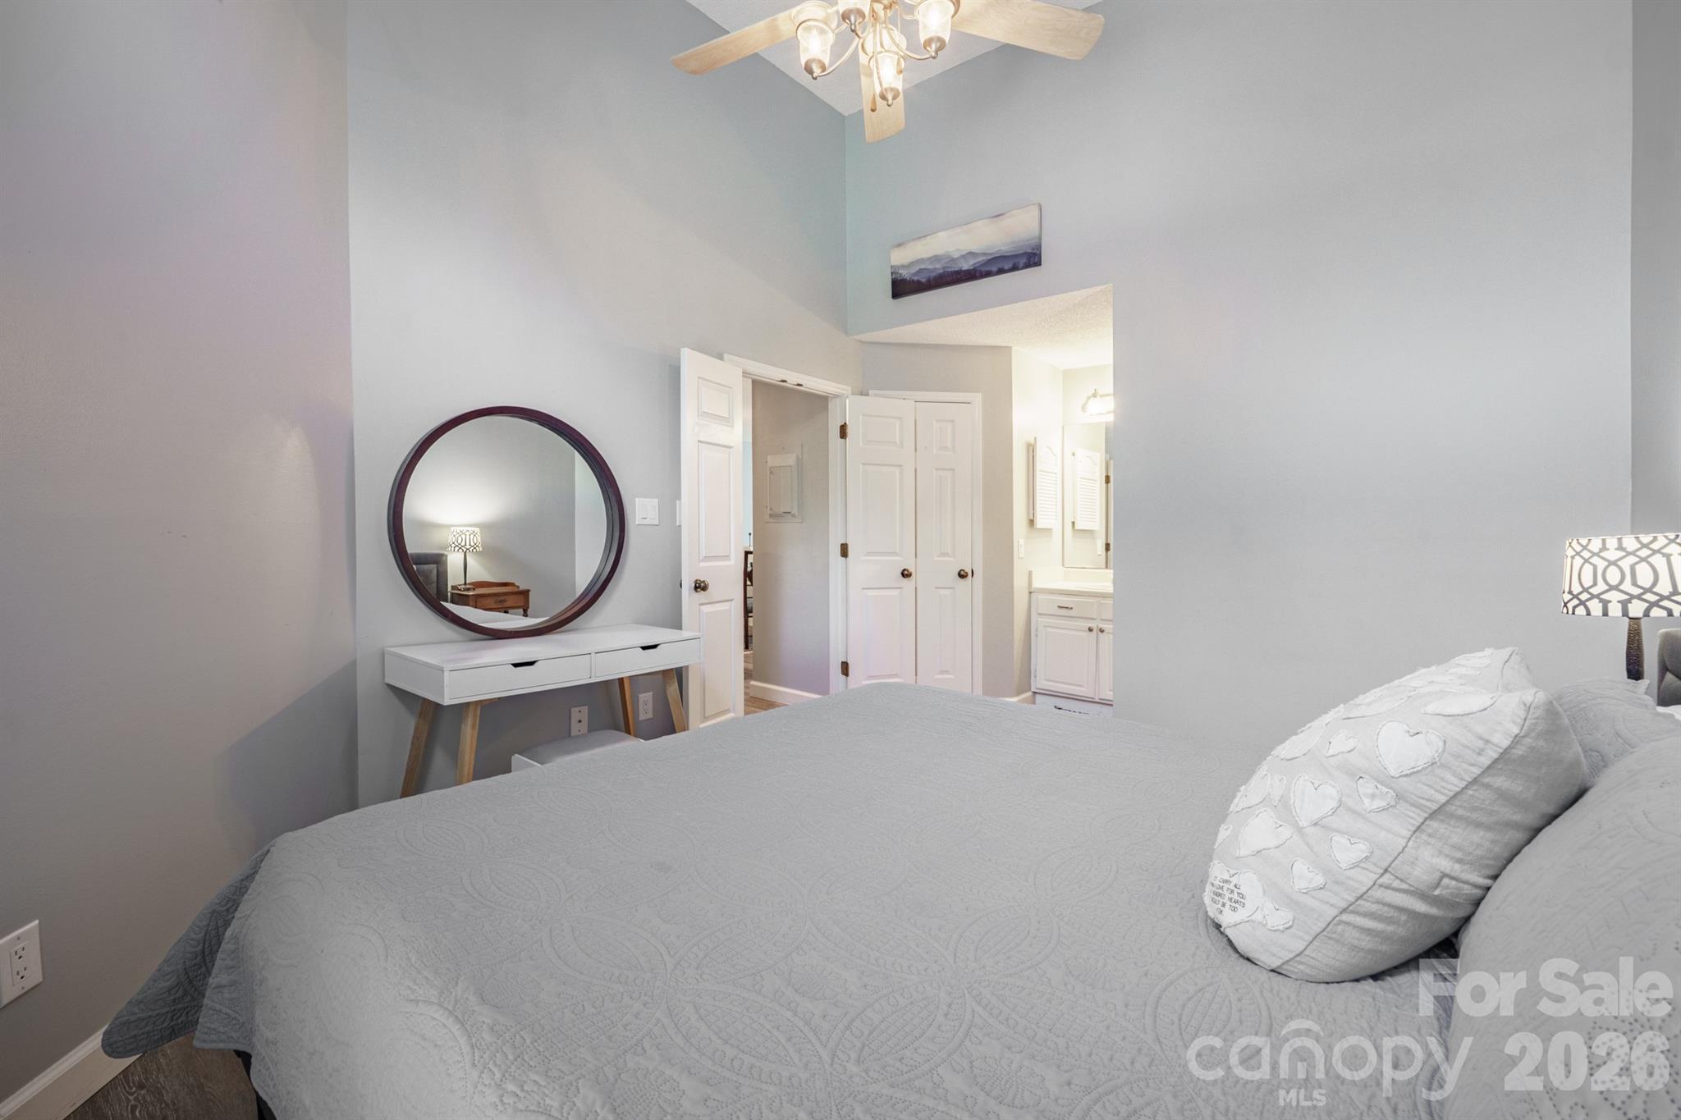
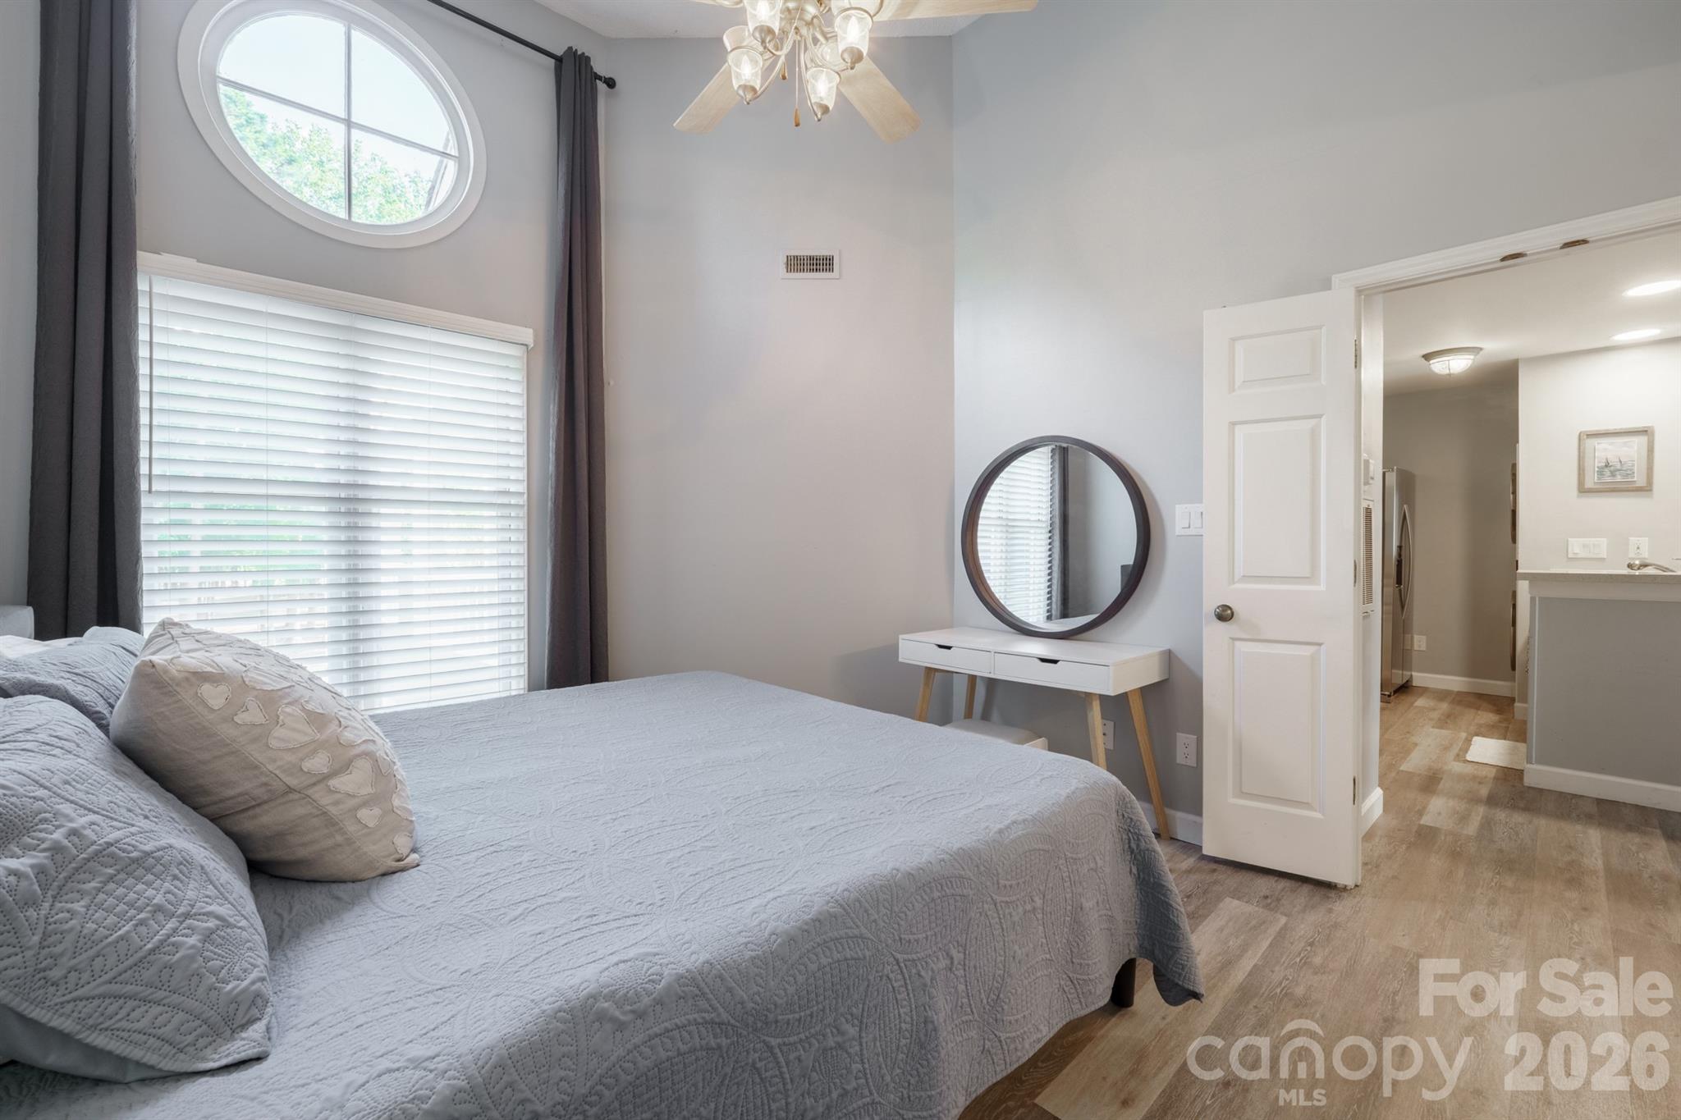
Bedroom with a gray quilted bed, round mirror, white console, and bathroom vanity visible through the doorway.
Bathroom with a white vanity and a tiled tub-shower behind a striped curtain.
Furnished bedroom with a gray quilted bed, tall ceiling, oval window, and round mirror above a console.
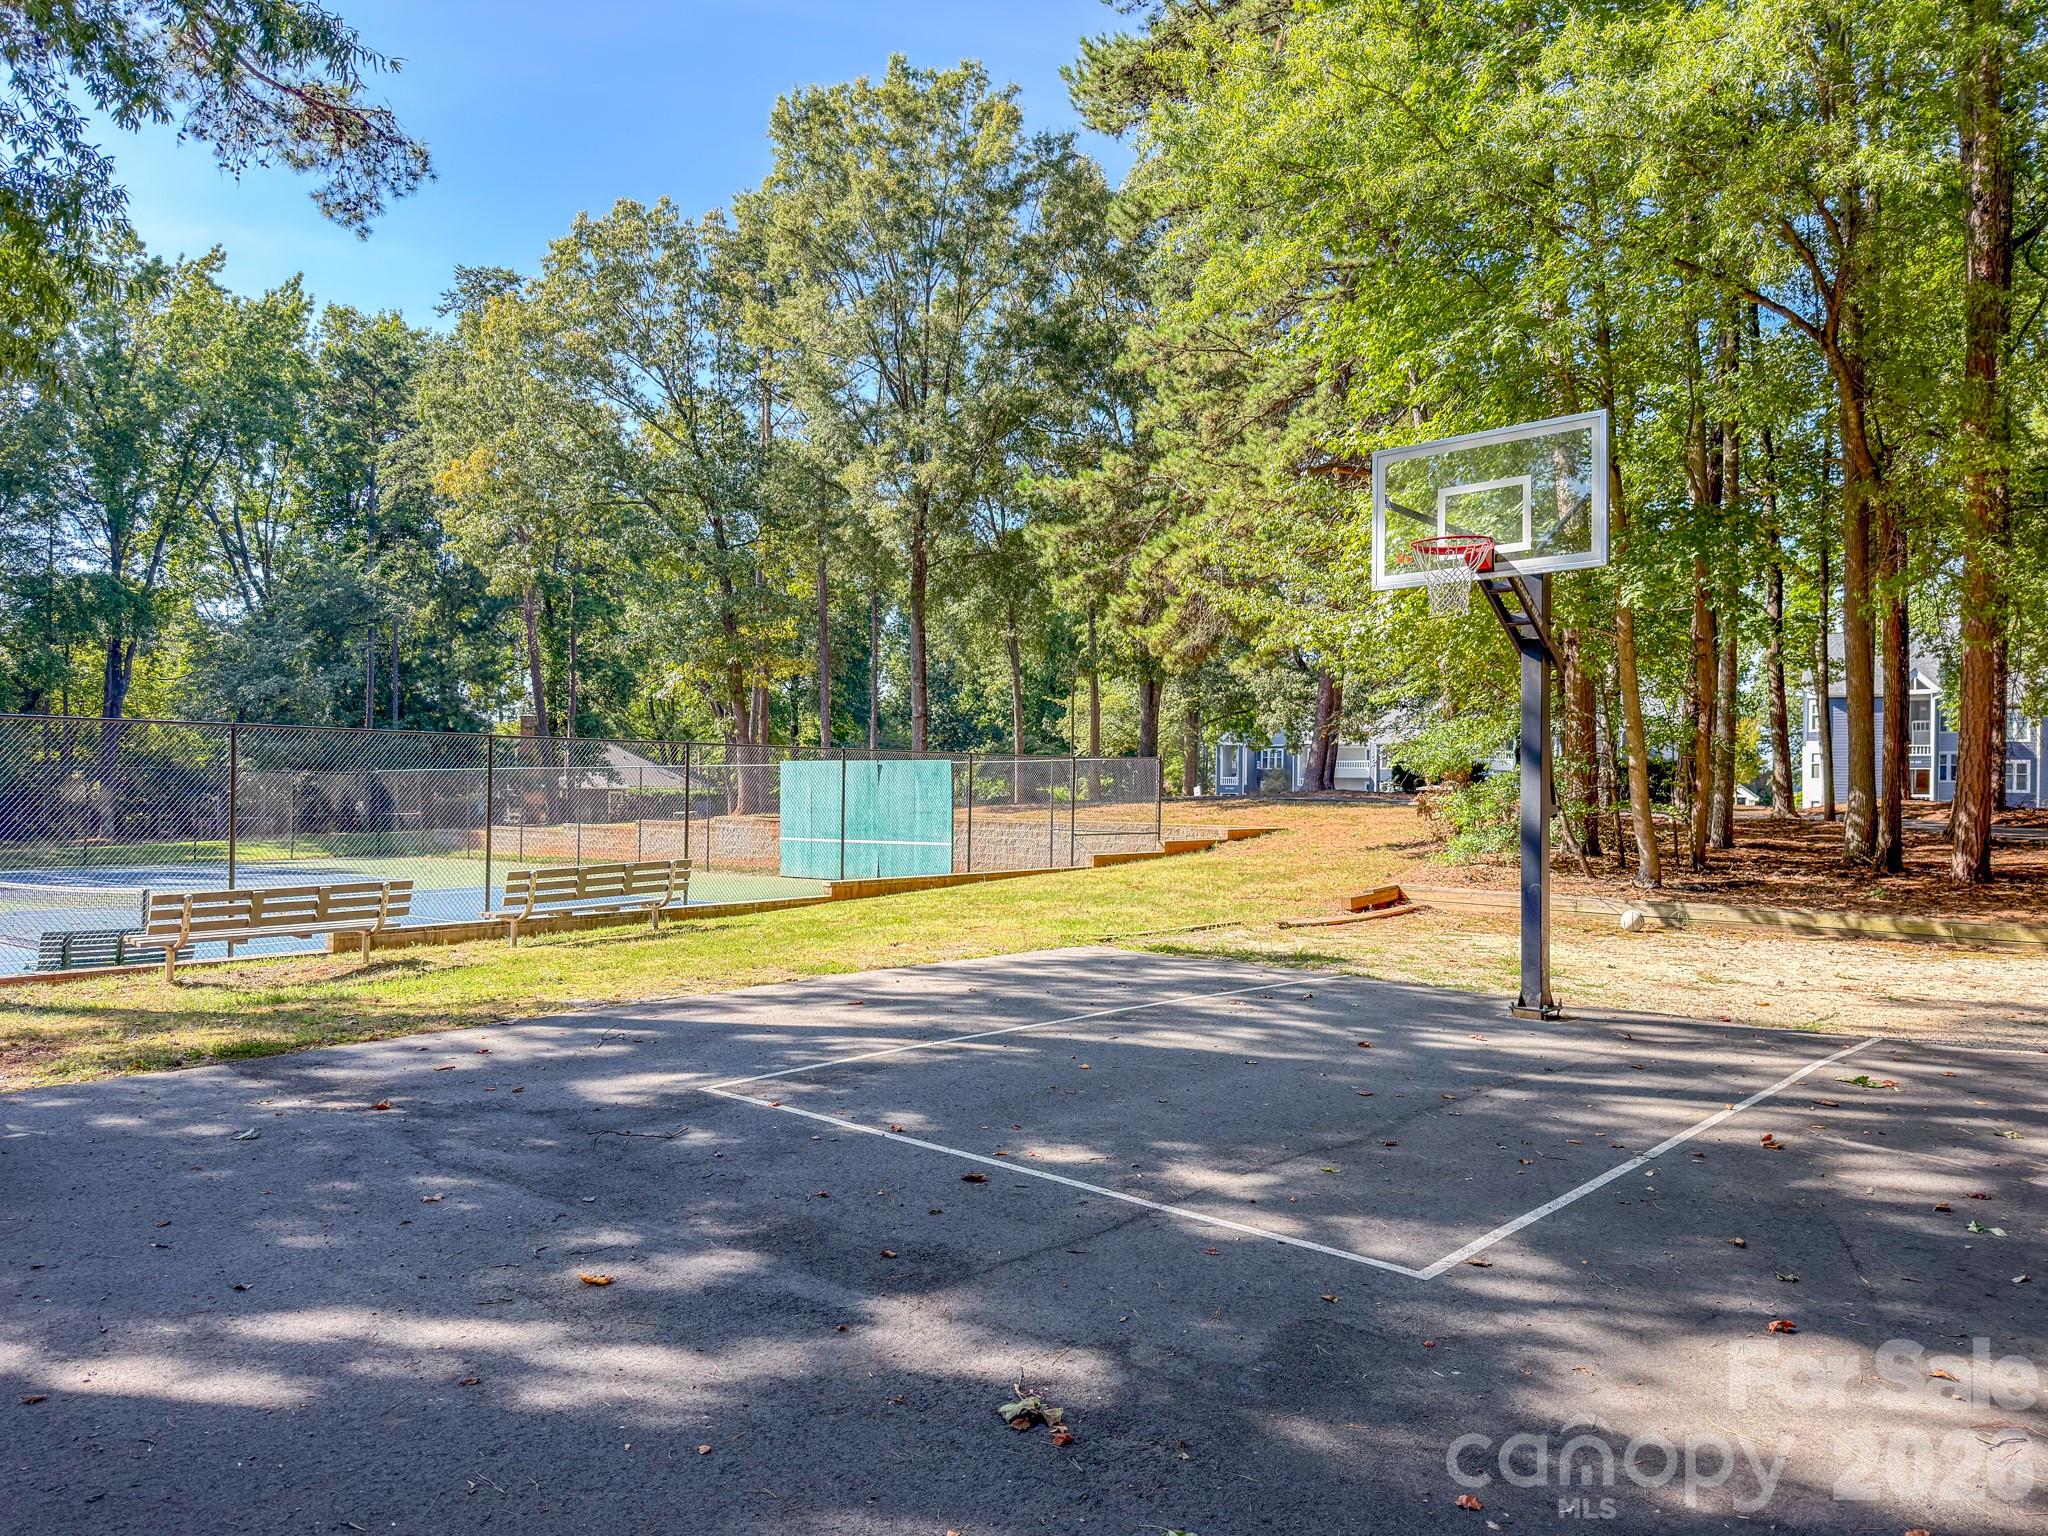
Outdoor basketball court beside a fenced tennis court under mature trees.
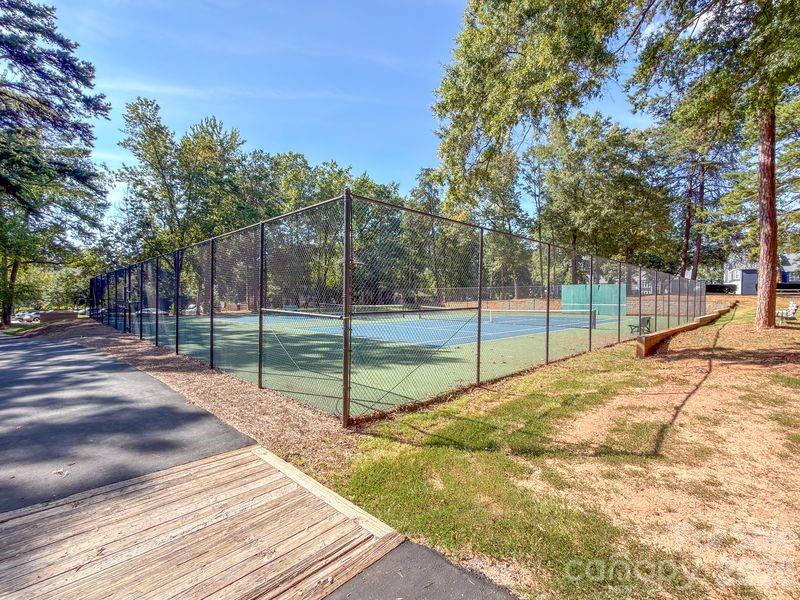
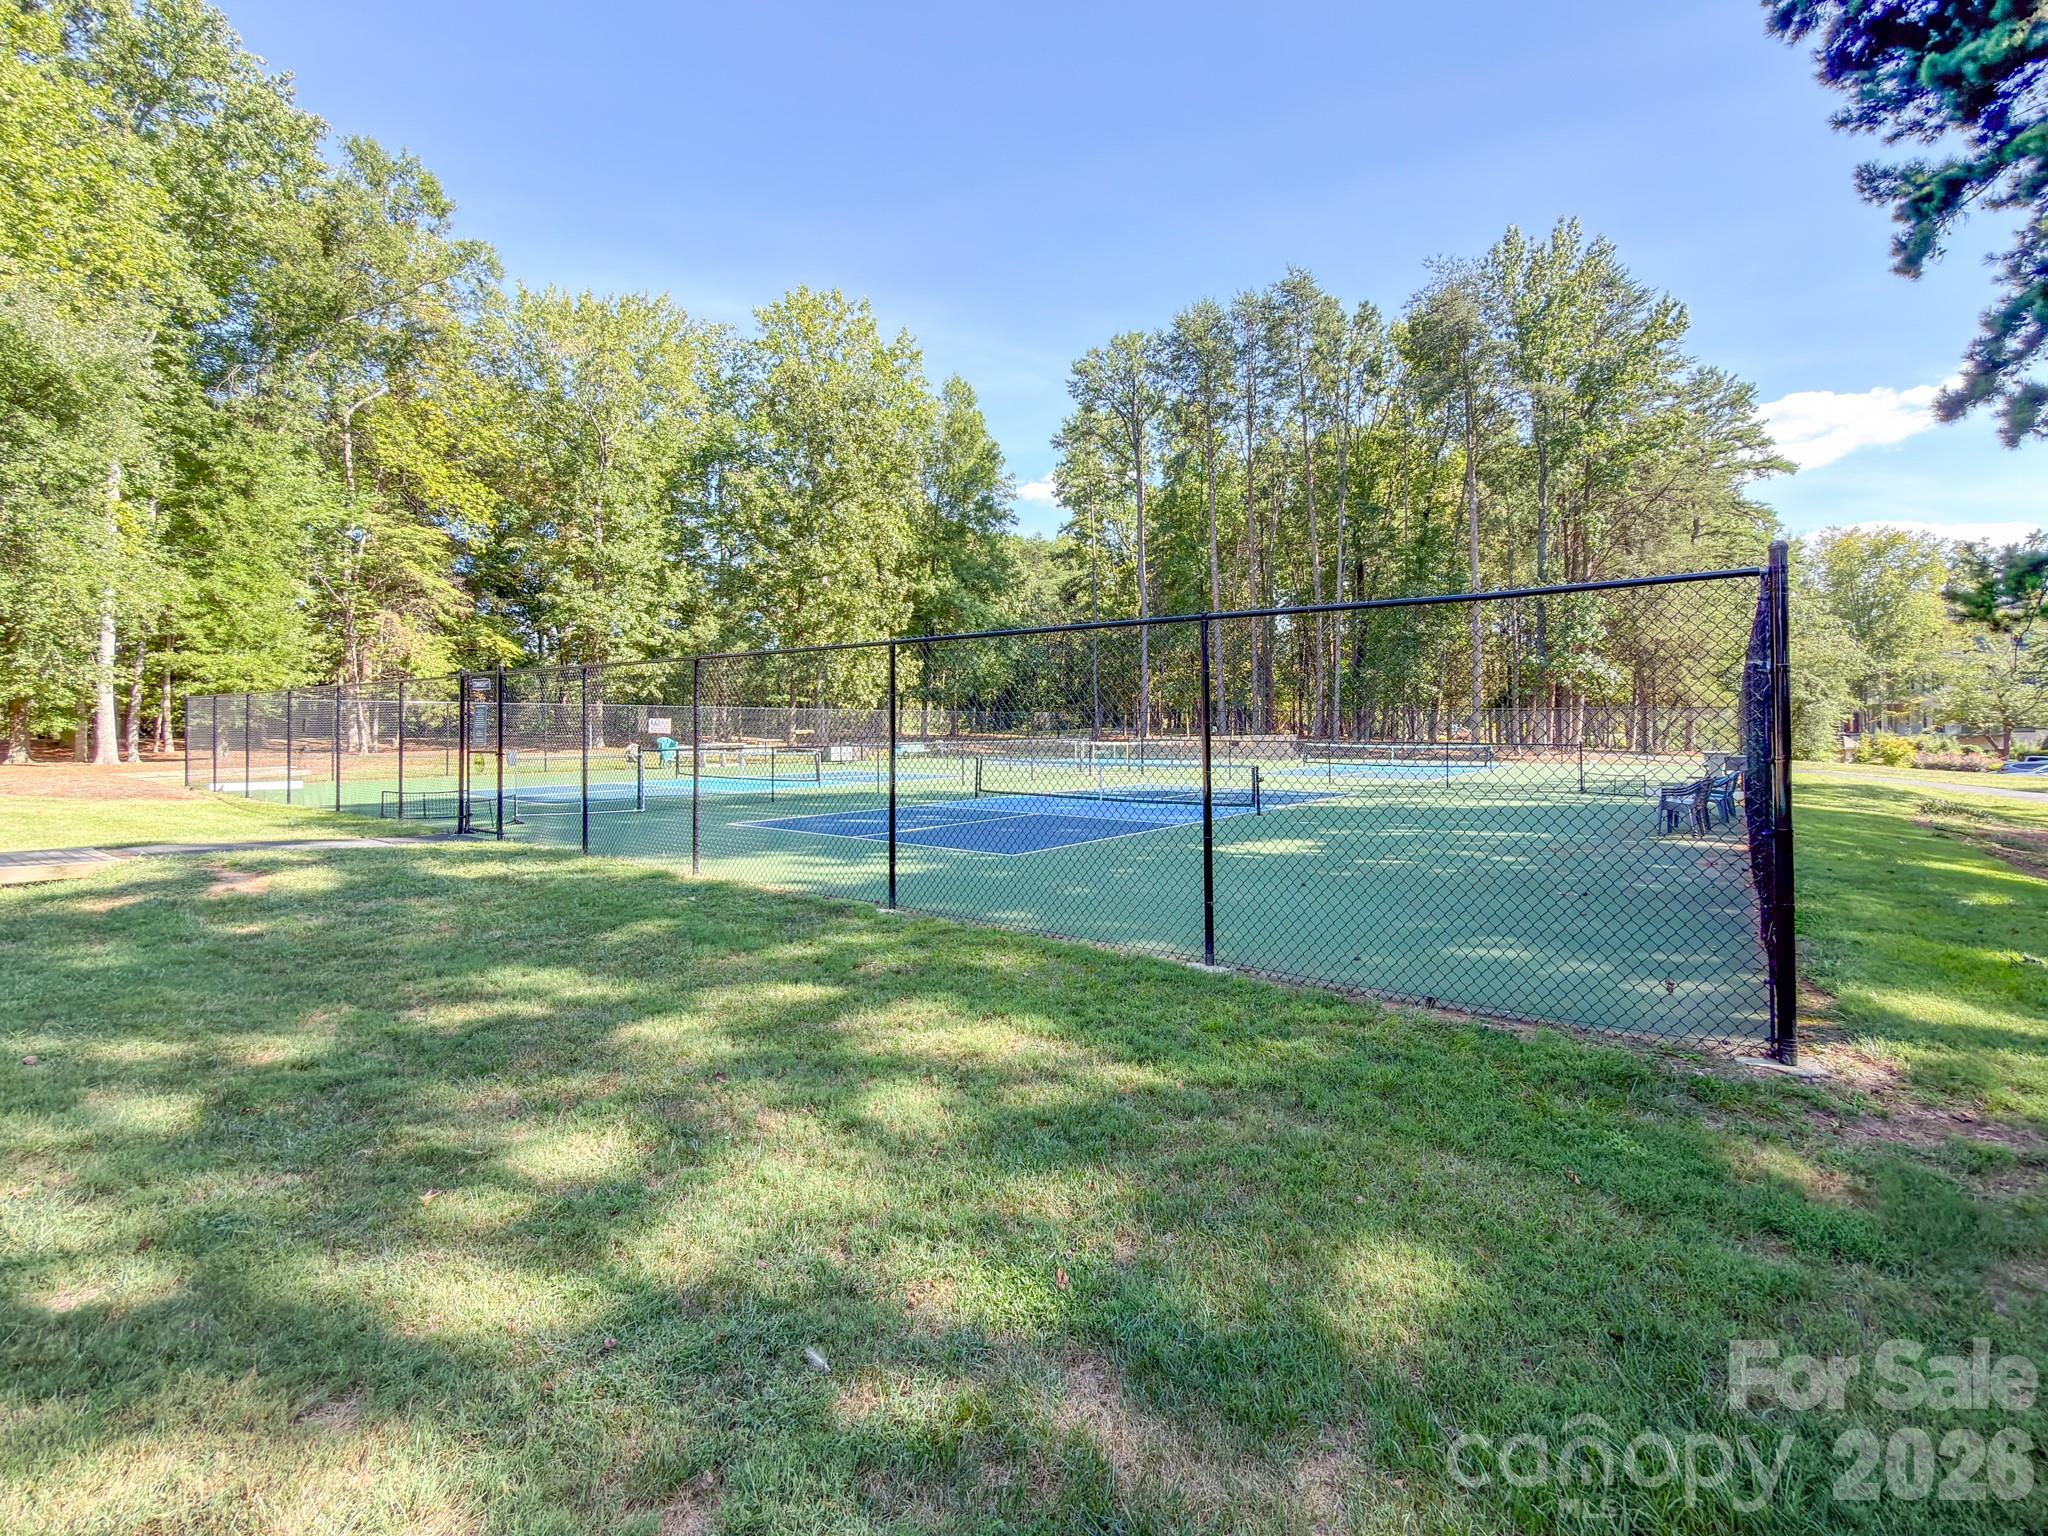
Fenced outdoor tennis court surrounded by mature trees, with a paved path and wooden deck.
Fenced outdoor tennis court surrounded by grass and mature trees.
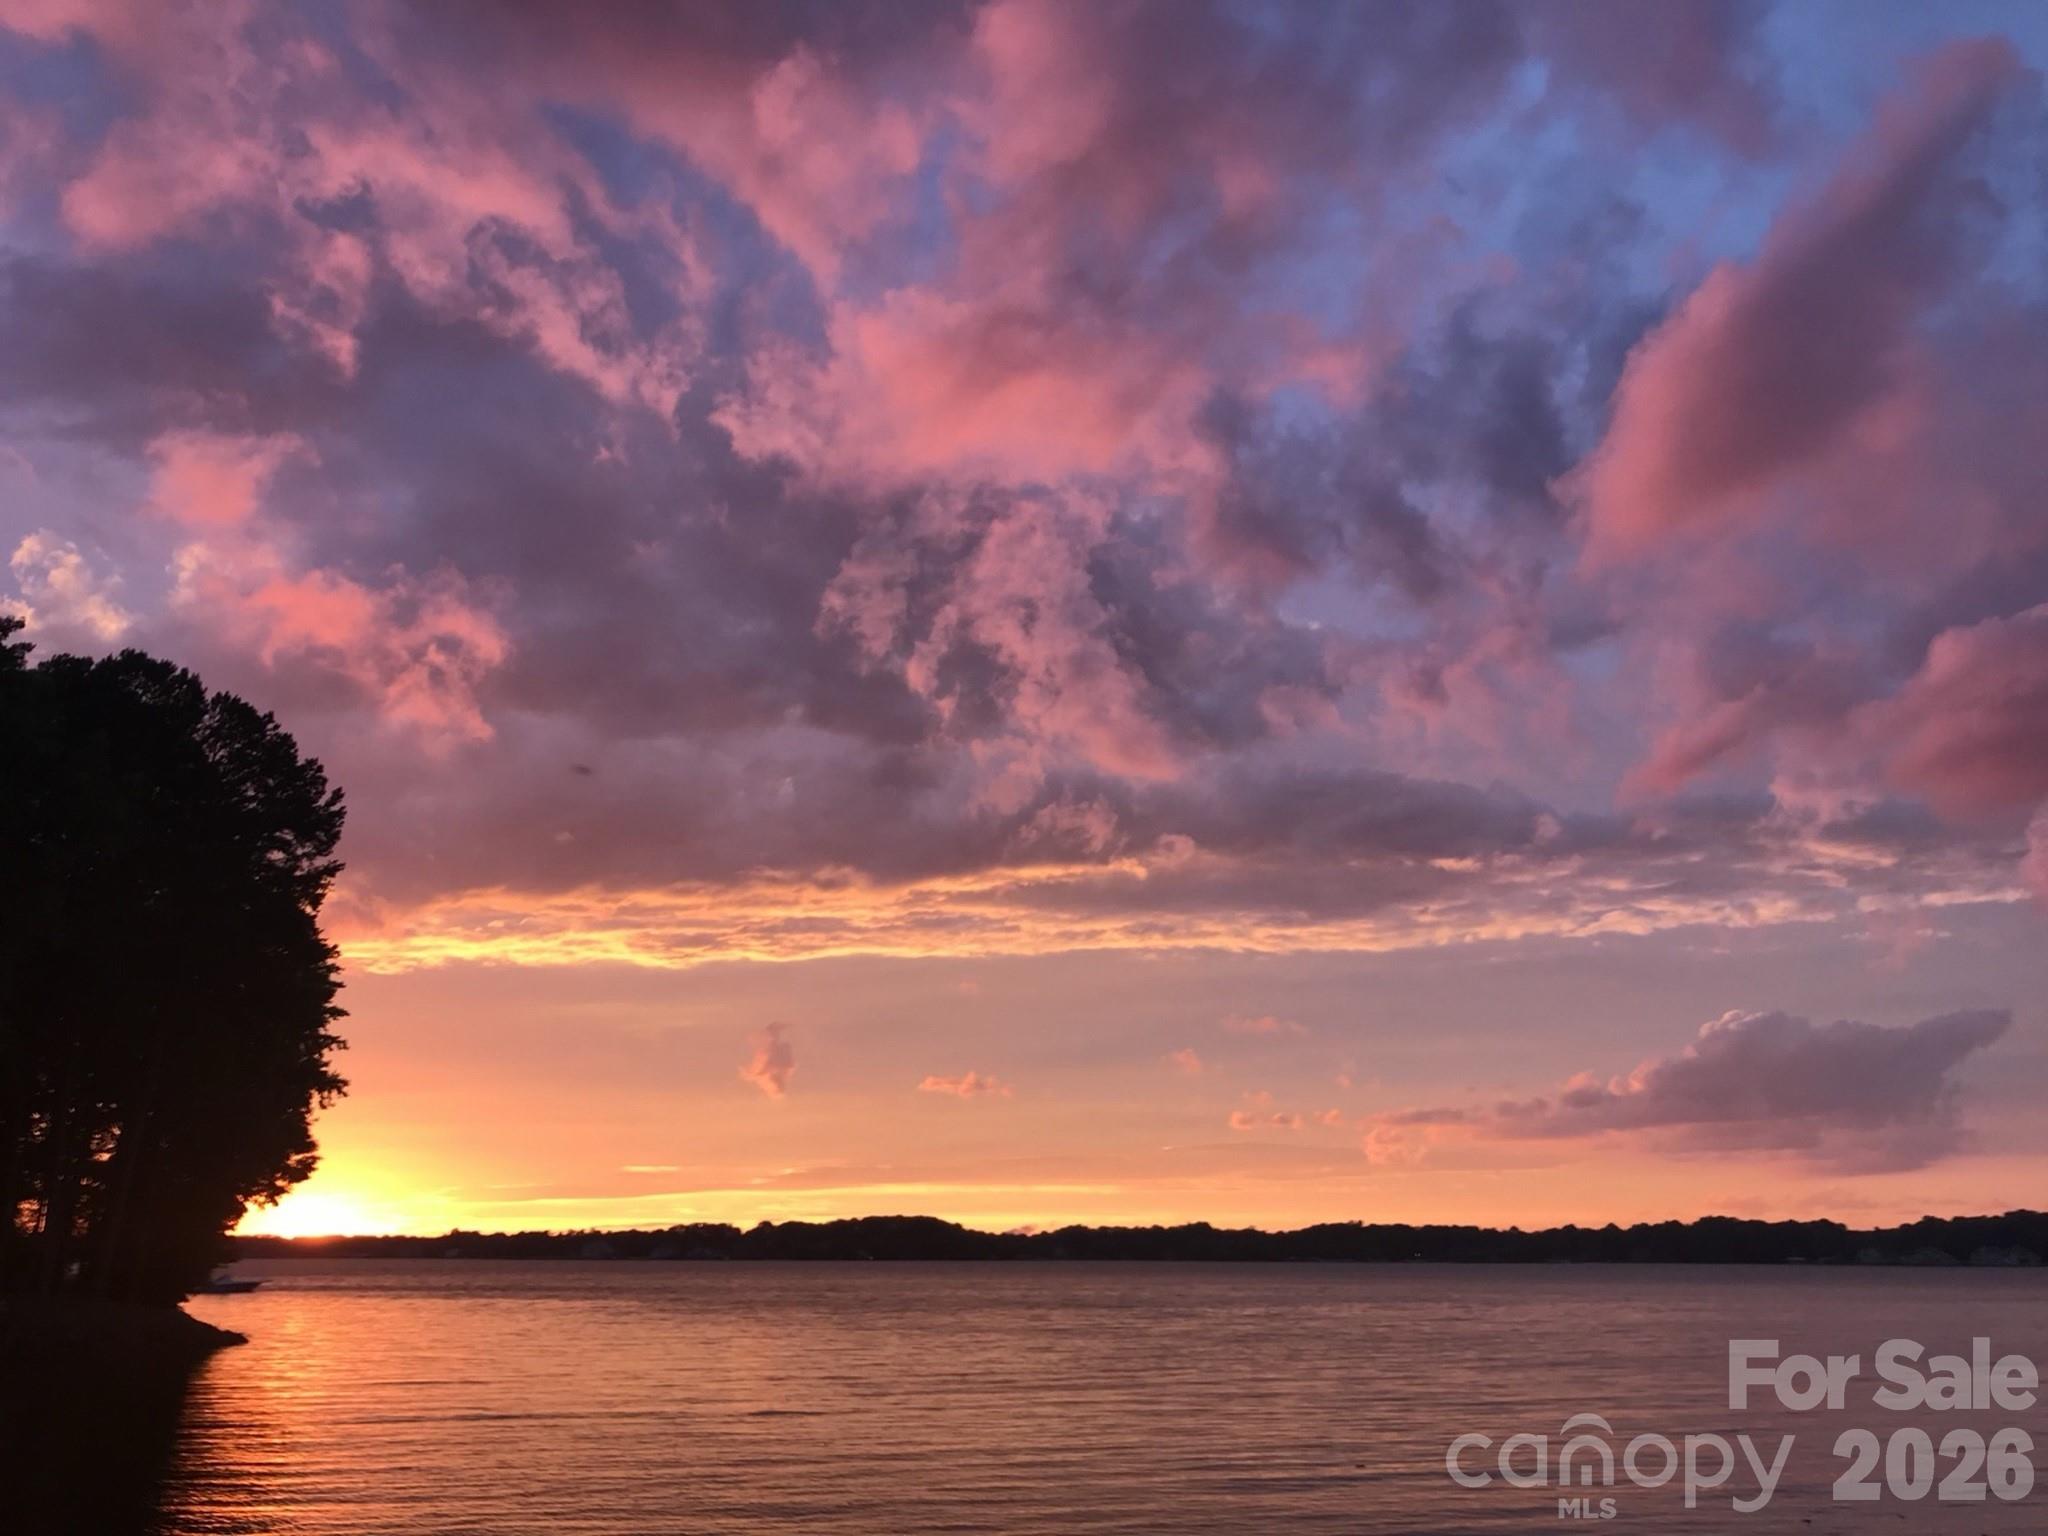
Lake at sunset beneath pink and purple clouds, with trees silhouetted along the shore.
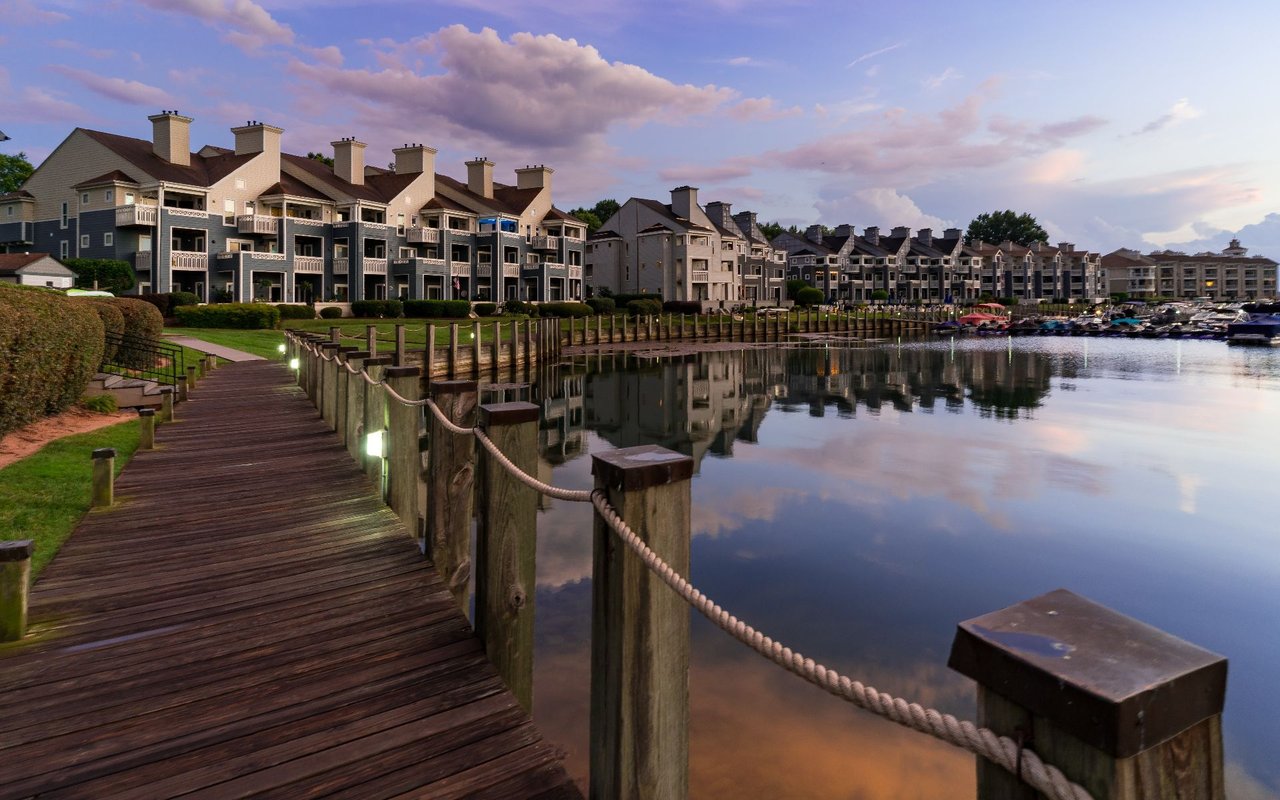
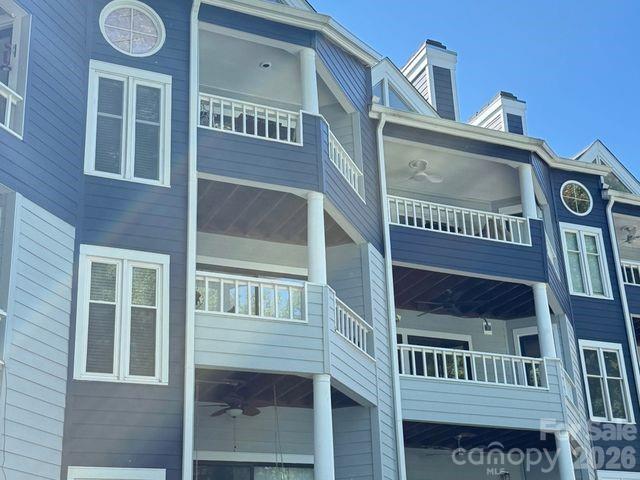
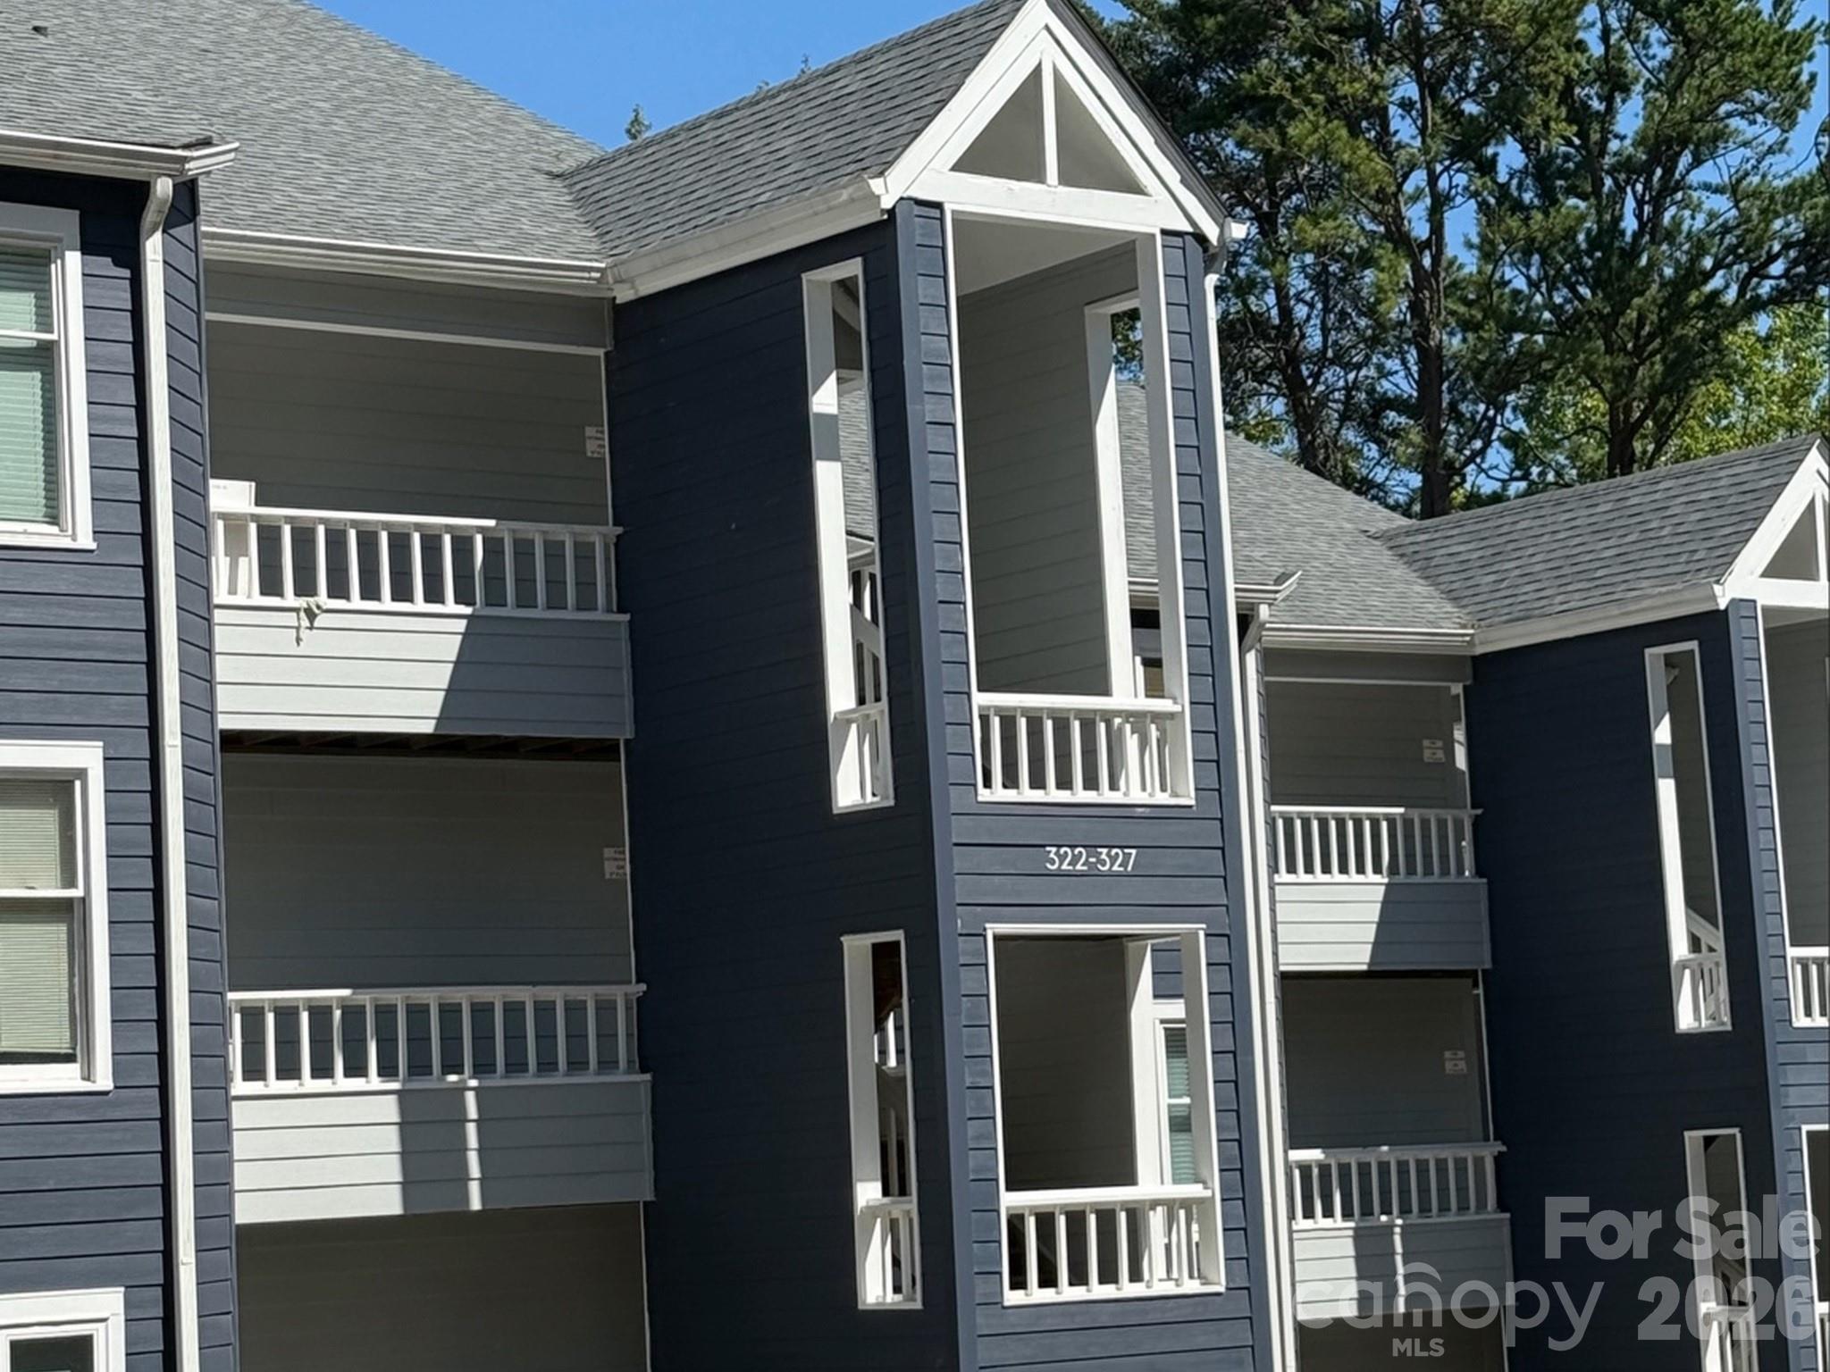
Blue multi-story home exterior with covered balconies, white railings, and distinctive round windows.
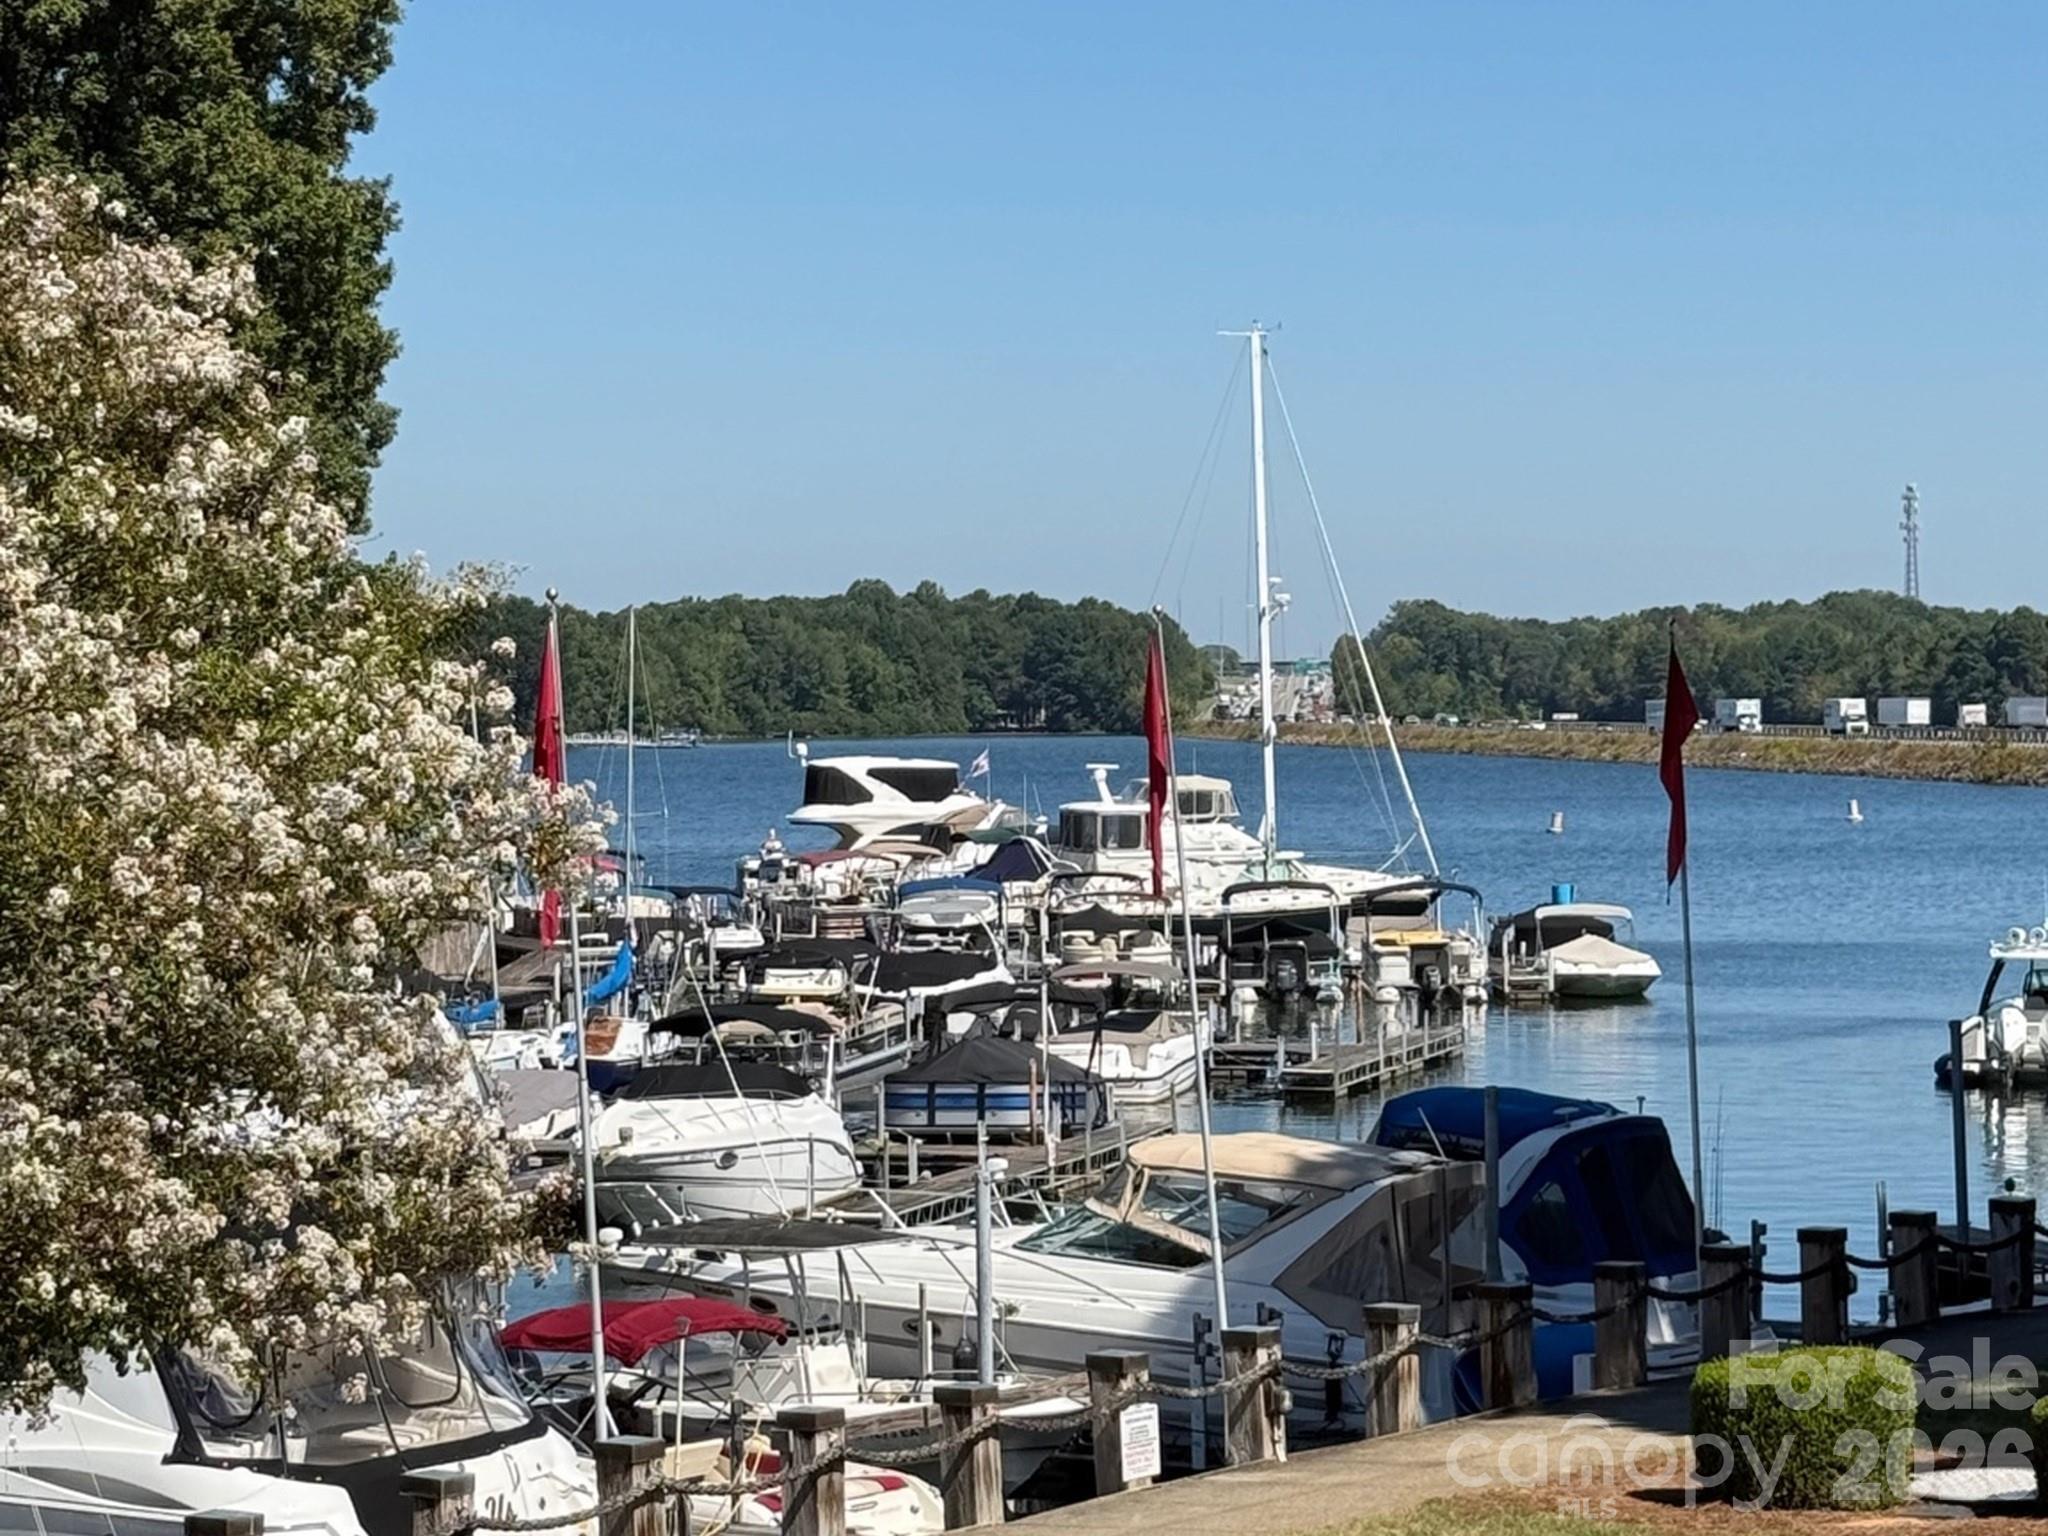
Marina with boats docked along the water and a wooded shoreline beyond.
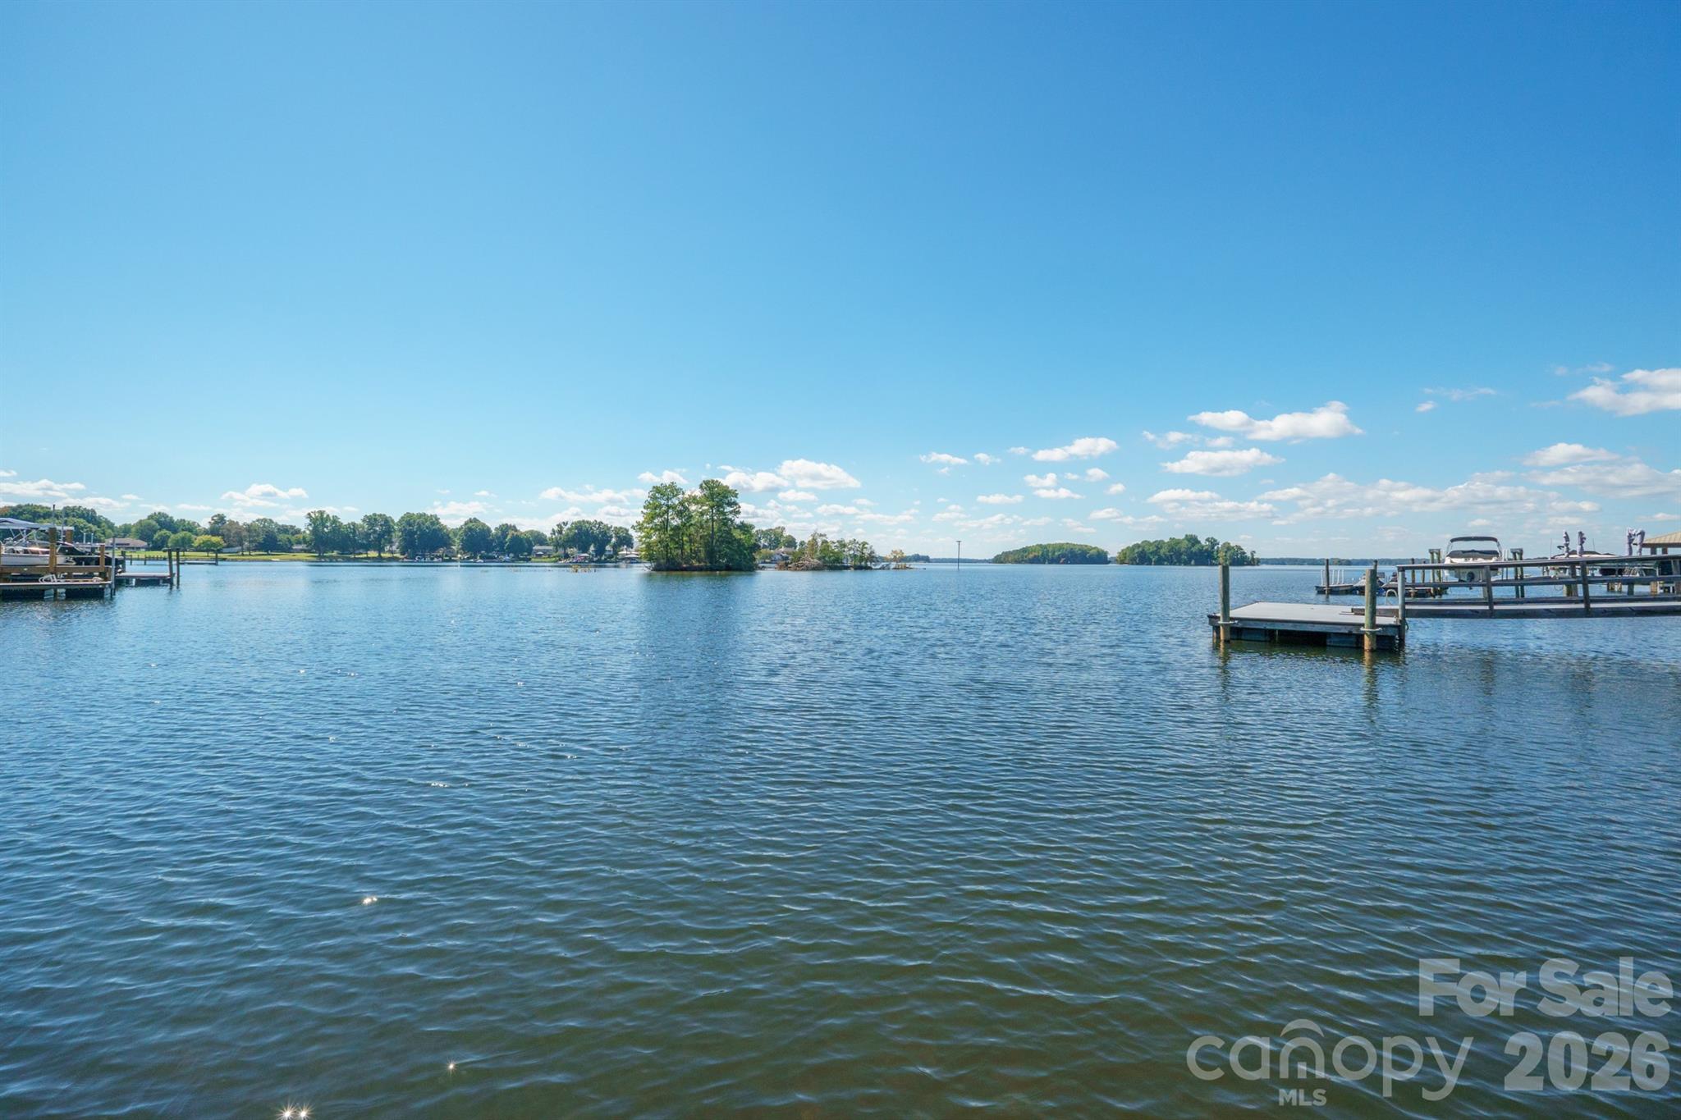
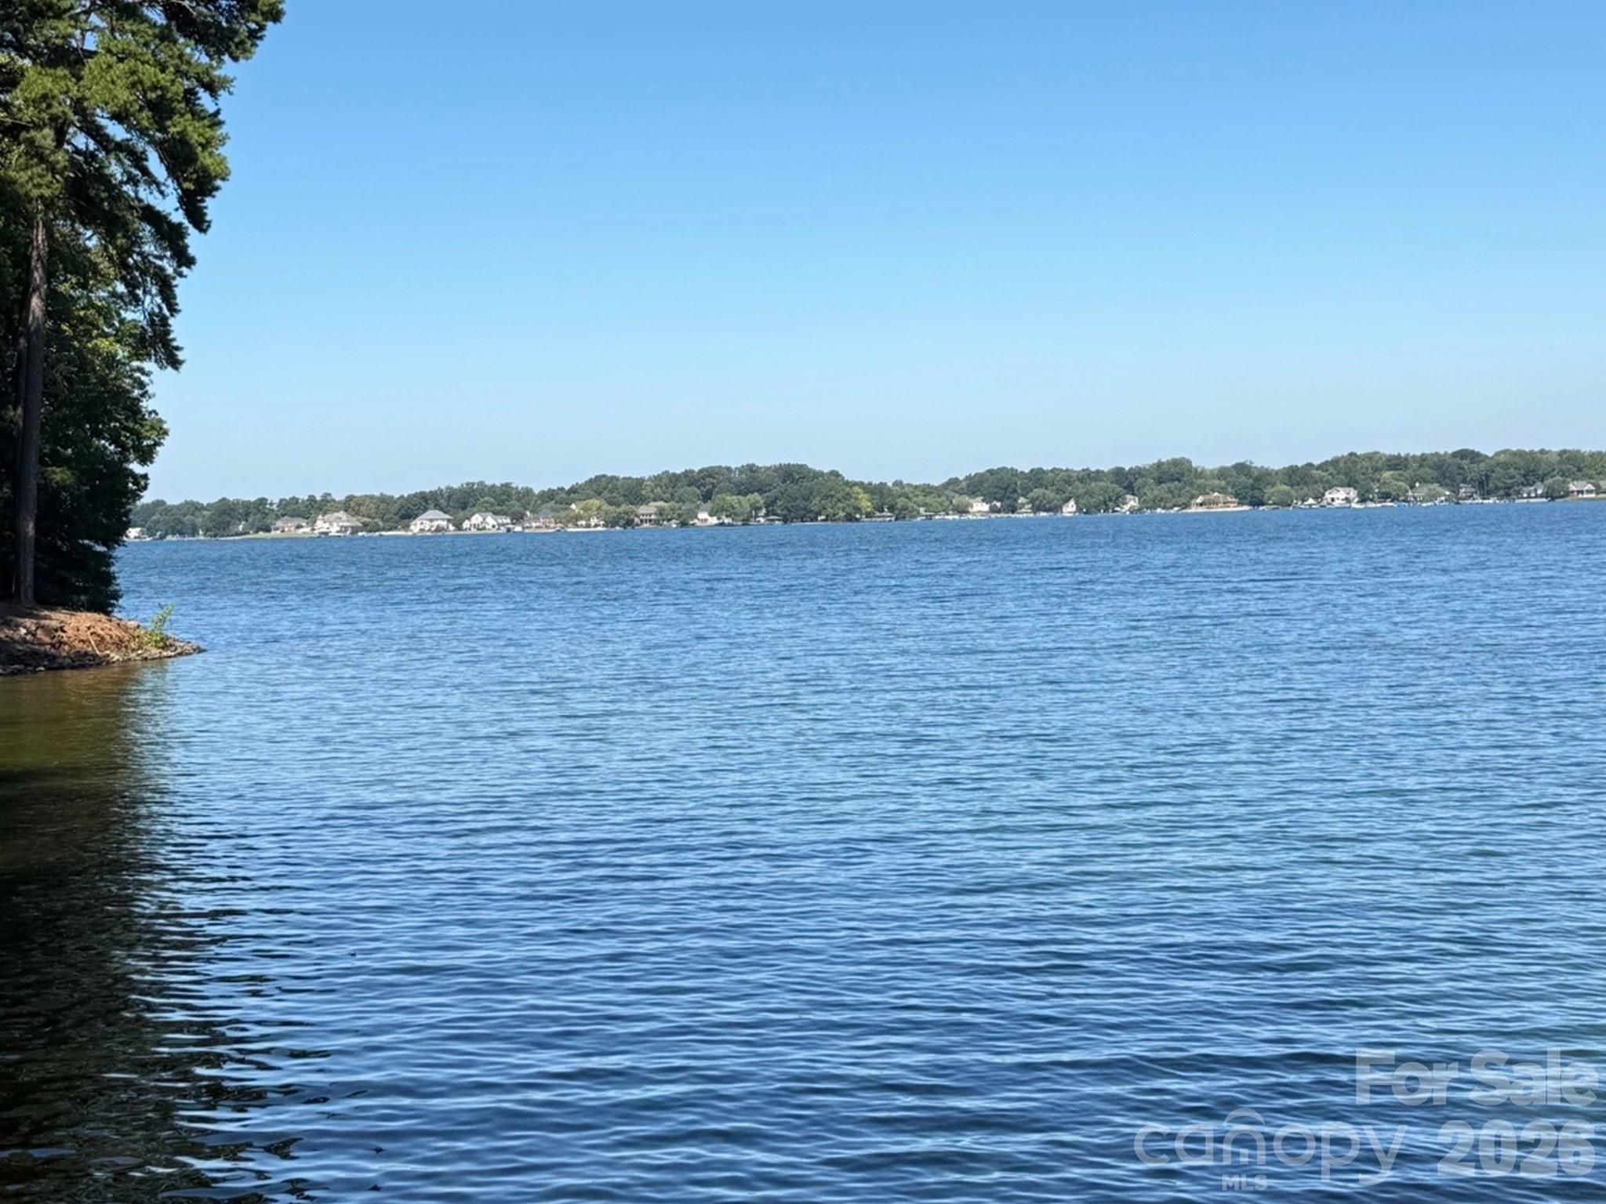
Lake view across rippling blue water toward a distant tree-lined shore with homes.
Lakeside pool area with lounge chairs, kayaks, and a dock beneath mature trees.
Covered balcony with table and chairs overlooking a tree-lined lake and dock.
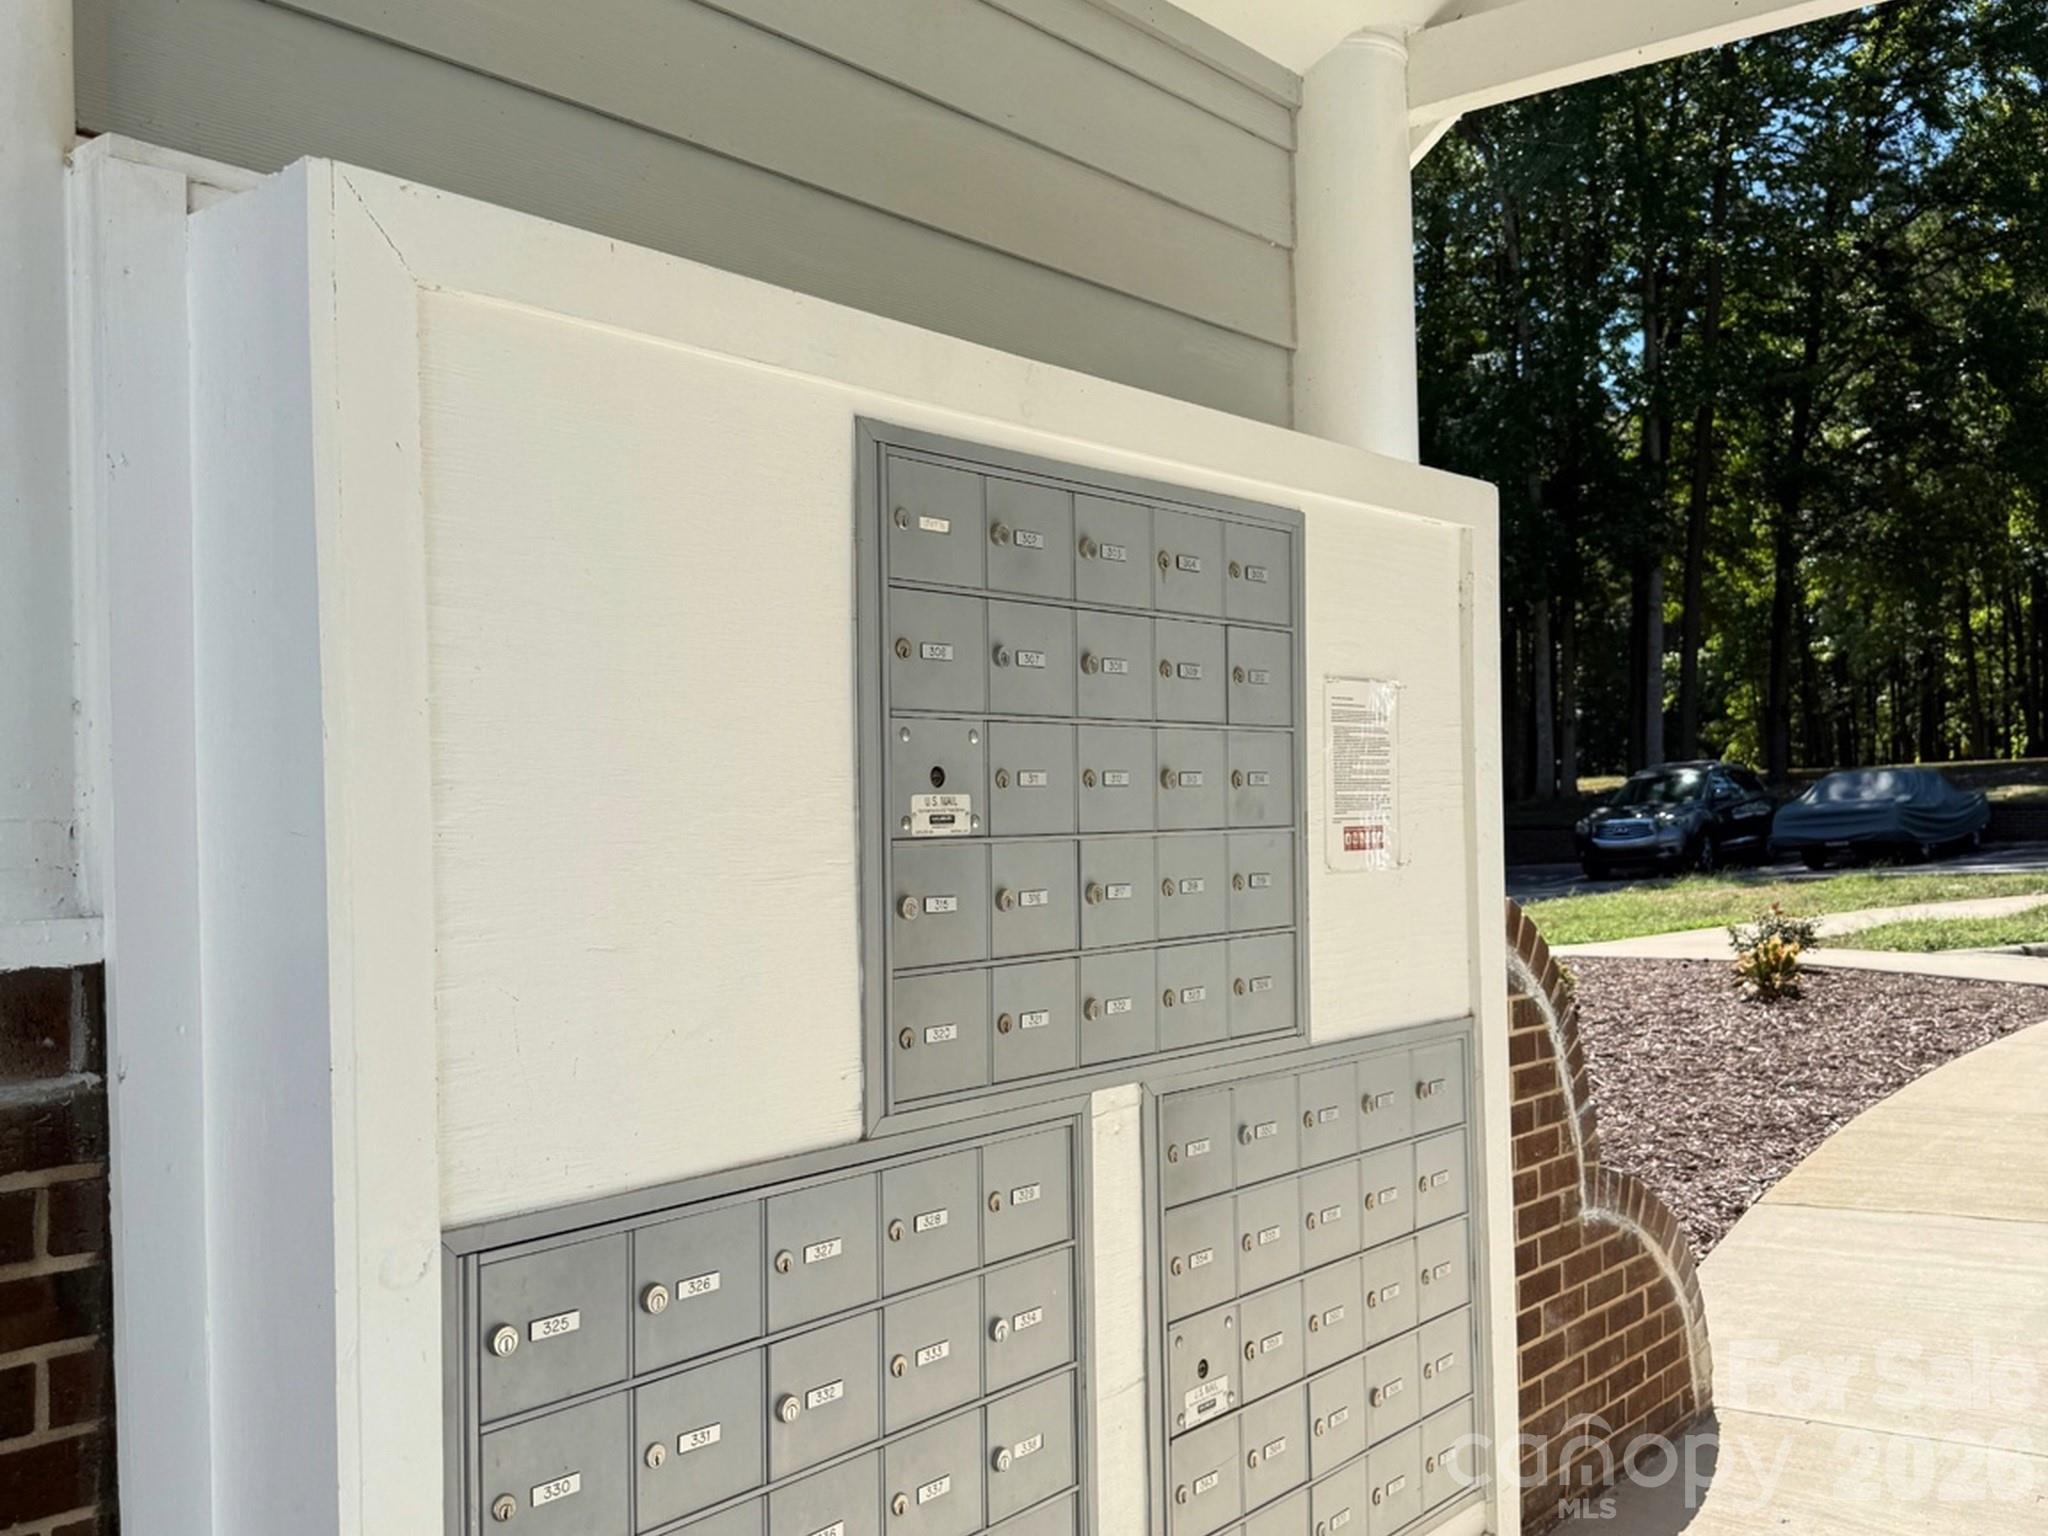
Community mailboxes beneath a covered entrance, with brick edging and a wooded parking area beyond.
Blue multi-story residential building with white-trimmed balconies and a central gabled entrance.
North Harbor Club Restaurant & Bar sign beside a marina with boats and docks.
VIEW PHOTOS
Courtesy of Keller Williams Unified, Robin Kielar Listing Contact: [email protected] 
$425,000

327 Northwest Drive

2 Beds 2 Baths 850 Sq.Ft.

Description

Fantastic views from your Balcony of this top floor unit with vaulted ceilings in Great room and Primary BR make this unit feel larger than you expect. Added overhead lighting in the Great room give additional brightness to this lakefront unit. This community had the entire building resided and roofed just 3 years ago giving a very cape cod nautical fresh feel. Special assessments are not your concern and were all paid! Overlook the lake, the pool, the community dock and those taking out their paddleboards or kayaks on a weekend day! Enjoy a fit lifestyle with pickleball, tennis and basketball courts or just lounge around the pool on a summers day! Easy walk to North Harbor Club restaurant and Lake Cottage wine shop without moving your vehicle. Inside you will note the fresh paint in a light color, glass door on the second bath and how the Bedrooms are set up for privacy each in their own section. Primary BR has a remodeled tiled shower tub combination and tile flooring. Entire unit has new Luxury vinyl plank flooring in a nice beachy grey tone perfect for a waterfront home. Kitchen is open to the dining and living areas so you can easily entertain. Convenient to your balcony is a wet bar and beside that resides your wood burning Fireplace for late fall and winter nights. Boat slips are managed by Safe Harbor if you ever decide to add a boat to your lifestyle those slips can be rented but are just steps away from the unit! BEST of ALL NEW Windows just installed! Just move in and enjoy. Great weekender if not your full time residence! NEW Lower price !

Share Property

Location

327 Northwest Drive, Davidson, NC 28036

Status

For Sale
Robin Kielar

Robin Kielar

TITLE

REALTOR®

Property Amenities

Interior
Laundry room In Kitchen, Main Level
Fireplace Great Room
Appliances Convection Microwave, Dishwasher, Disposal, Electric Range, Electric Water Heater, Plumbed For Ice Maker, Refrigerator with Ice Maker, Self Cleaning Oven, Washer/Dryer
Flooring Tile, Vinyl
Total Bedrooms: 2
Full Bathrooms: 2
Other Interior Features Breakfast Bar, Built-in Features, Entrance Foyer, Open Floorplan, Split Bedroom, Walk-In Closet(s), Wet Bar
Area & Lot
Living area 850 Sq.Ft.
MLS® ID 4423032
Year Built 1984
High School Unspecified
Middle School Unspecified
Elementary School Unspecified
Water Frontage Boat Slip (Lease/License), Boat Slip Community, Dock
View Description Water,Year Round
Architecture Styles Cape Cod
Type Condo
Status For Sale
Exterior
Stories 1
Air conditioning Central Air
Heat type Heat Pump
Water Source City
Security Features Smoke Detector(s)
Sewer Public Sewer
Other Exterior Features Lawn Maintenance
Parking Parking Lot
Lot Features Waterfront
Roof Architectural Shingle
Utilities Electricity Connected
Finance
Sales Price $425,000
HOA Fees $355 monthly
Furnished living room with vaulted ceiling, tiled fireplace, and sliding doors to a balcony.

Schedule a Showing

I would love to help you see this beautiful home! As a full-service brokerage, I can arrange a tour. Please submit an offer and answer questions about the buying process.

Schedule a Showing

I would love to help you see this beautiful home! As a full-service brokerage, I can arrange a tour. Please submit an offer and answer questions about the buying process.

Thank you for your interest in 327 Northwest Drive, Davidson, NC 28036. We are reviewing your request and will be in touch shortly!

Mortgage Calculator

Estimate your monthly mortgage payment, including the principal and interest, property taxes, and HOA. Adjust the values to generate a more accurate rate.

All estimates are provided for informational purposes only. Actual amounts may vary.
$0,000 Your Payment 20 15 65
$0,000 Your Payment

Lake Norman

Built by Duke Power in 1963 it is 34 miles long and eight miles across at its widest point.

Work With Robin

Get assistance in determining current property value, crafting a competitive offer, writing and negotiating a contract, and much more. Contact Robin today.