Leave a Message

Thank you for your message. I'll be in touch with you shortly.

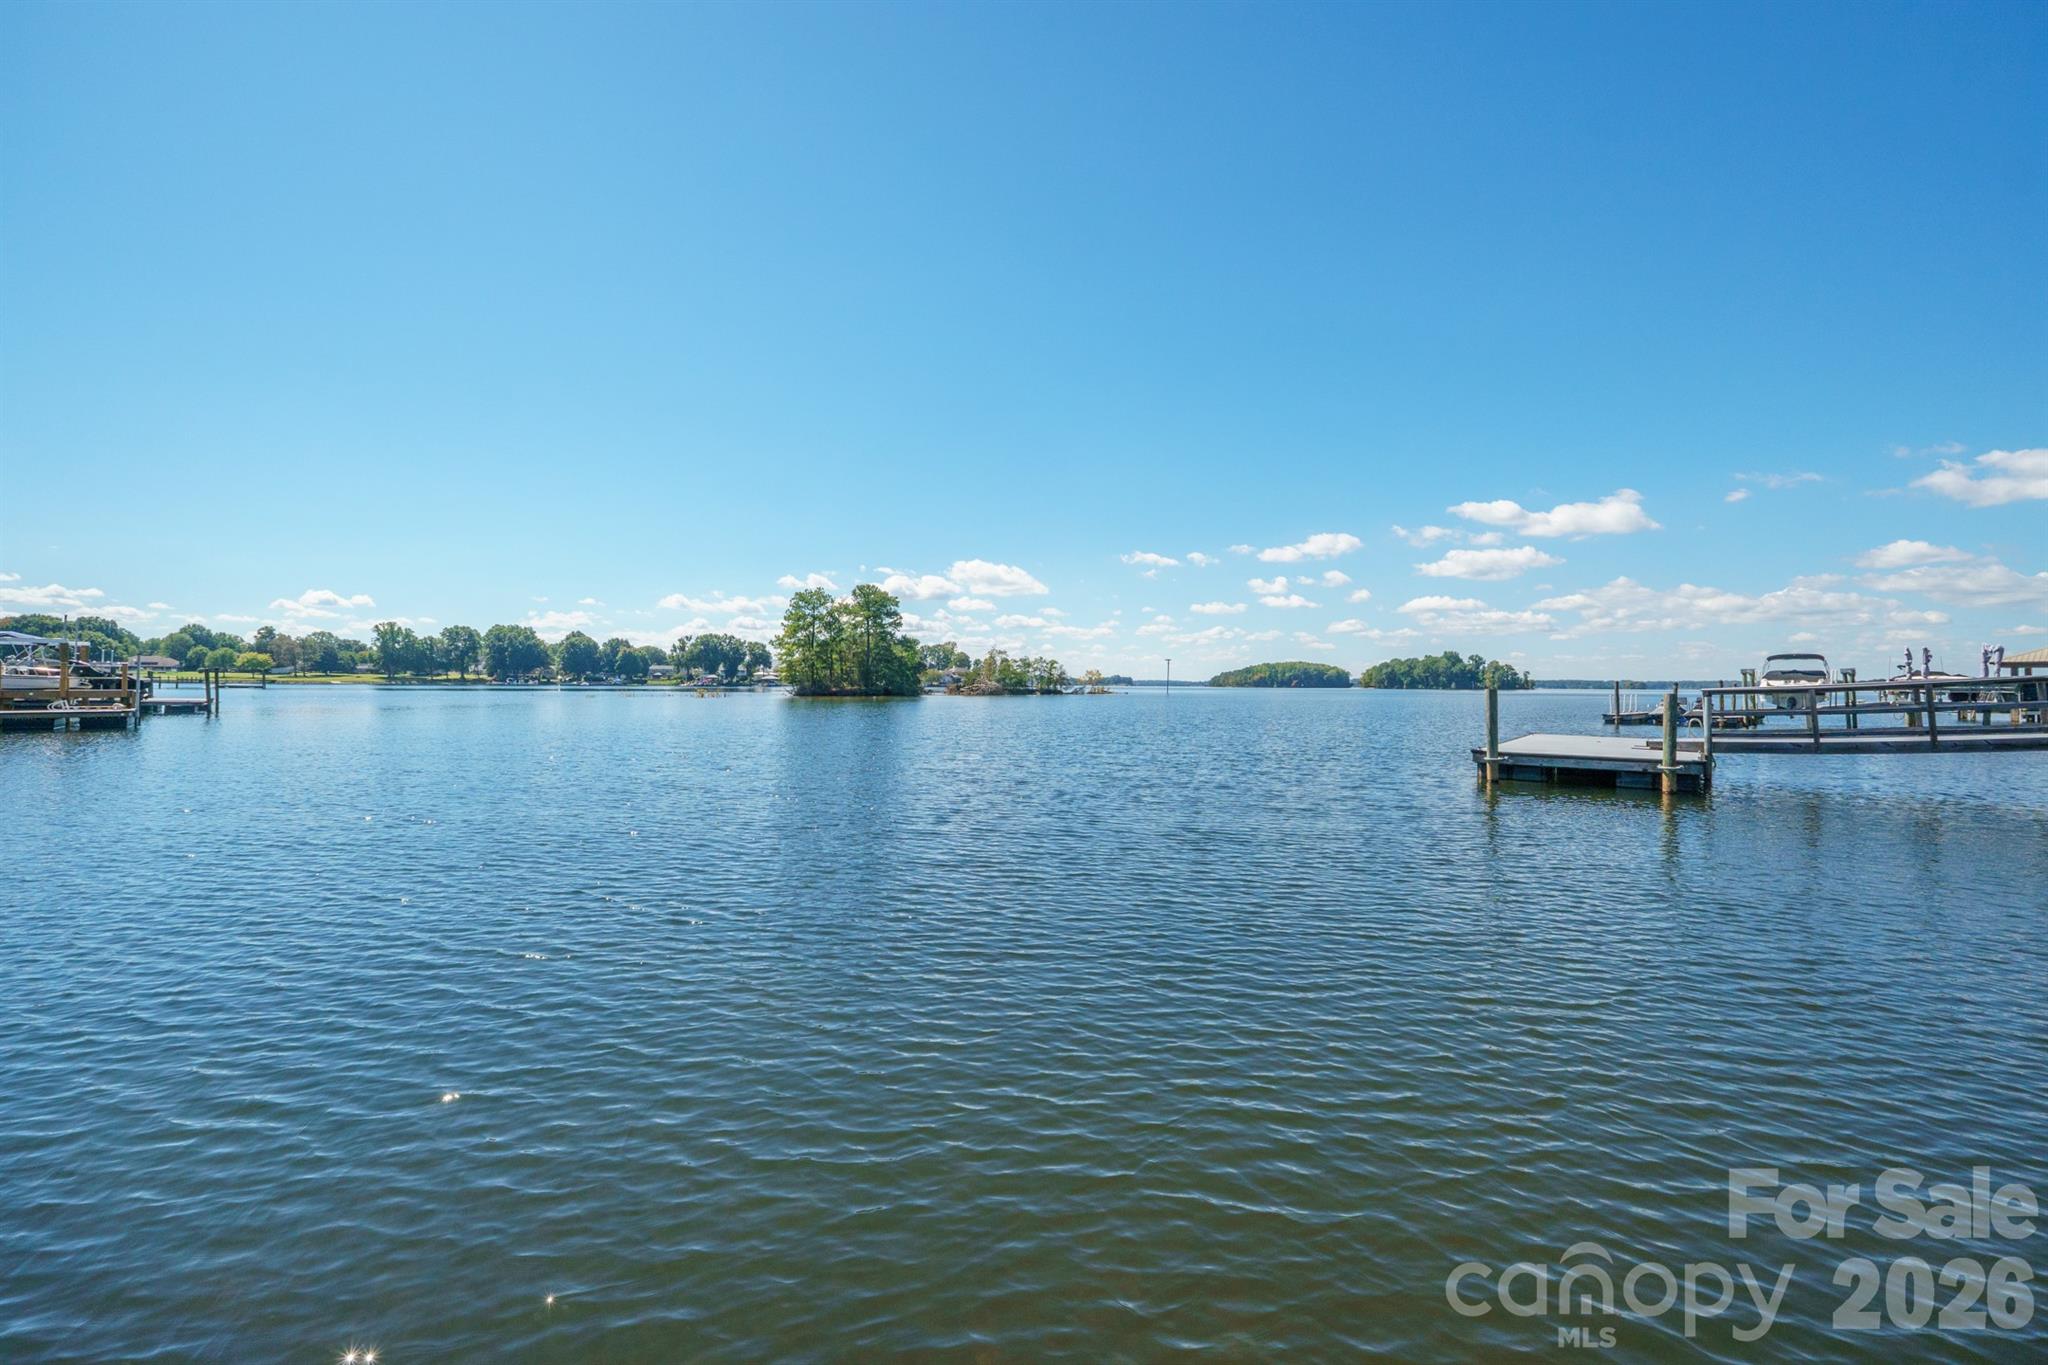
Lake waterfront with boat docks and a small tree-covered island under a blue sky.
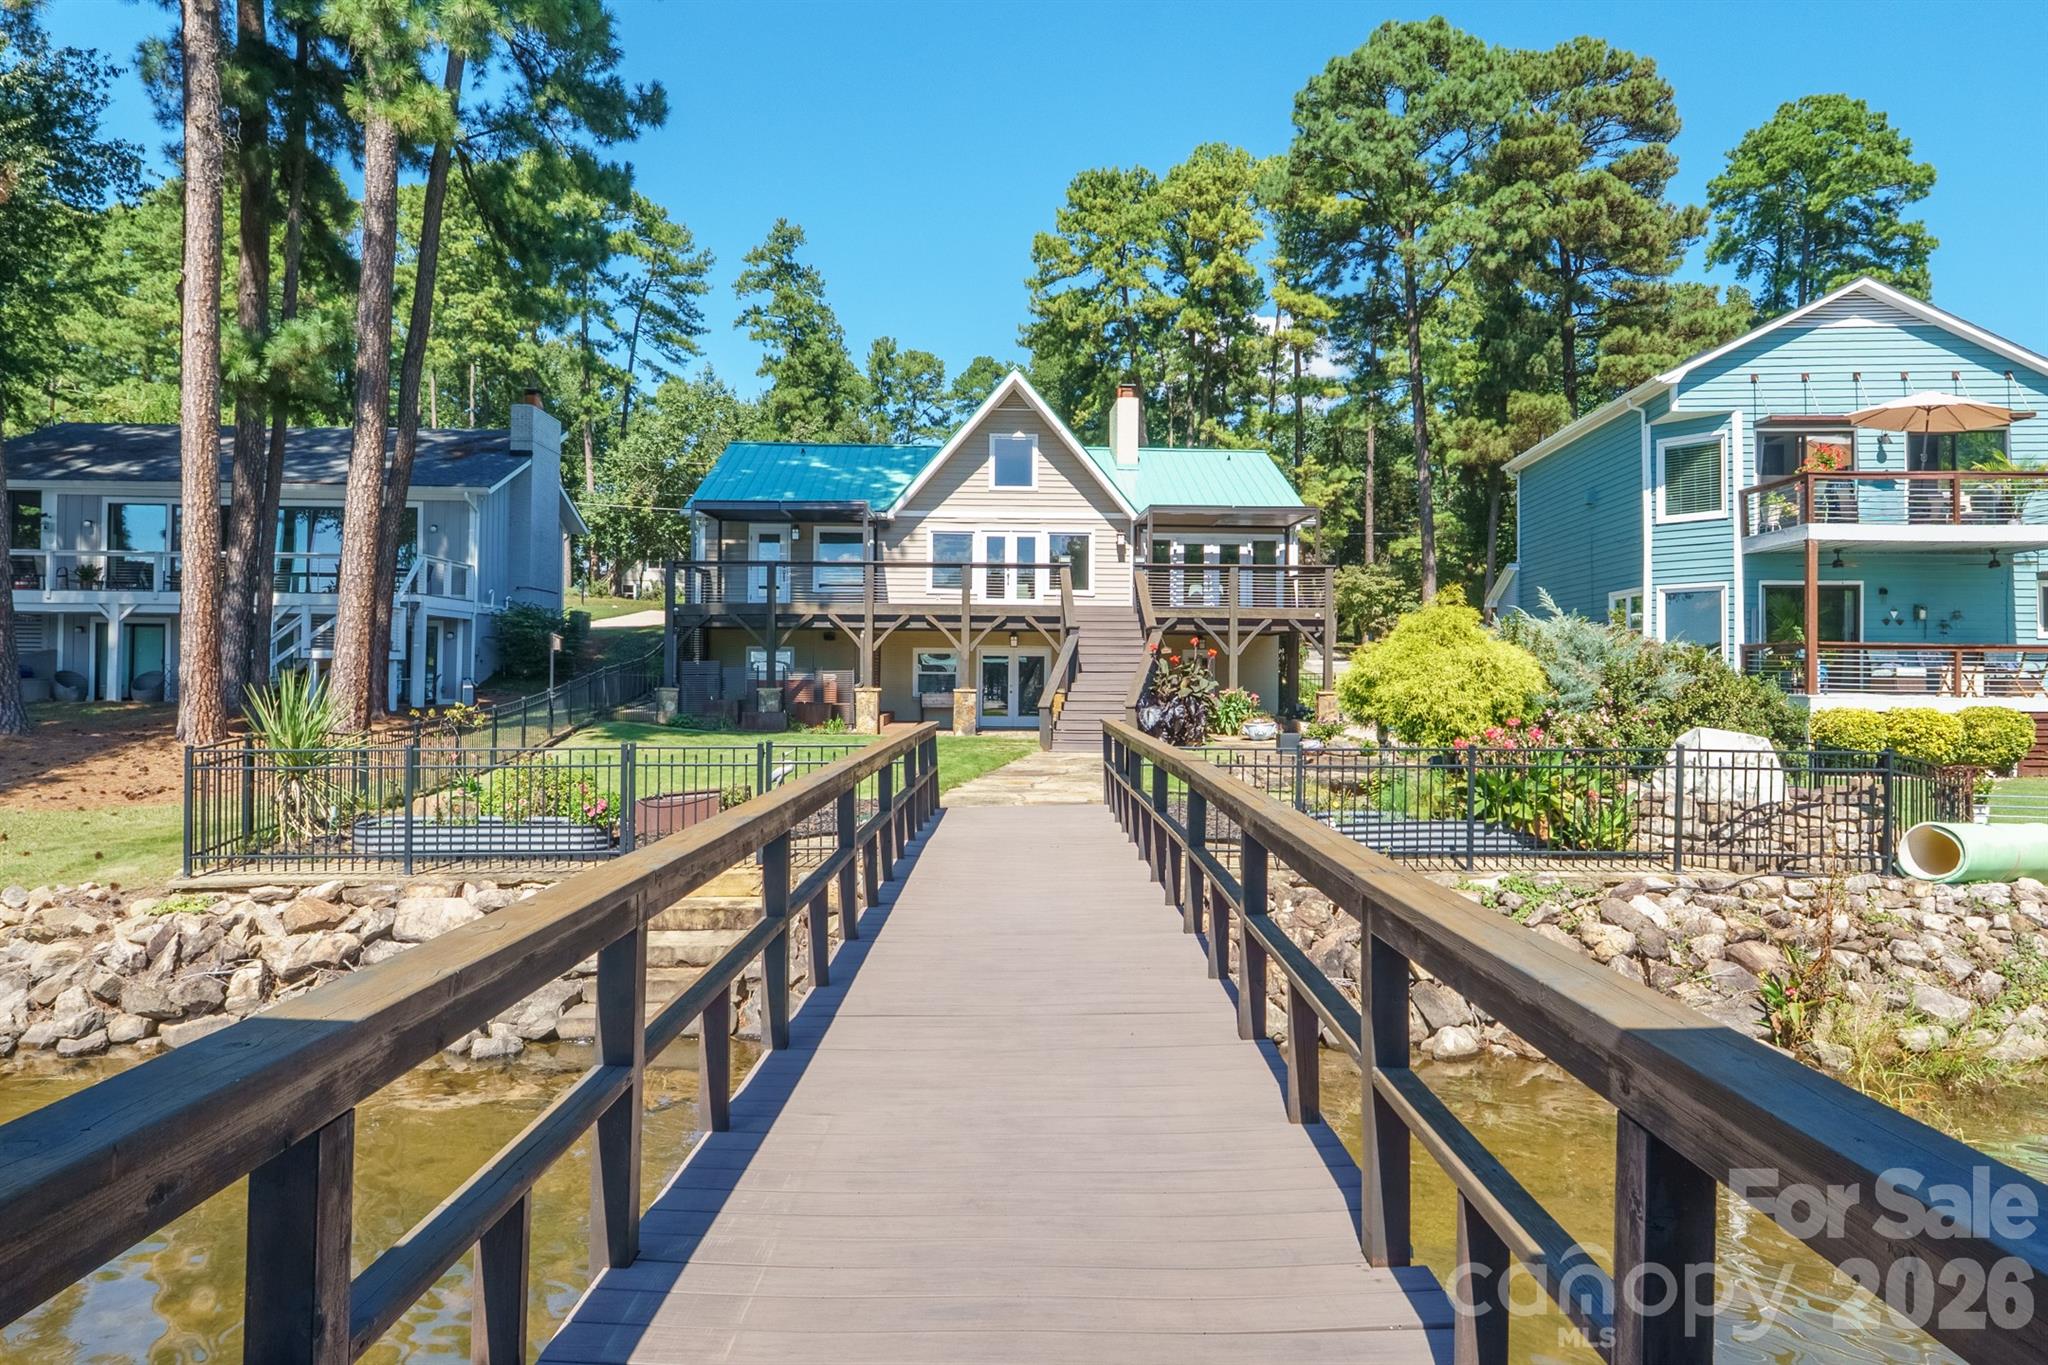
Waterfront house with a raised deck and staircase, viewed from a wooden footbridge.
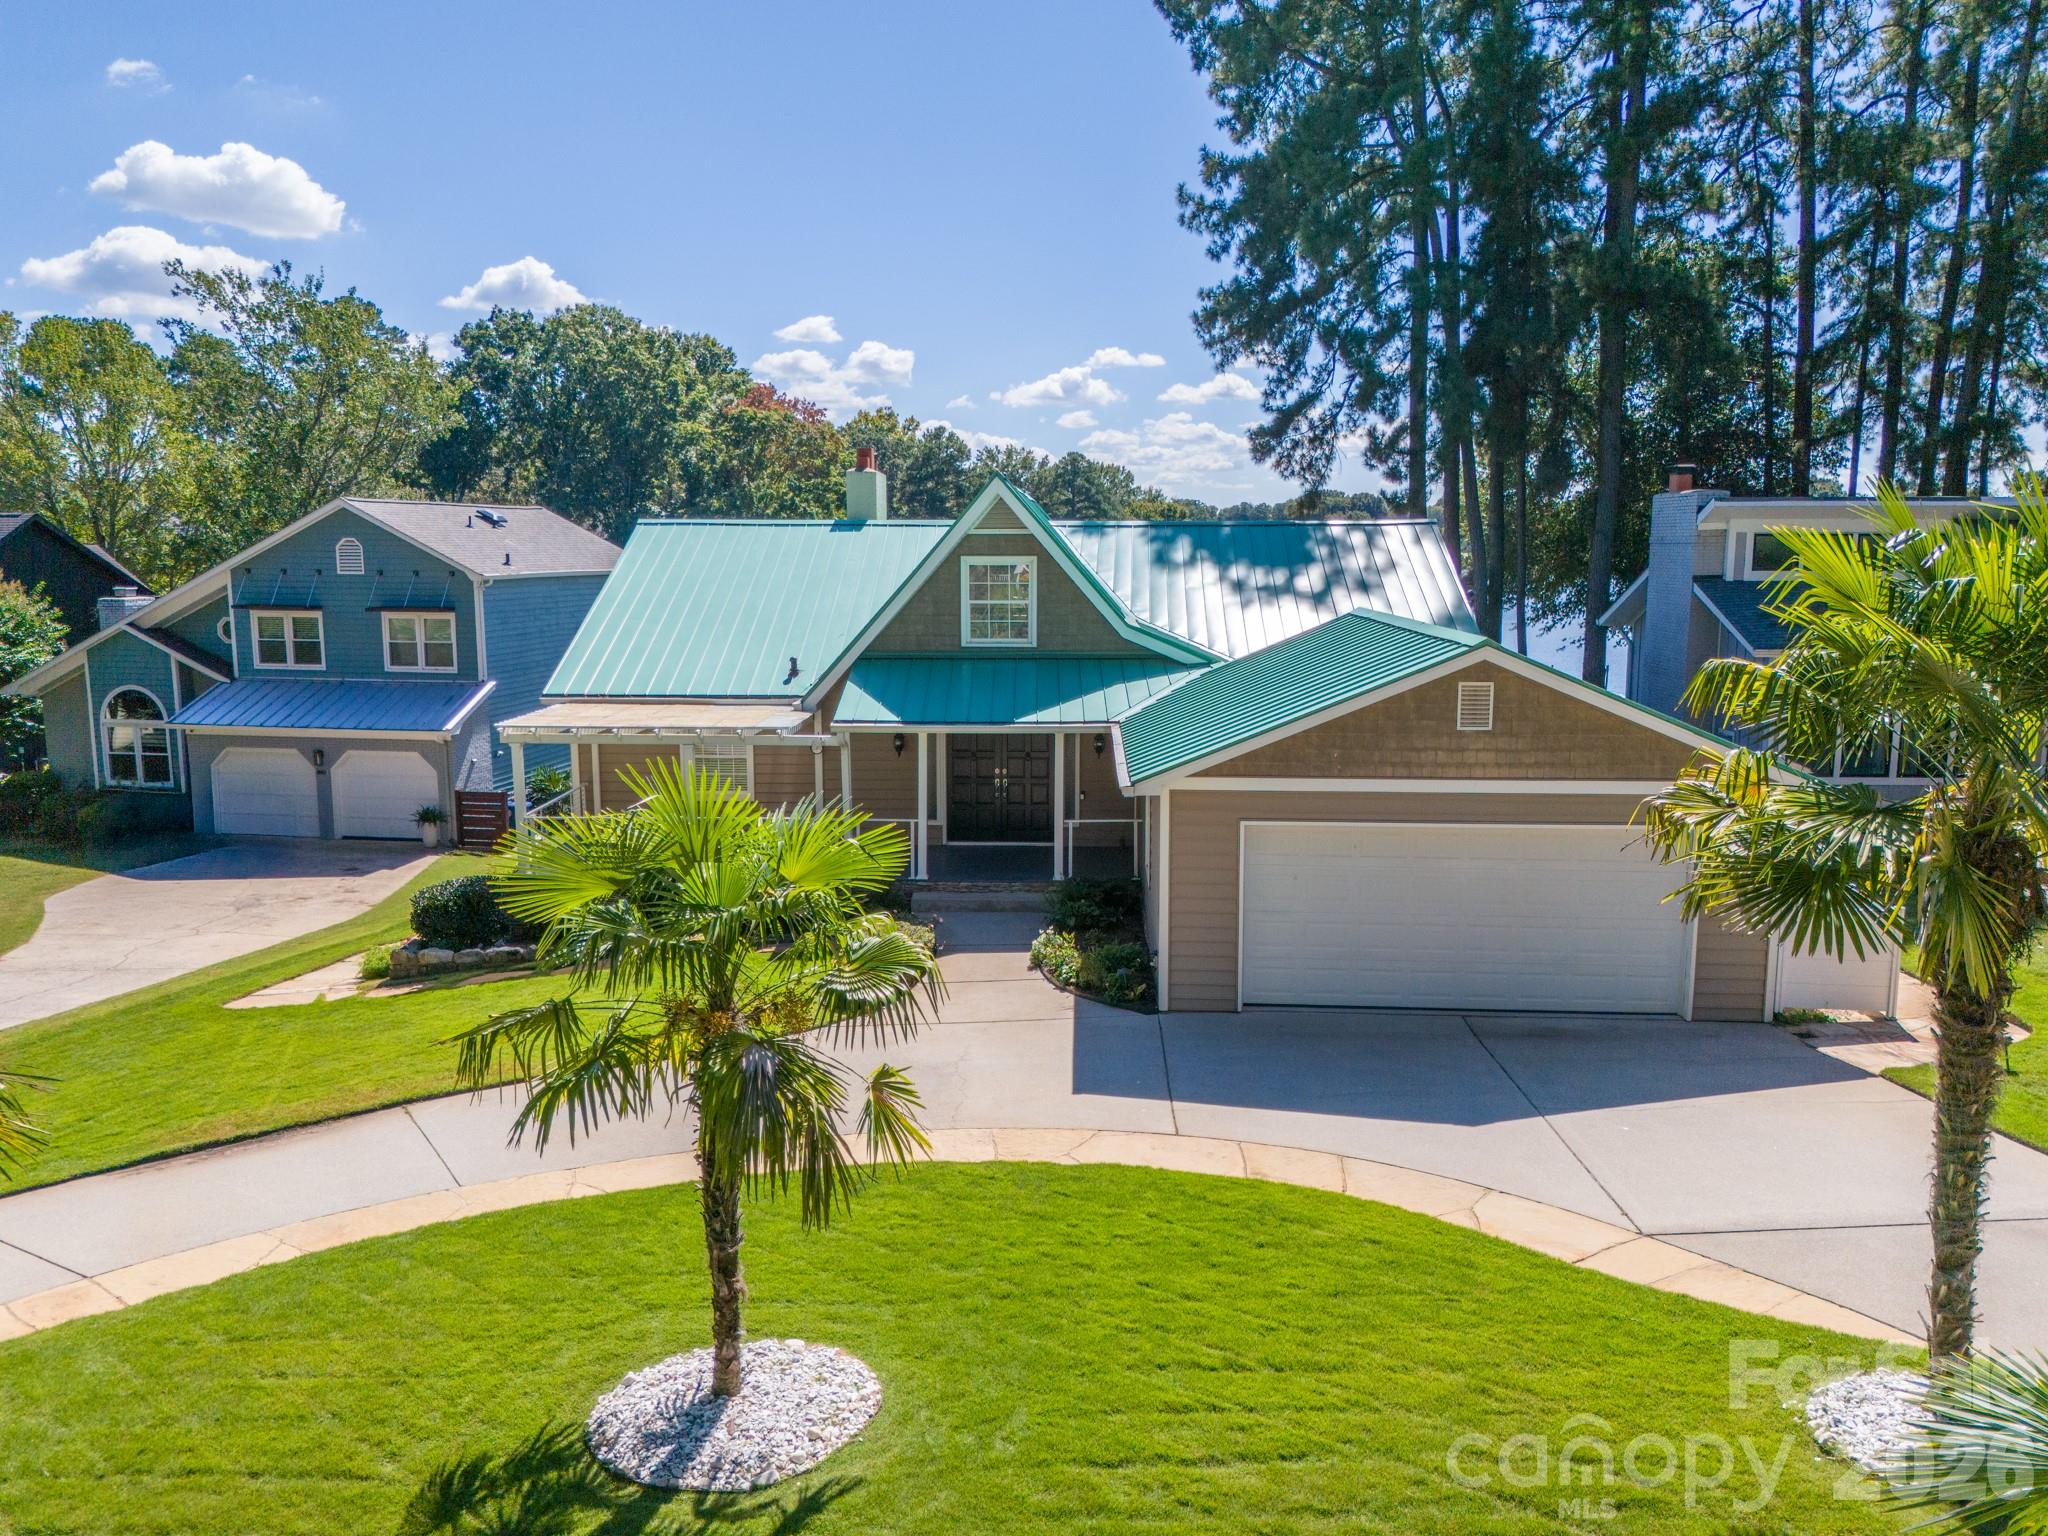
Home exterior with teal metal roofs, attached garages, curved driveway, and palm trees in the lawn.
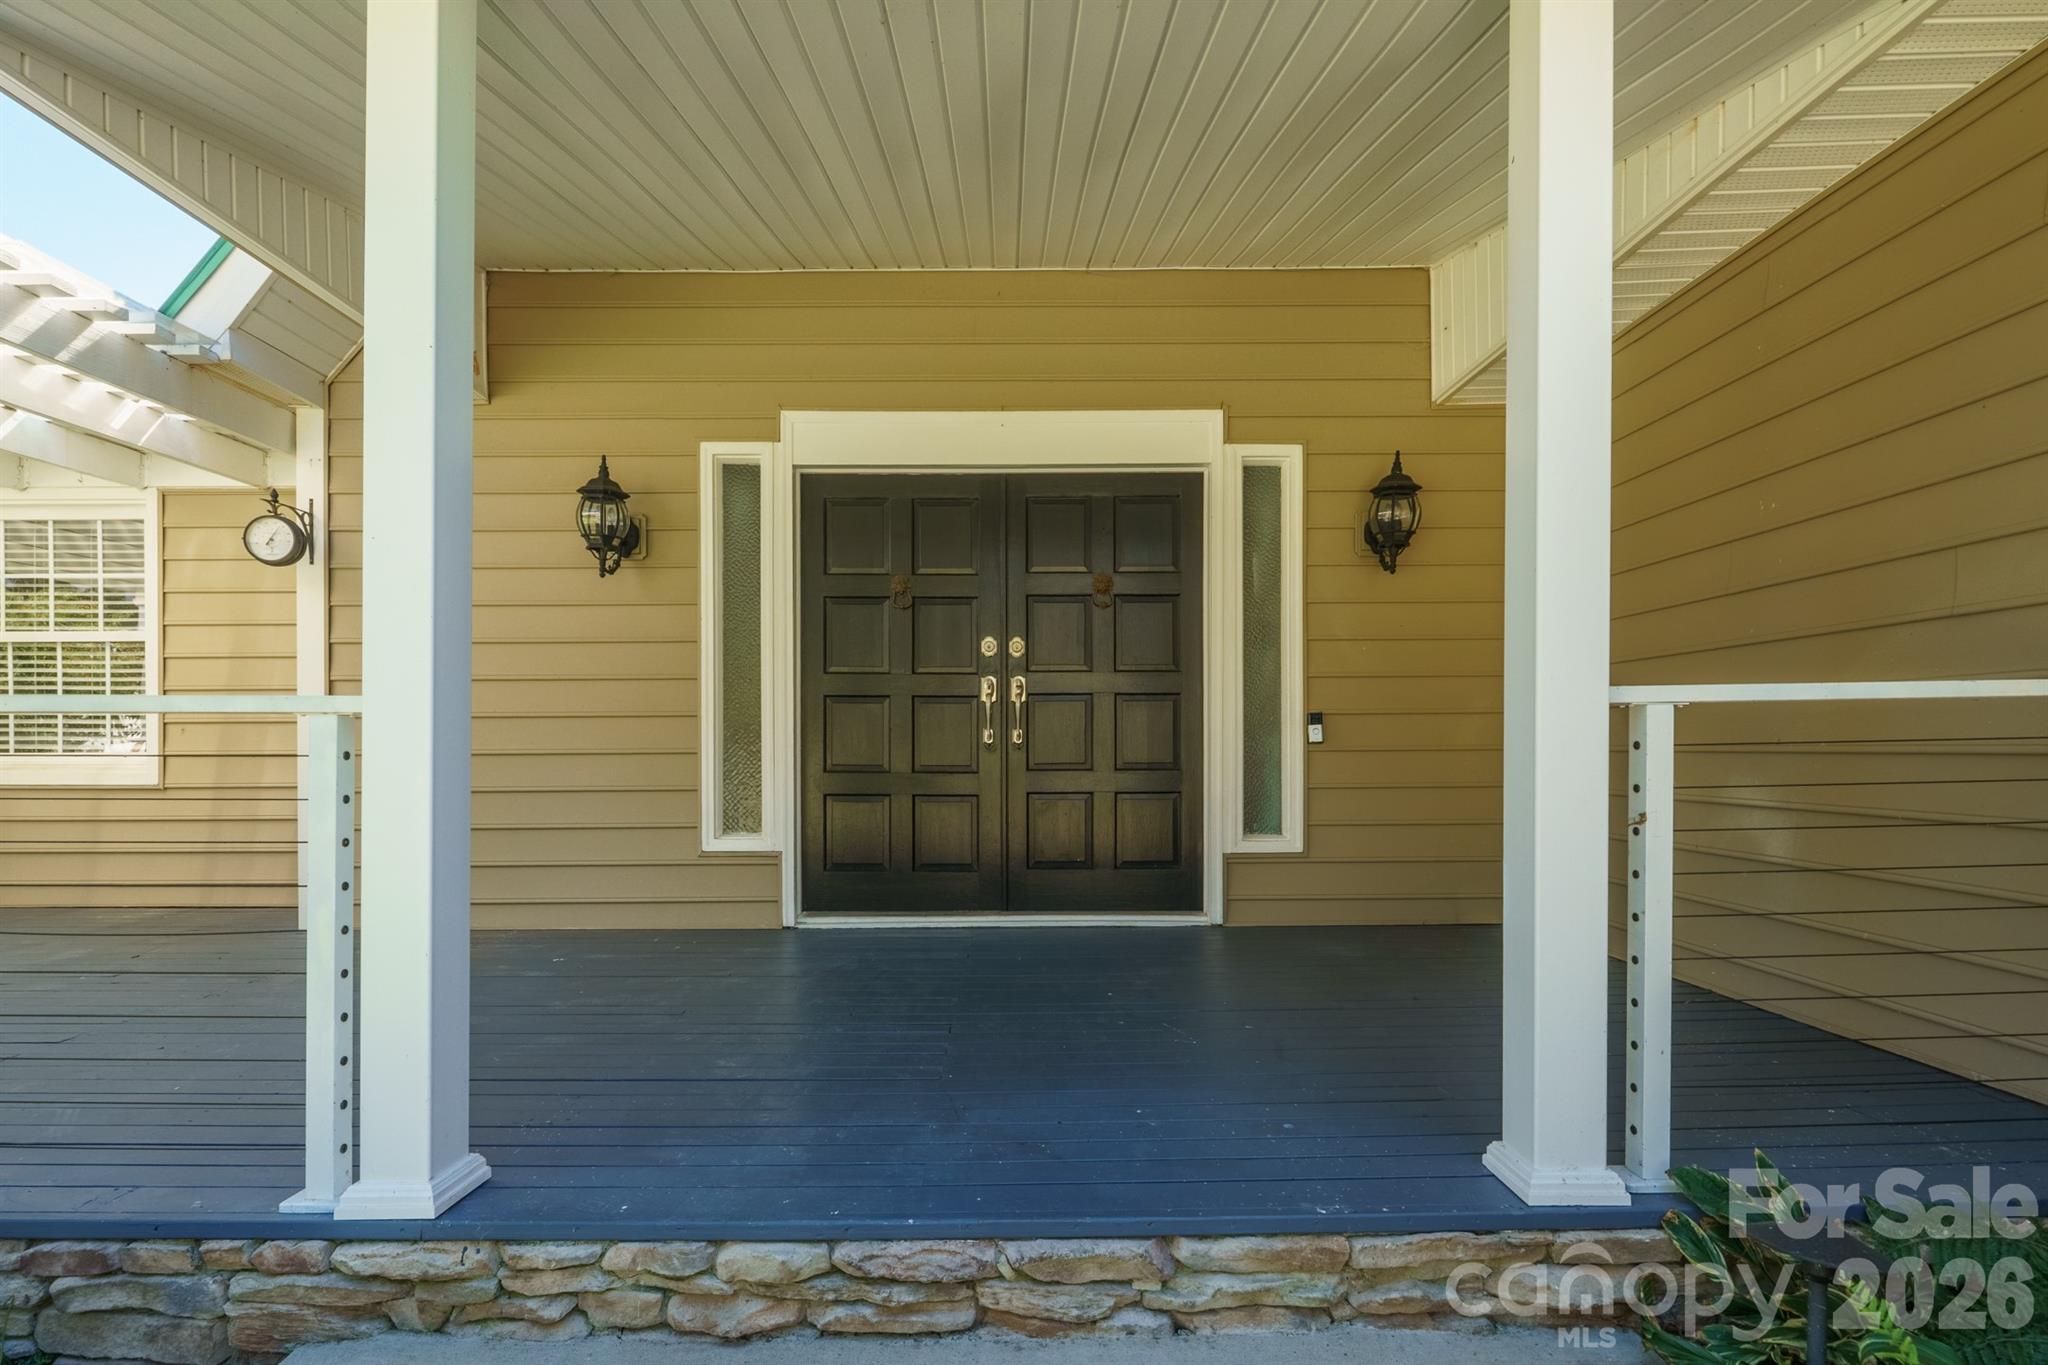
Covered front porch with dark double doors, white columns, tan siding, and a stone foundation.
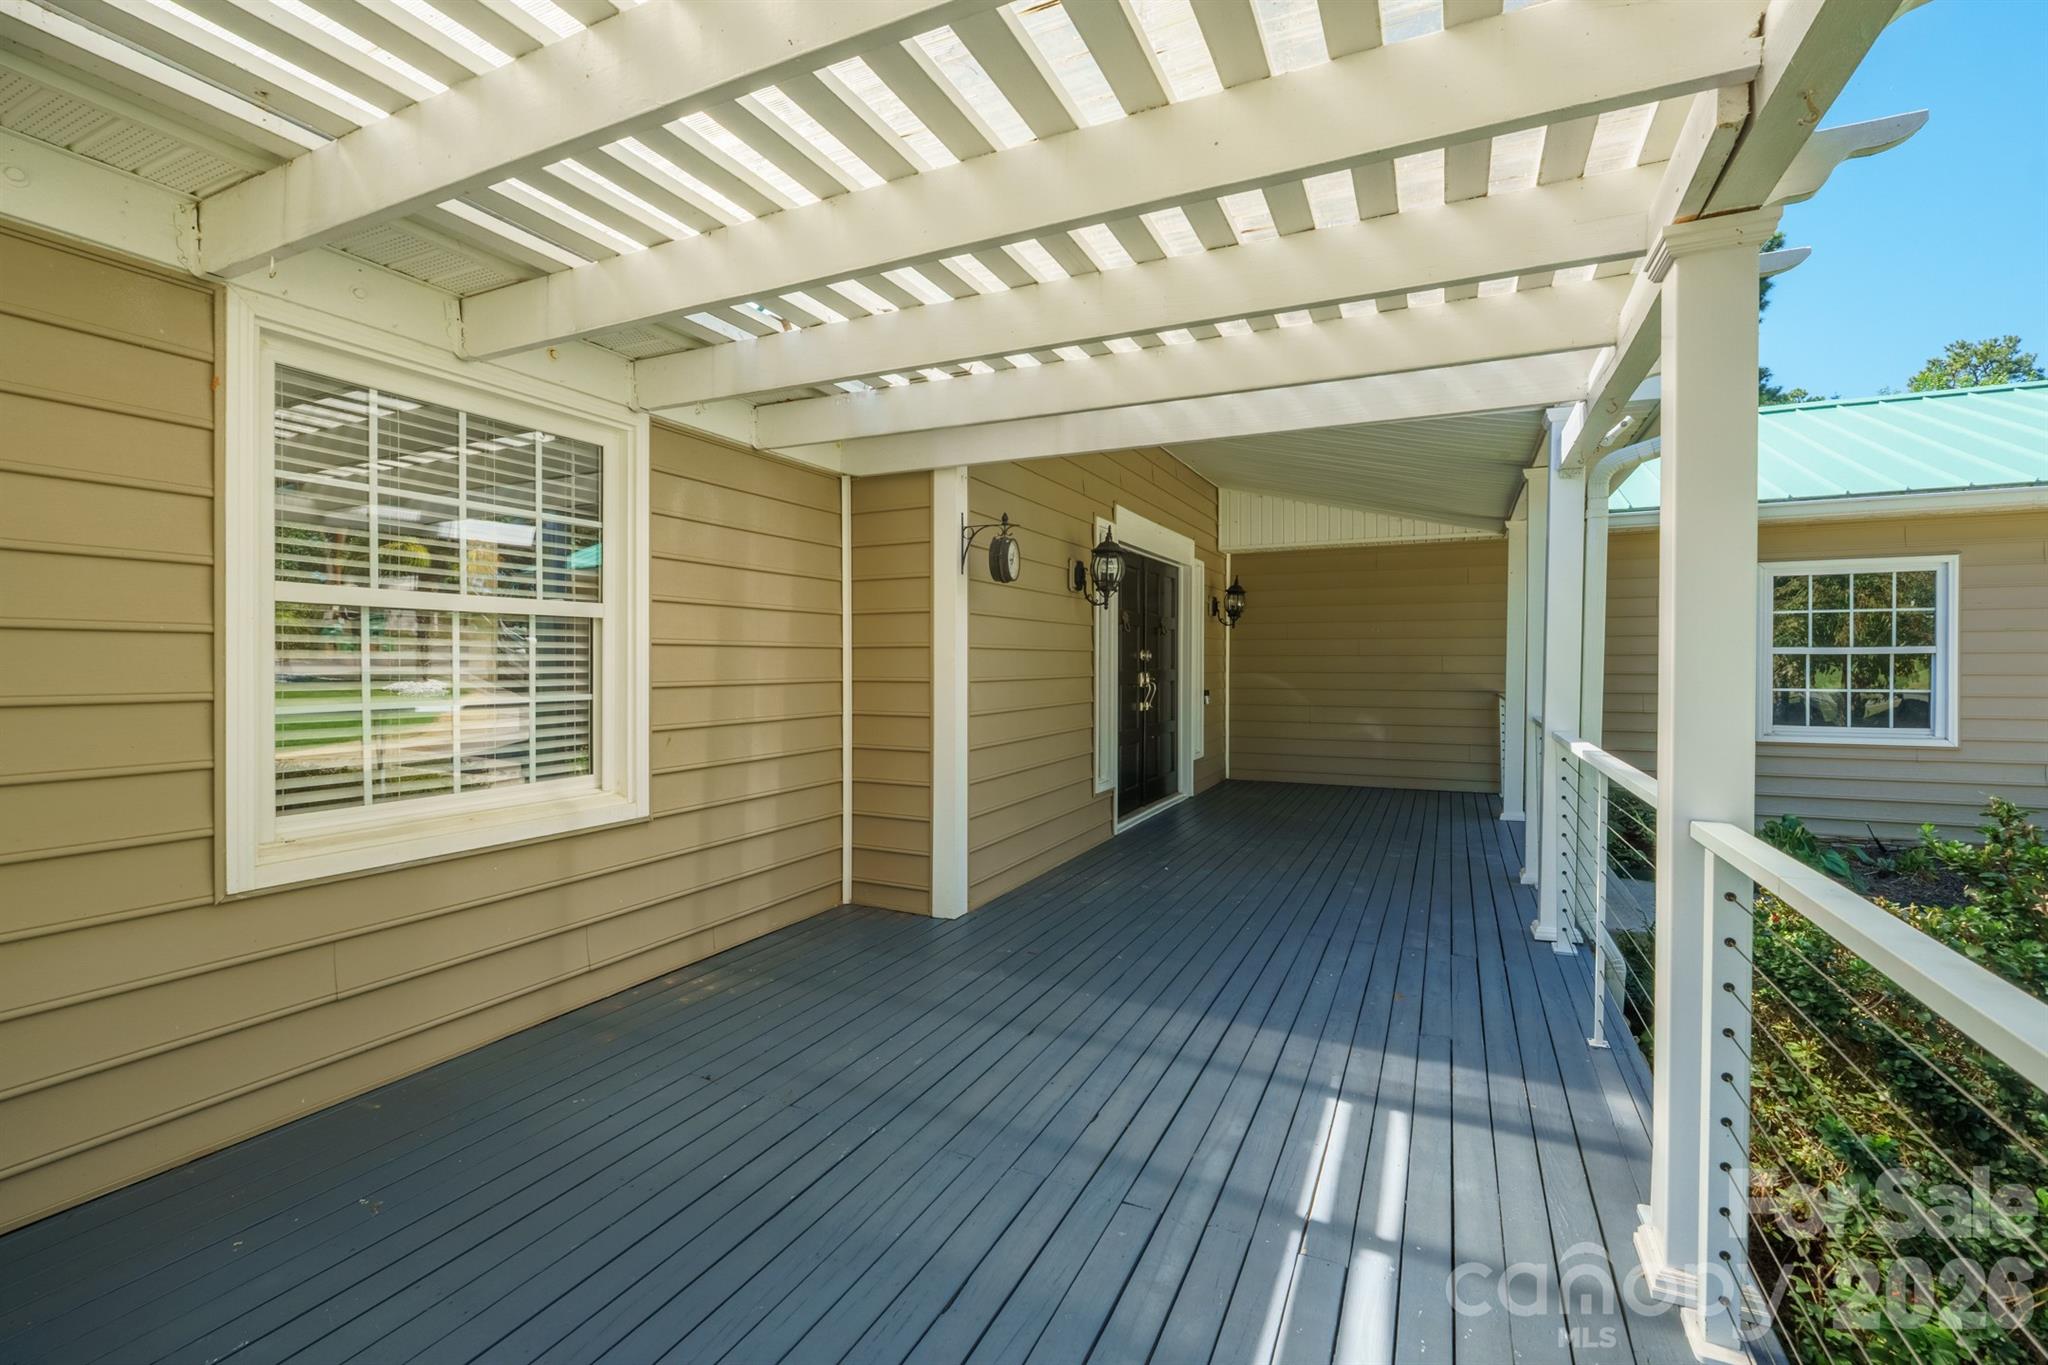
Covered porch with dark decking, white pergola beams, and cable railing beside a tan-sided home.
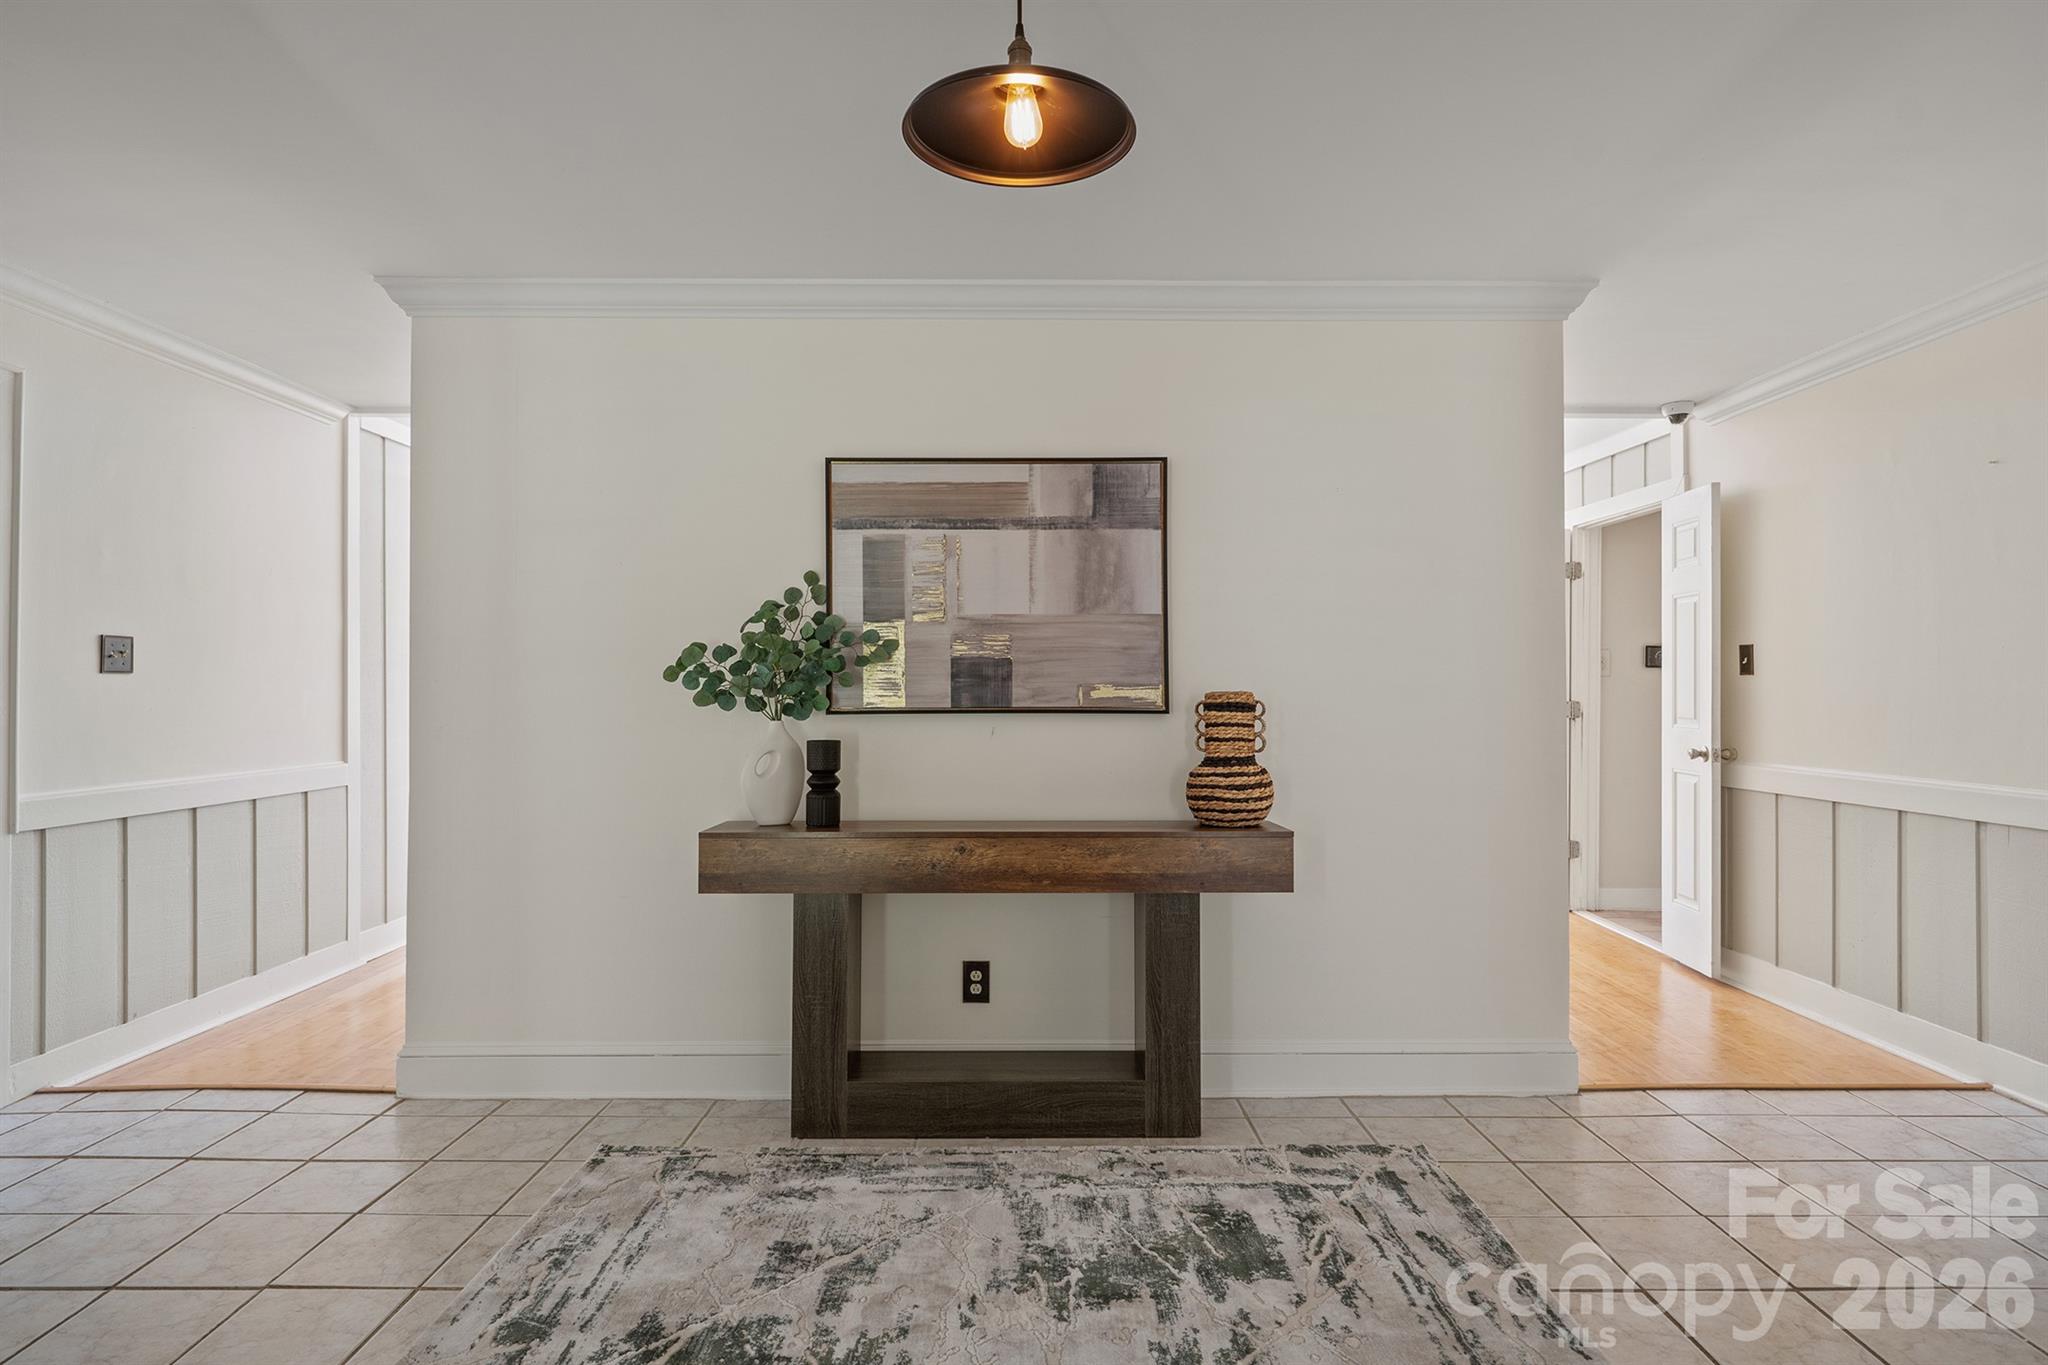
Entryway with a tiled floor, patterned rug, and console table beneath abstract art.
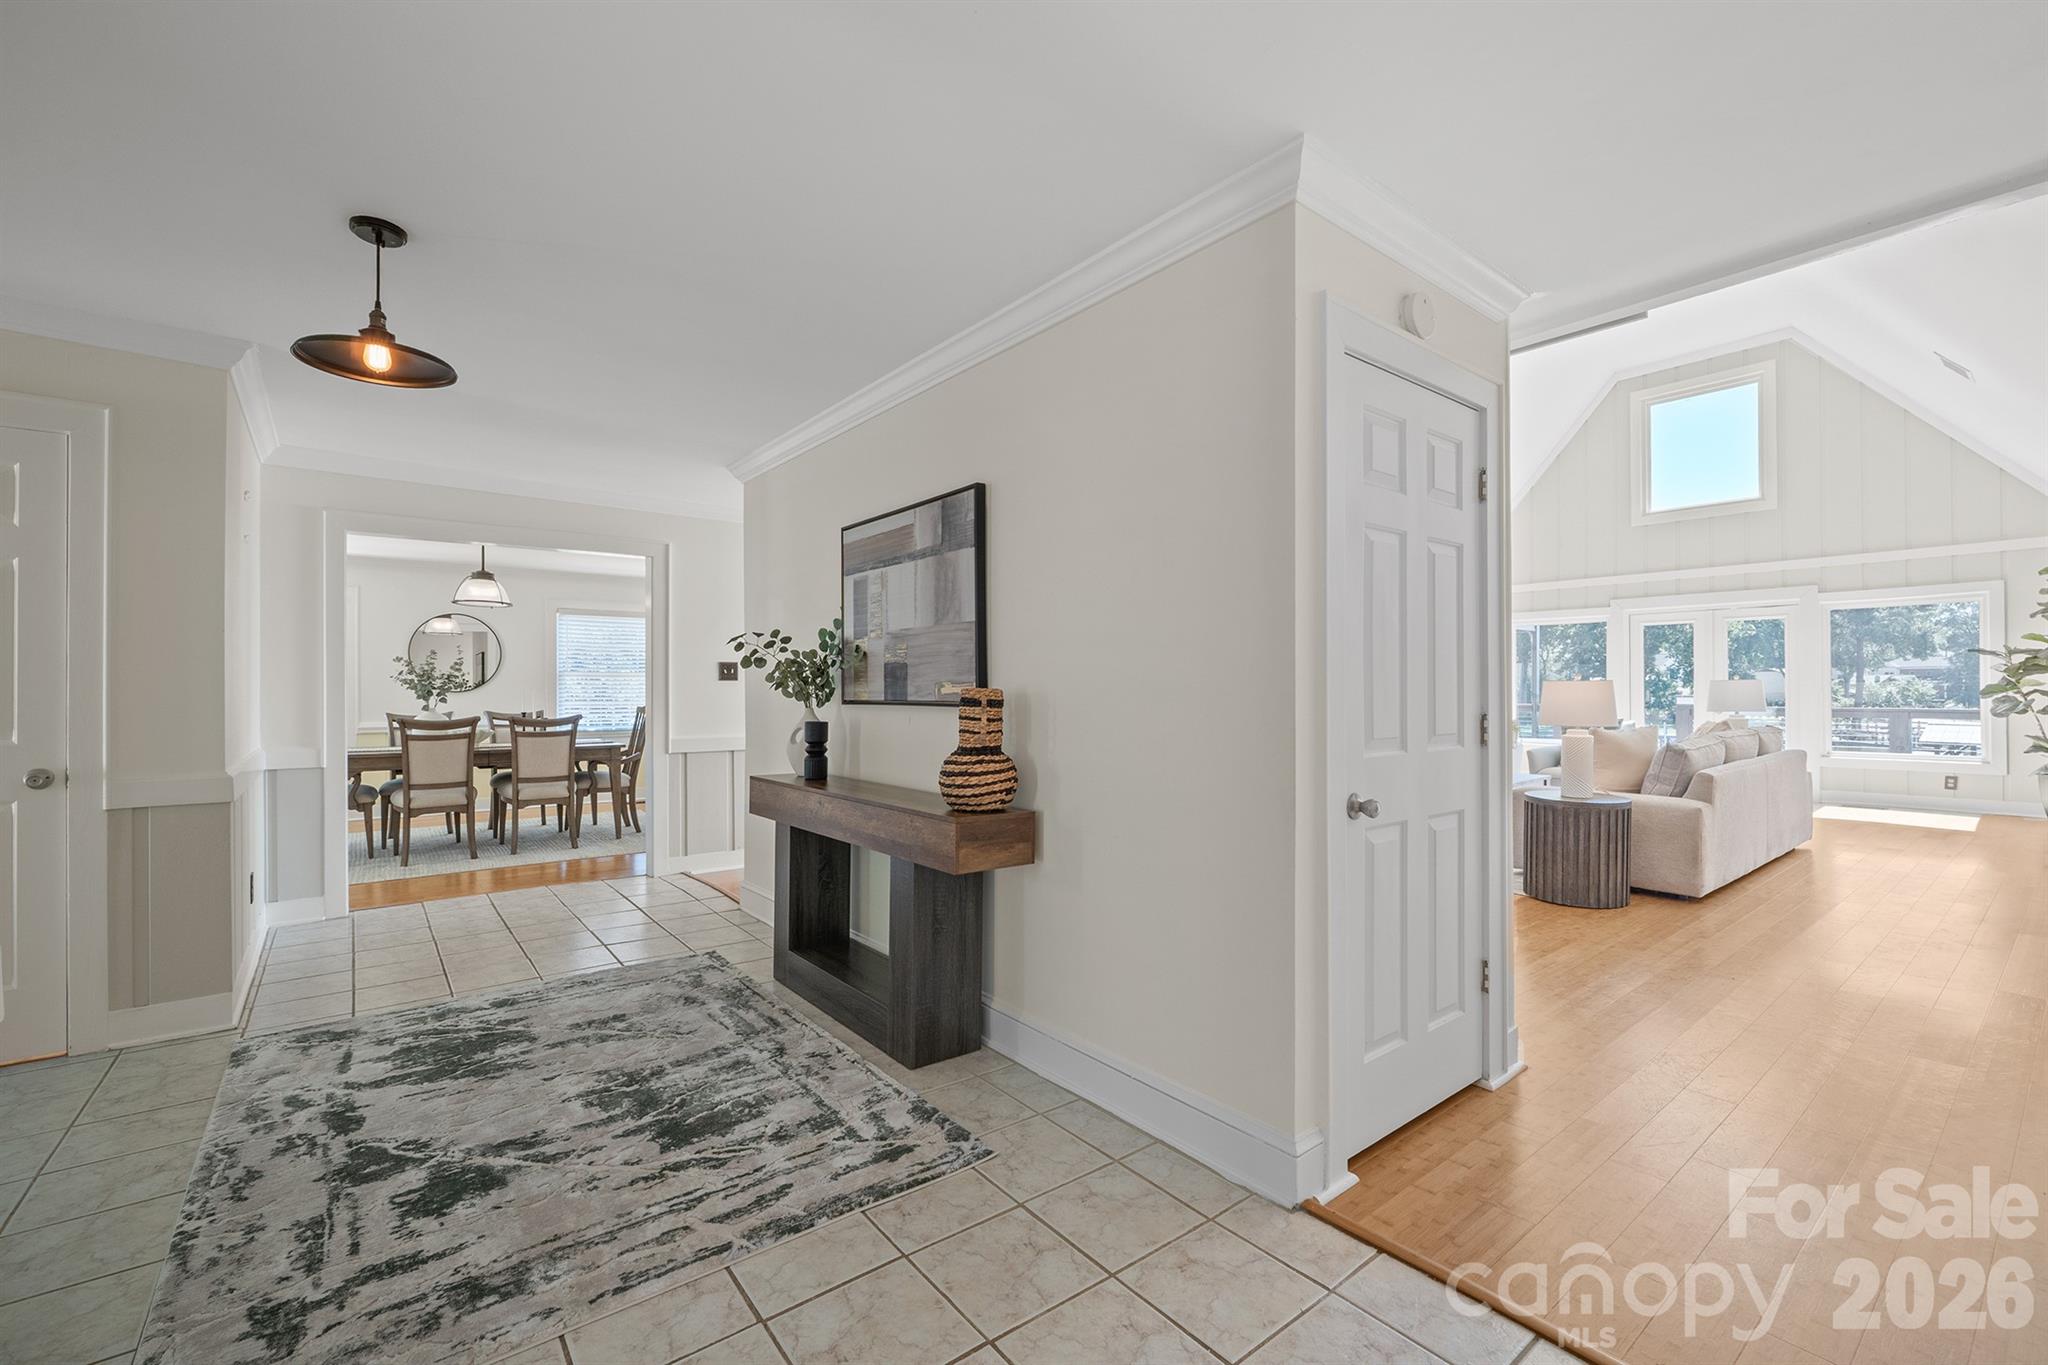
Staged entry foyer with tiled floors, opening to a dining room and a sunlit vaulted living room.
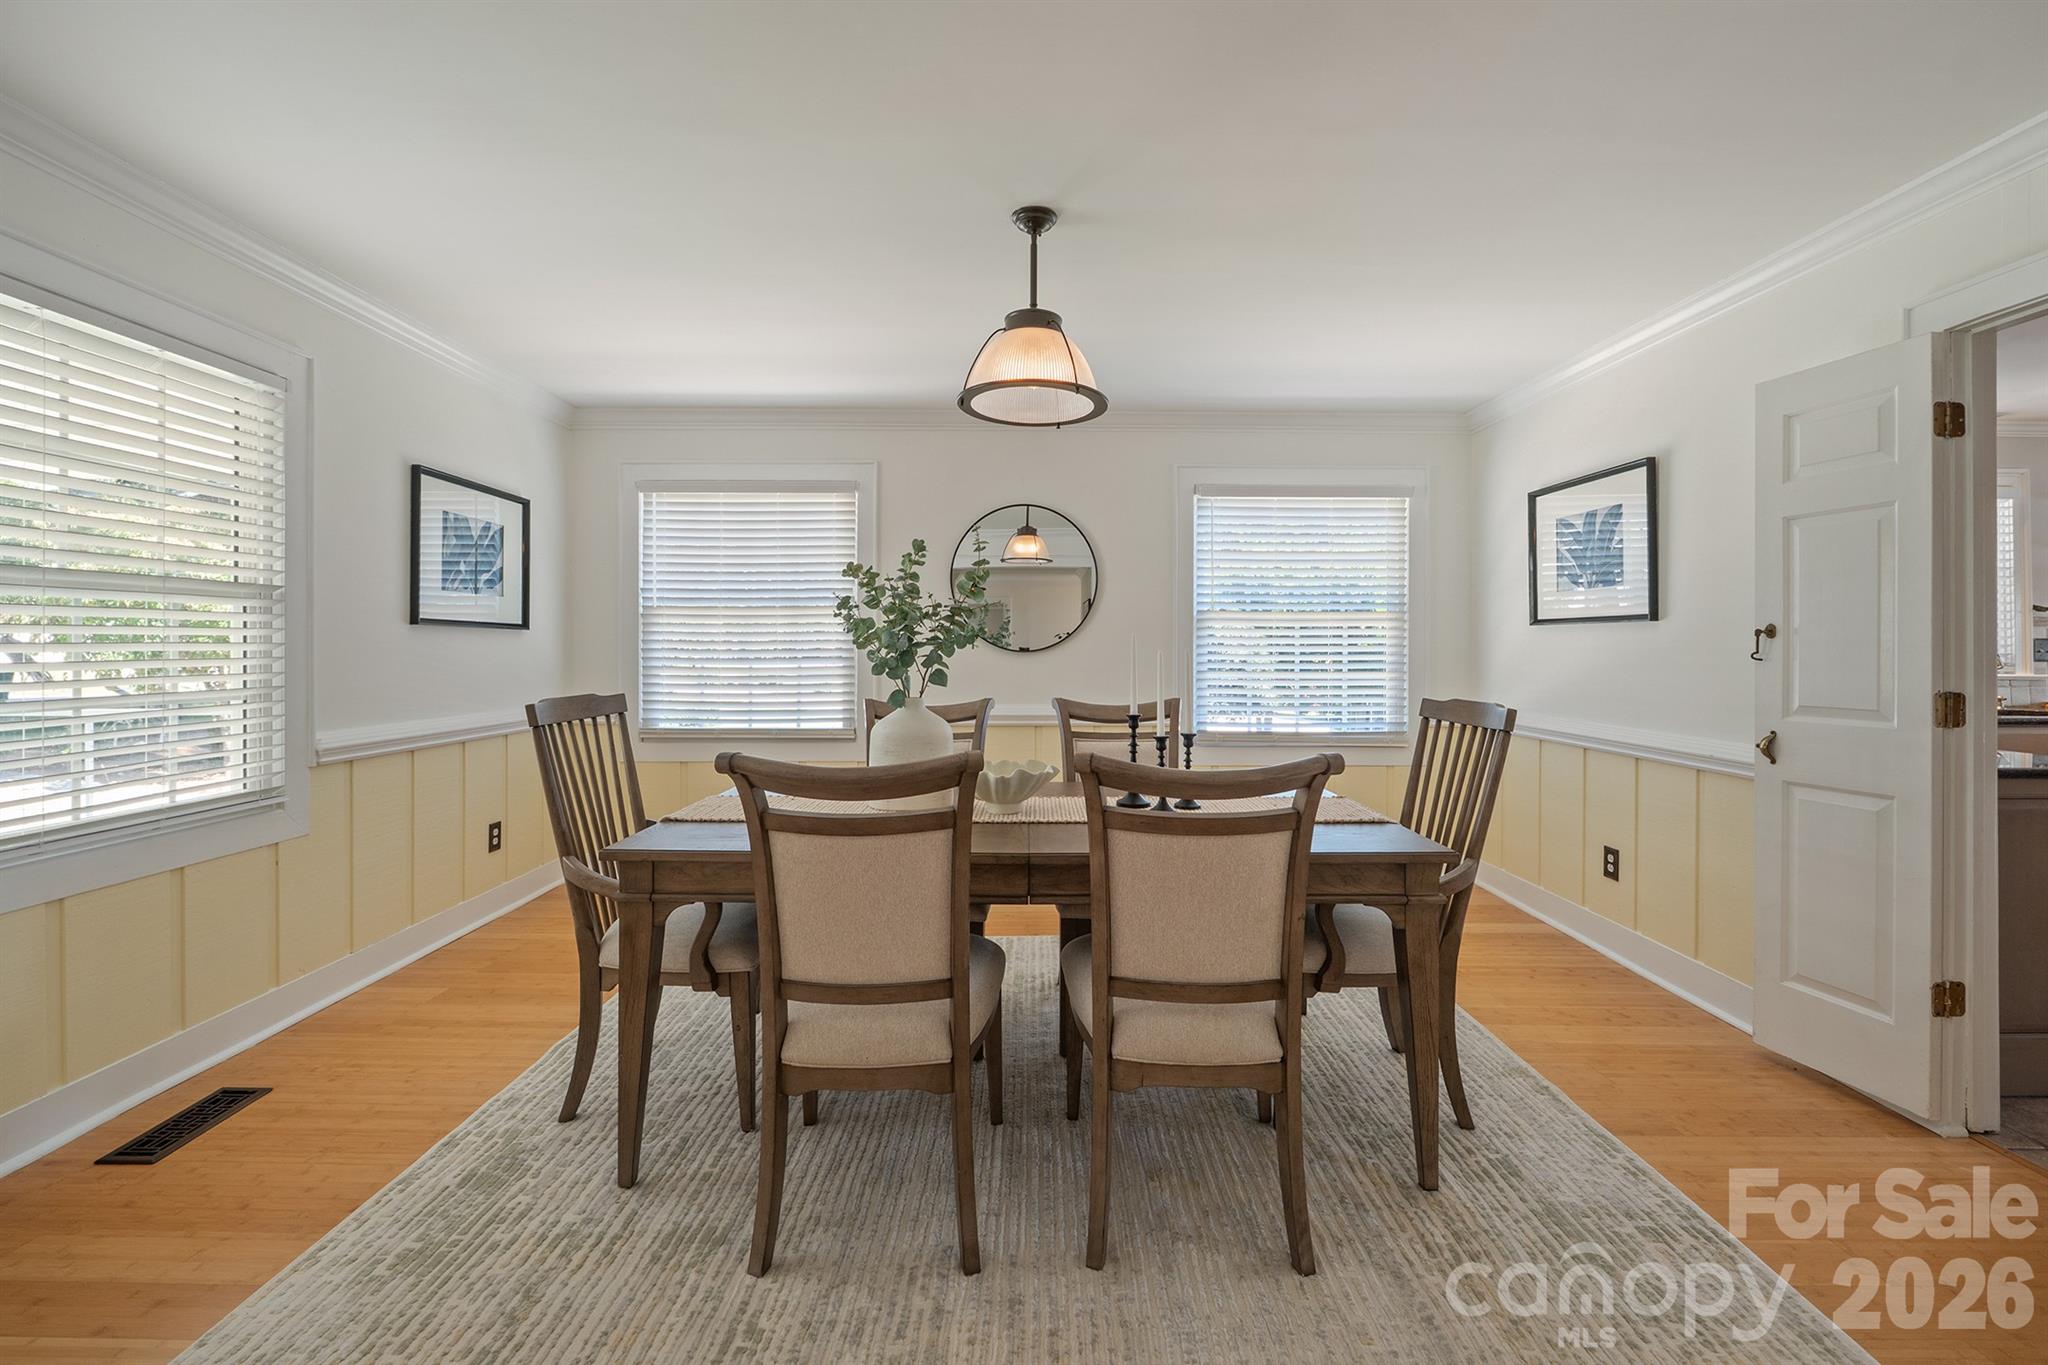
Dining room with a wooden table and upholstered chairs, yellow wainscoting, and hardwood floors.
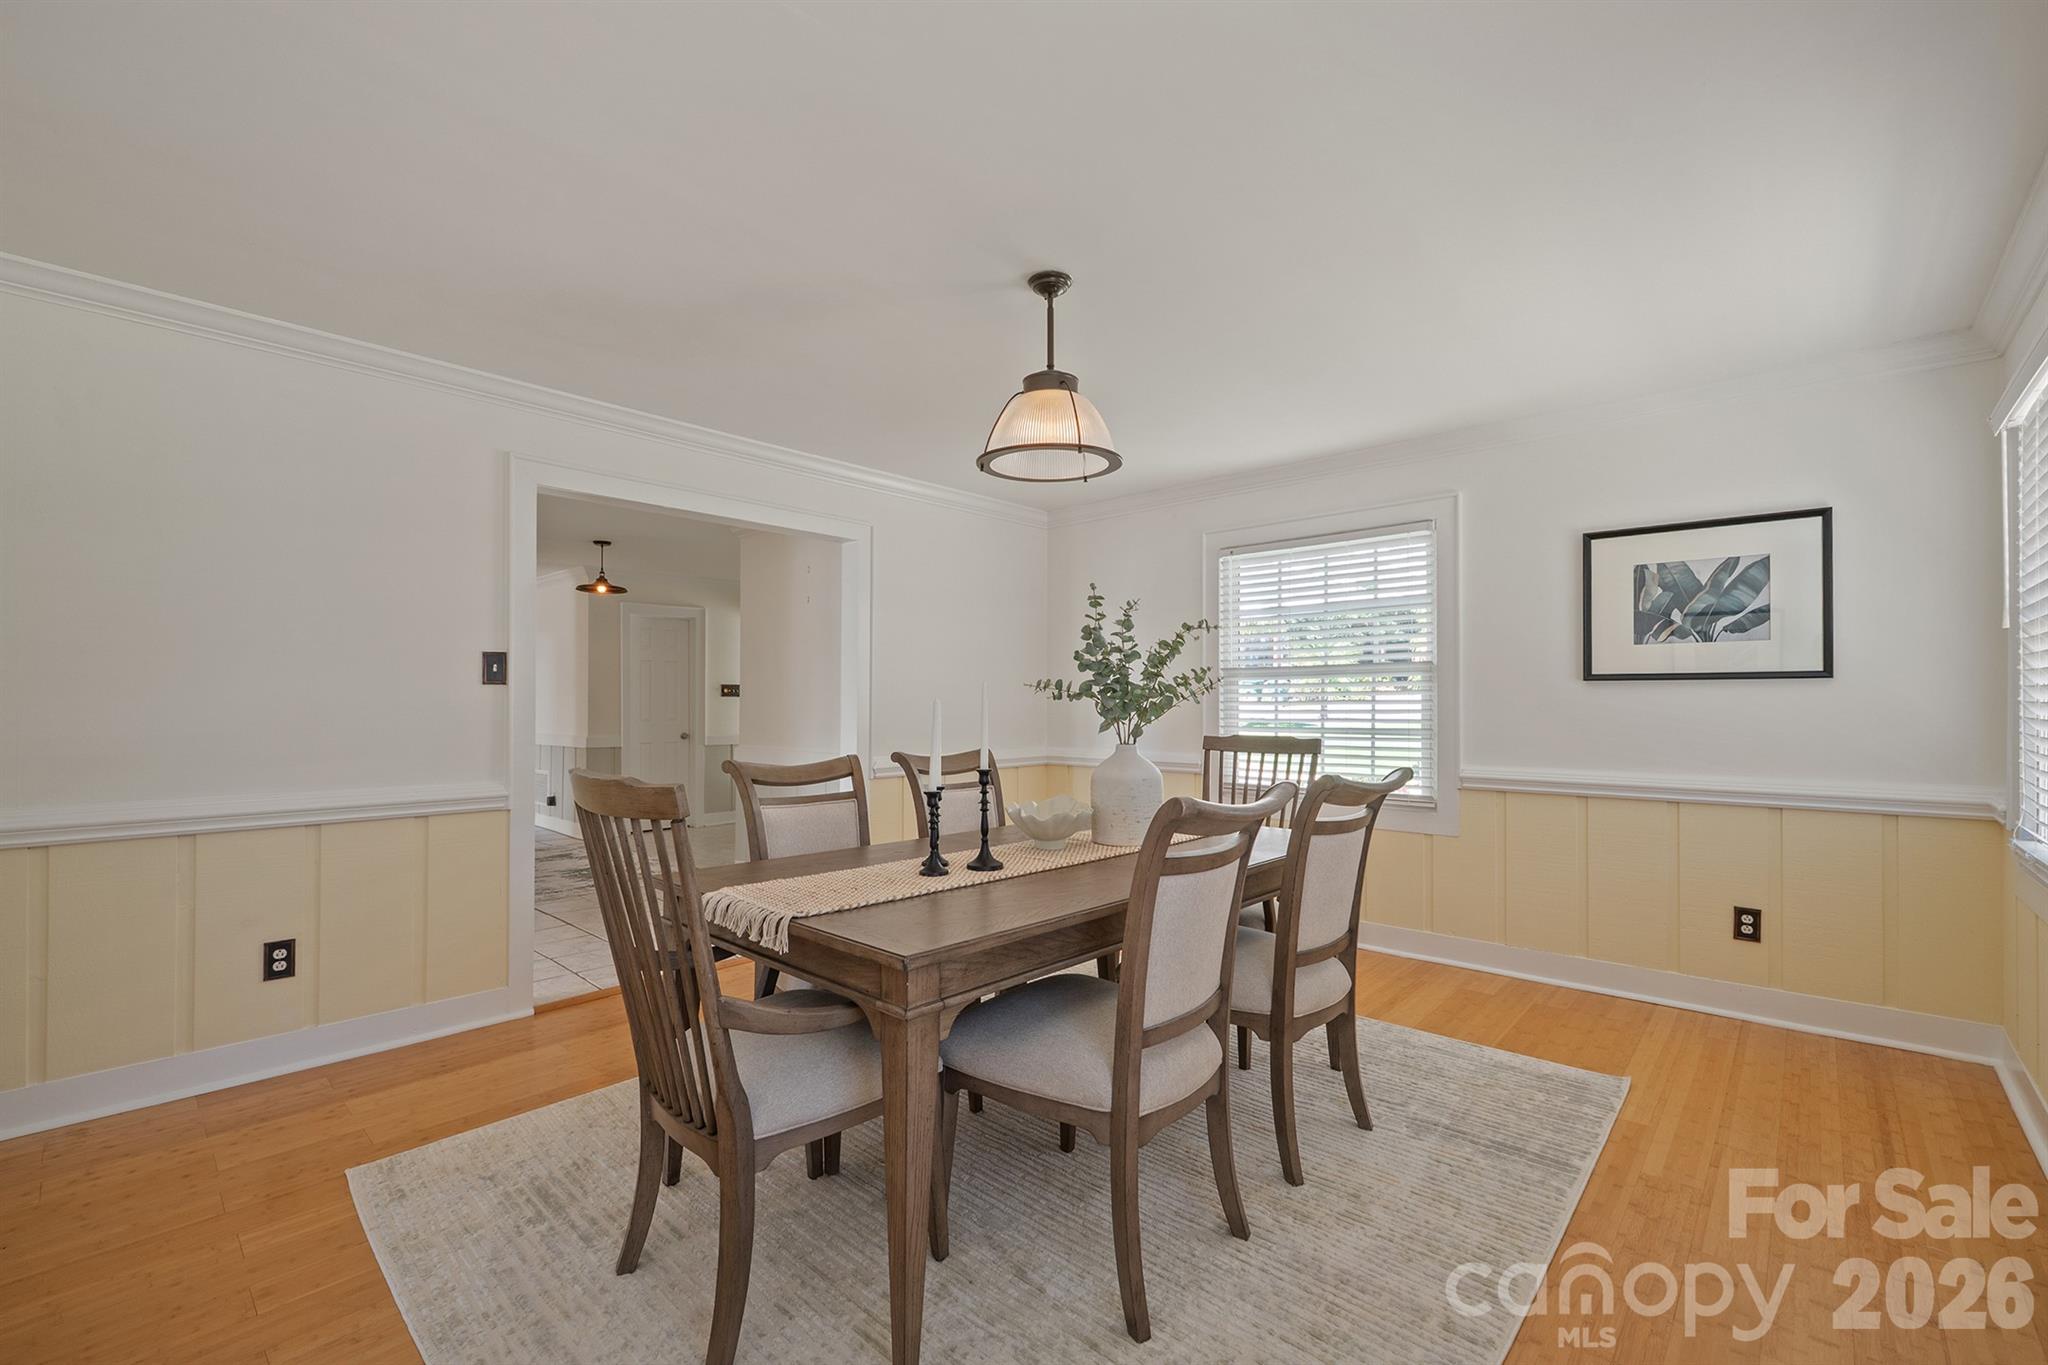
Dining room with a wooden table, upholstered chairs, pale yellow wainscoting, and hardwood floors.
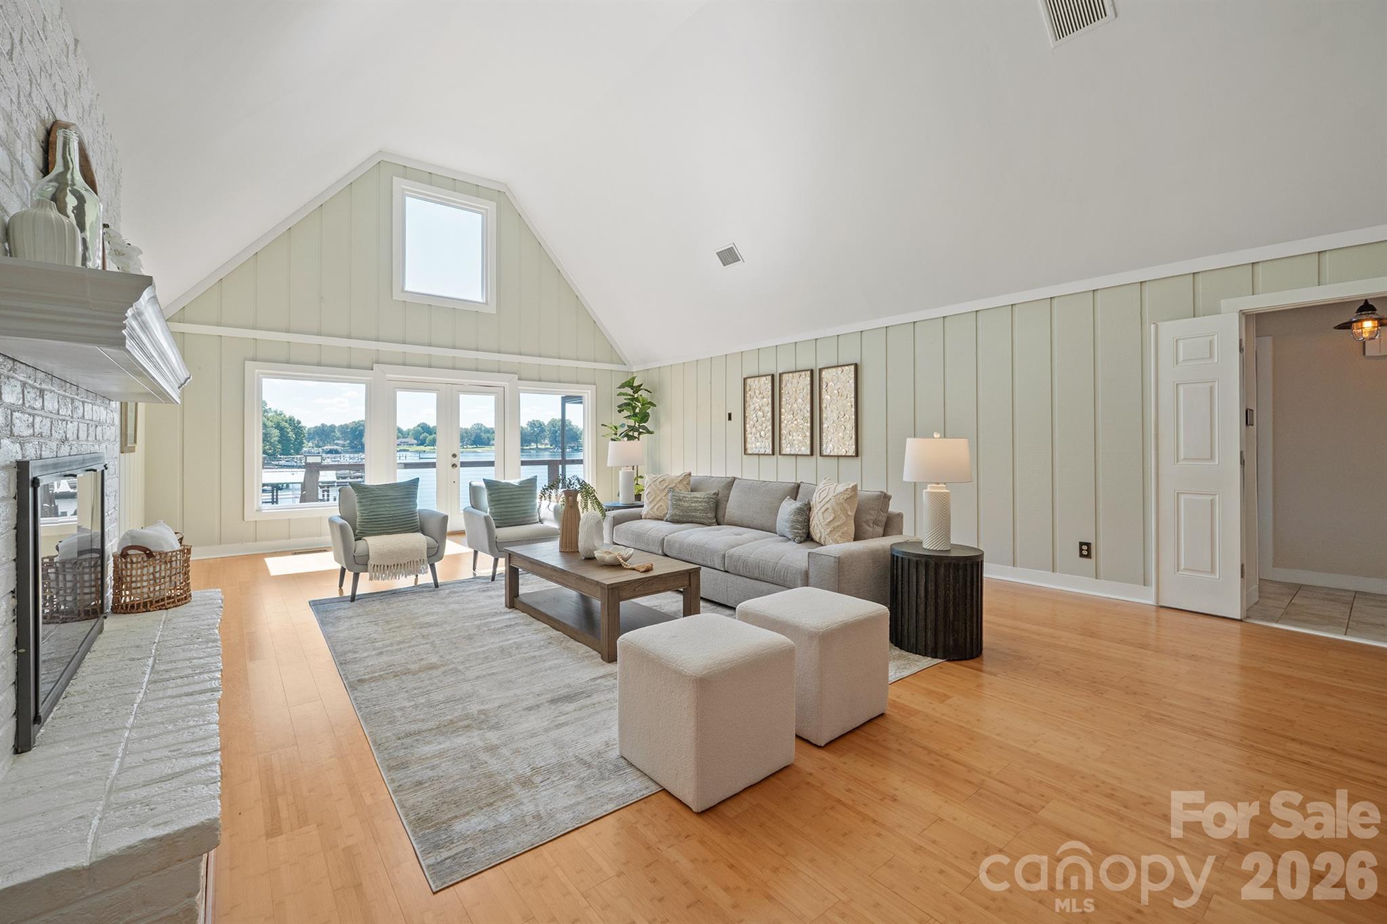
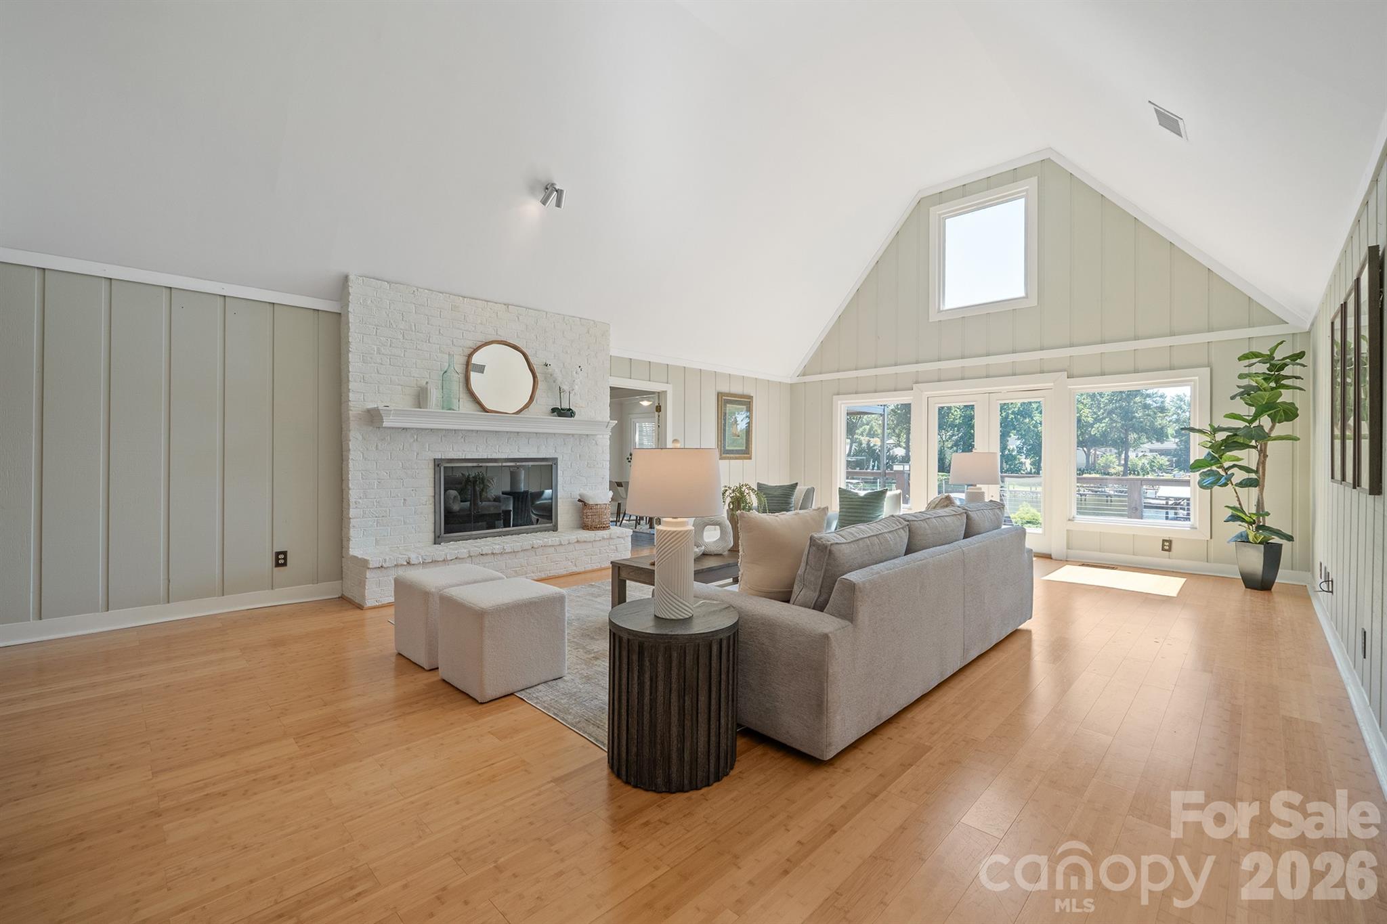
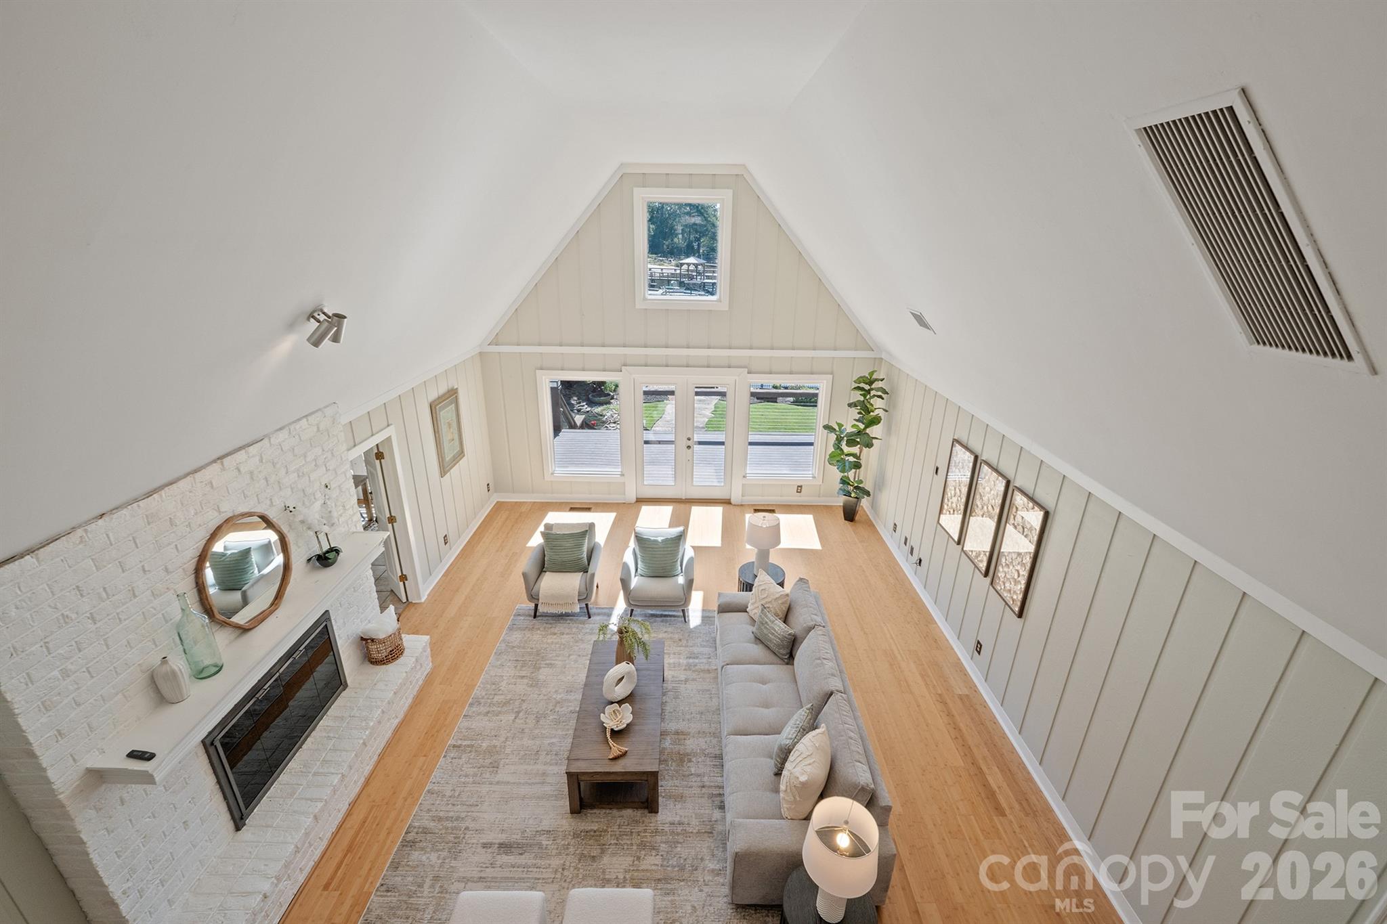
Staged living room with vaulted ceiling, white brick fireplace, and lake views through large windows.
Furnished living room with vaulted ceiling, white brick fireplace, hardwood floors, and large windows facing a deck.
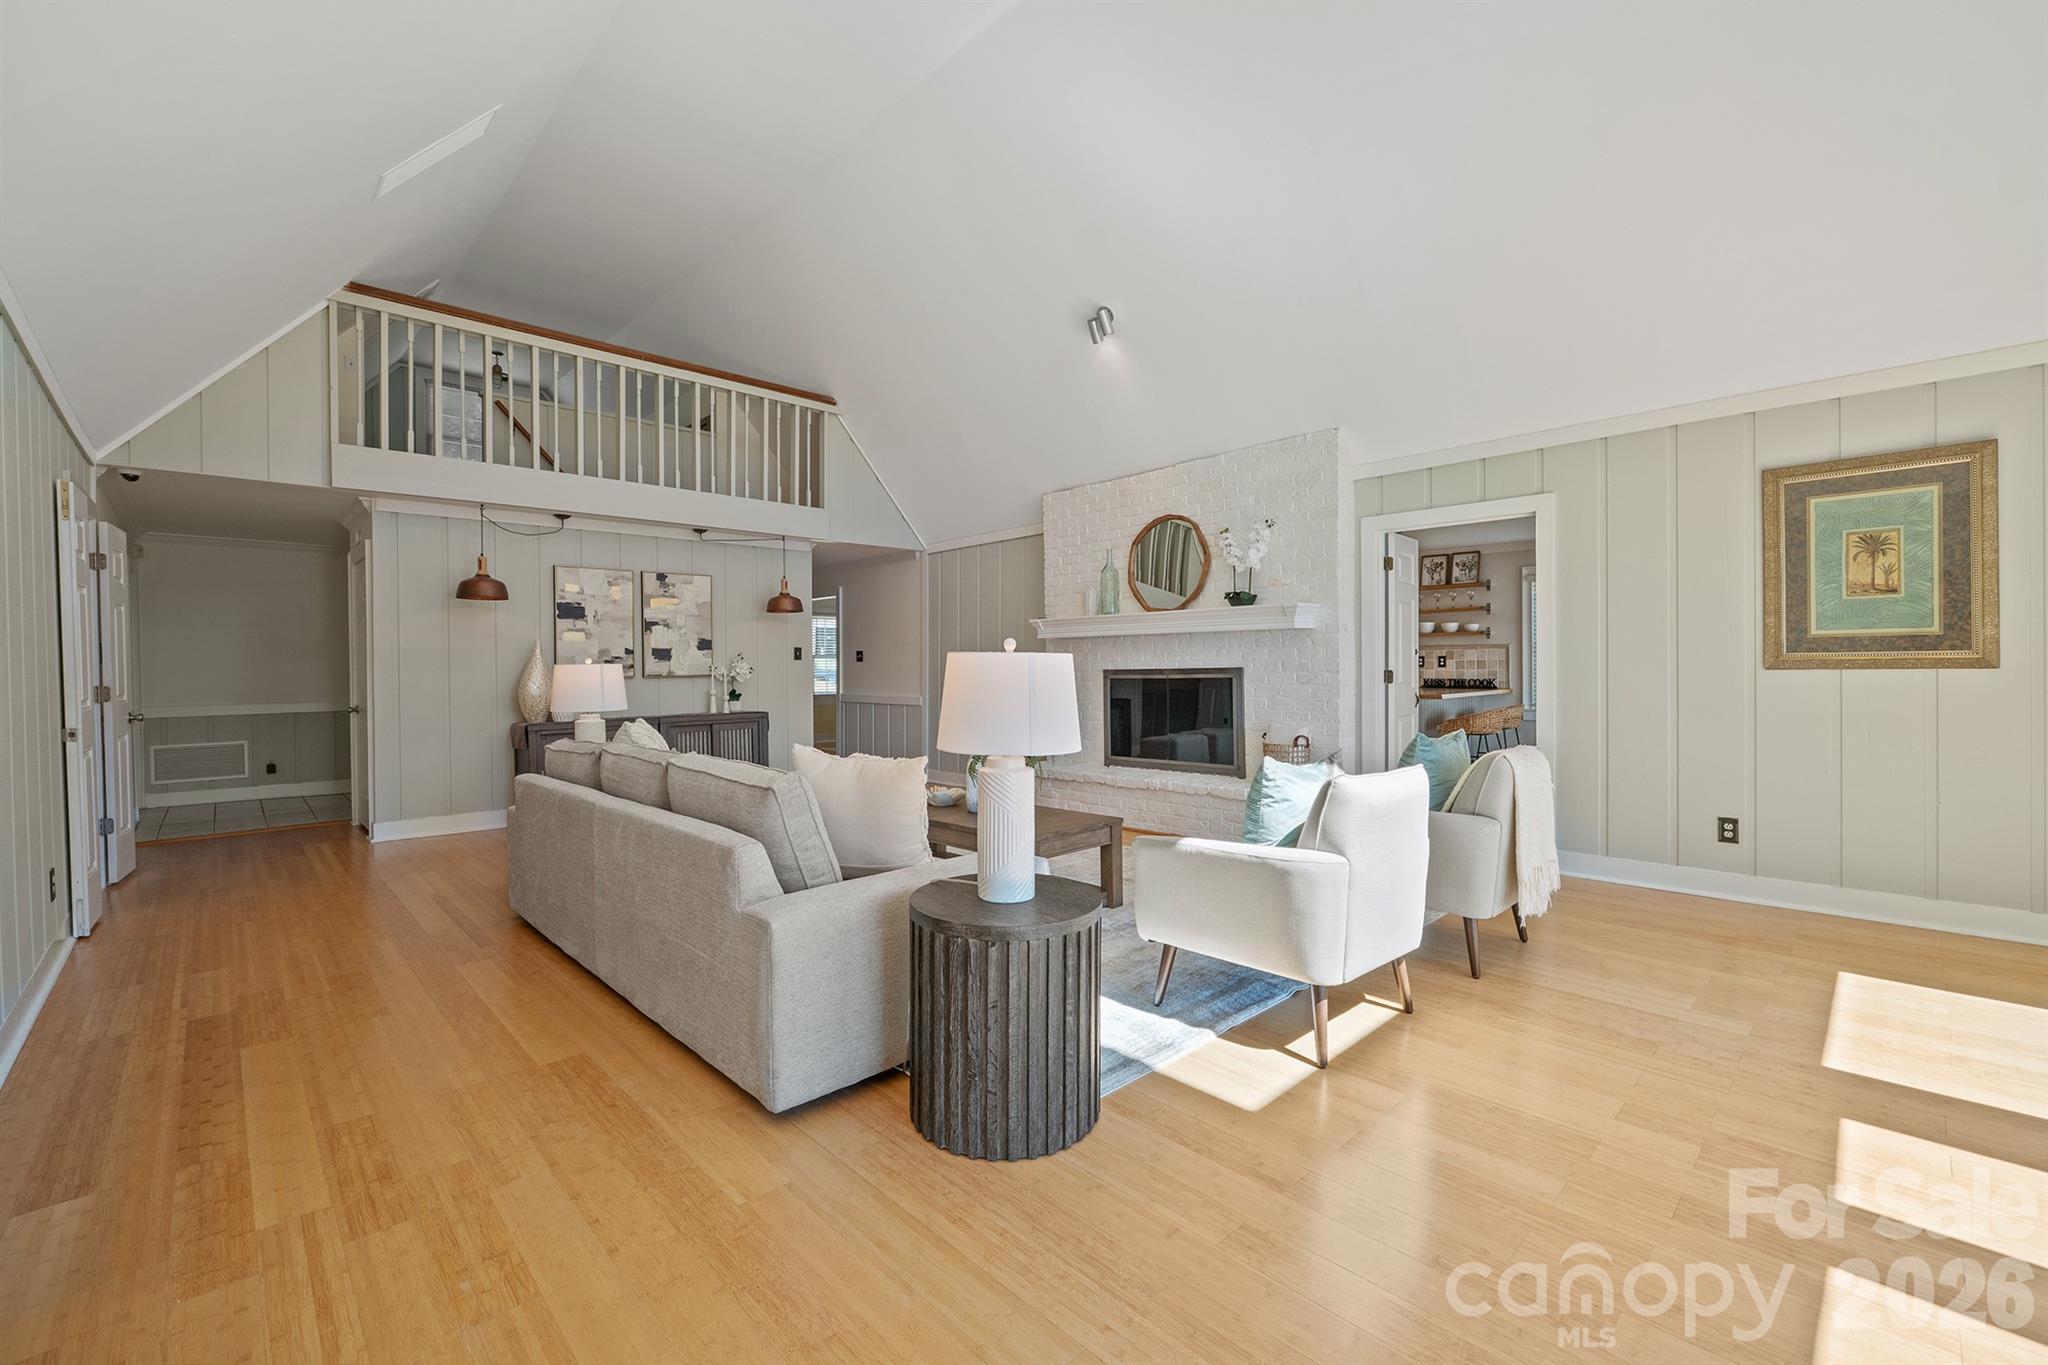
Furnished living room with vaulted ceiling, loft railing, and white brick fireplace.
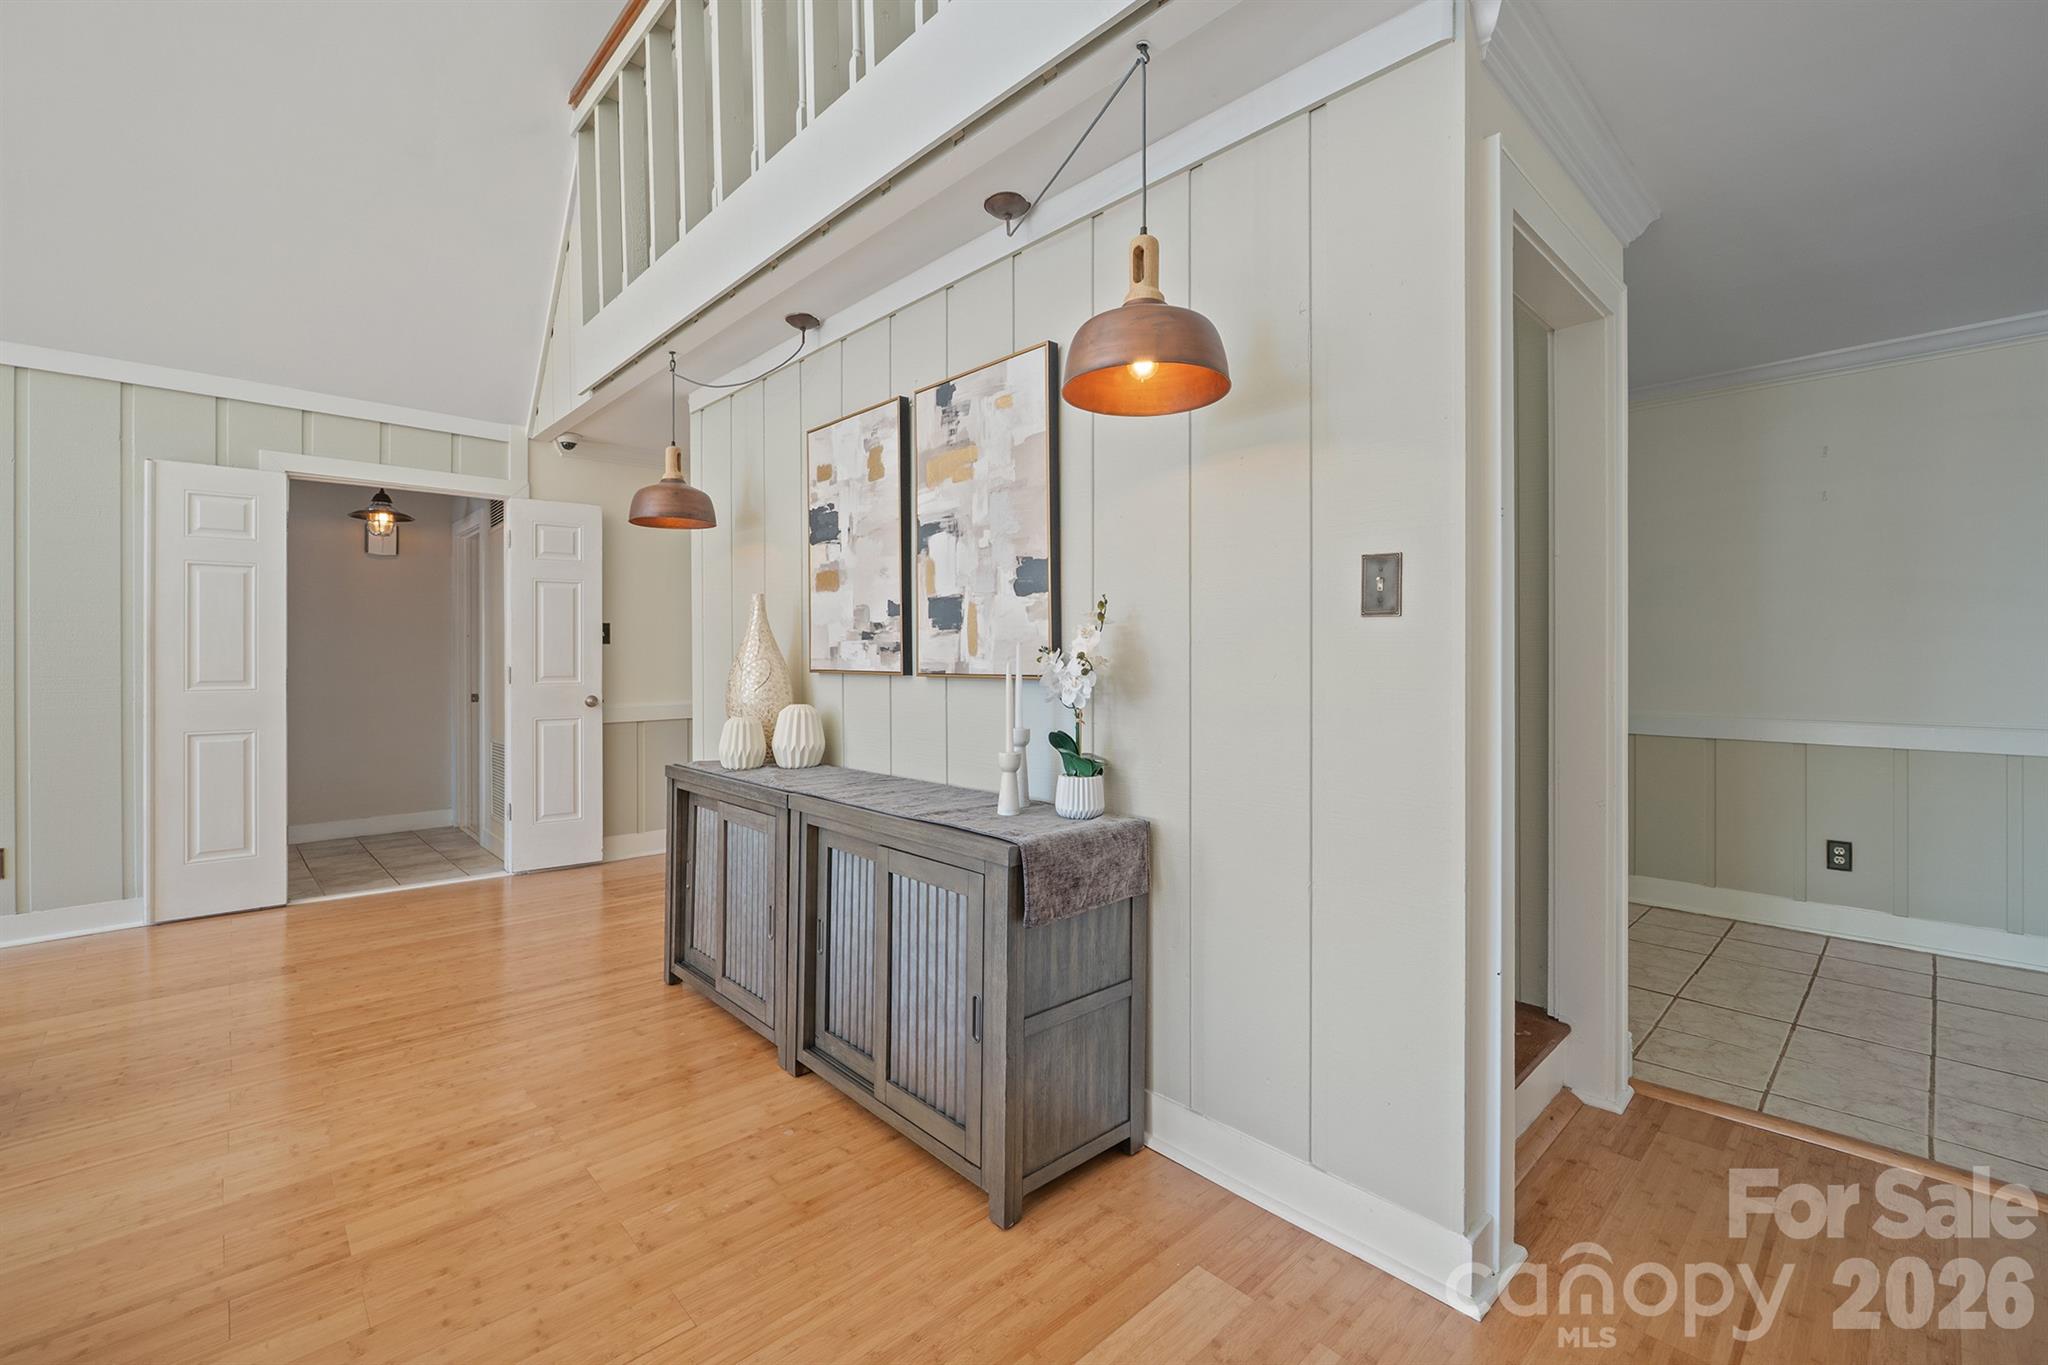
Entryway with a gray console cabinet, copper pendant lights, and an open upper-level railing.
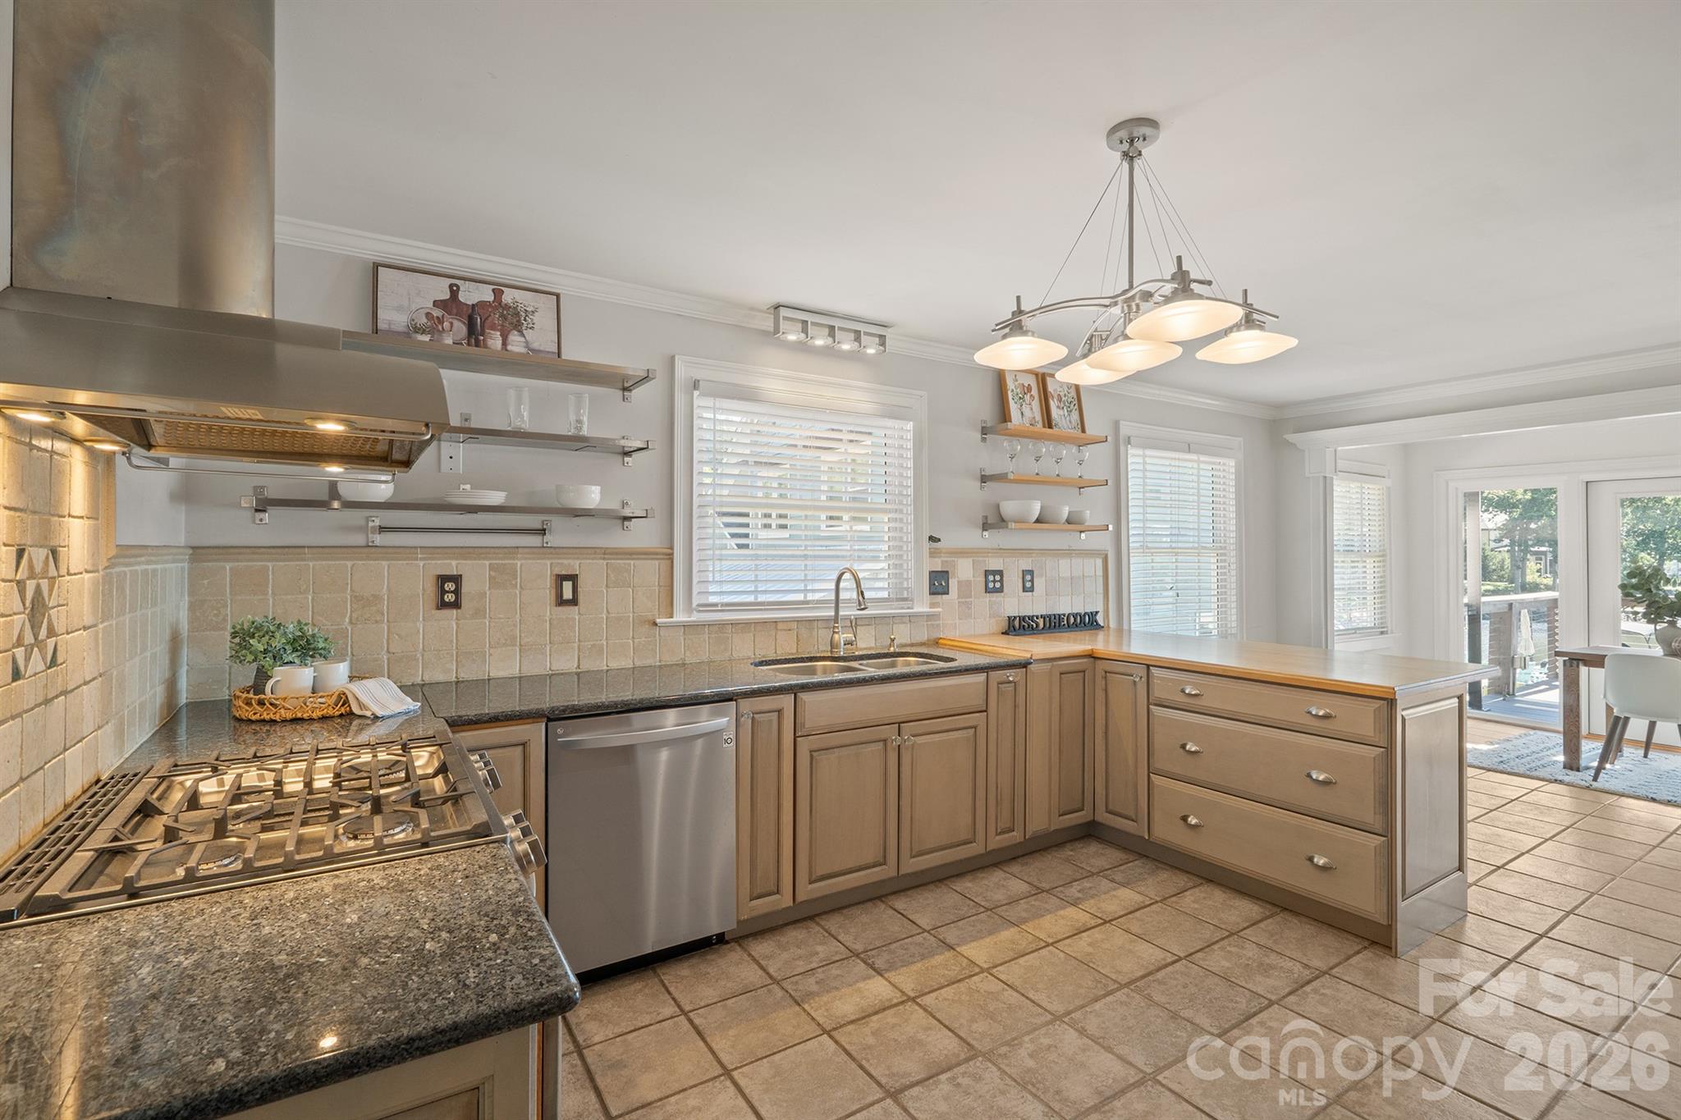
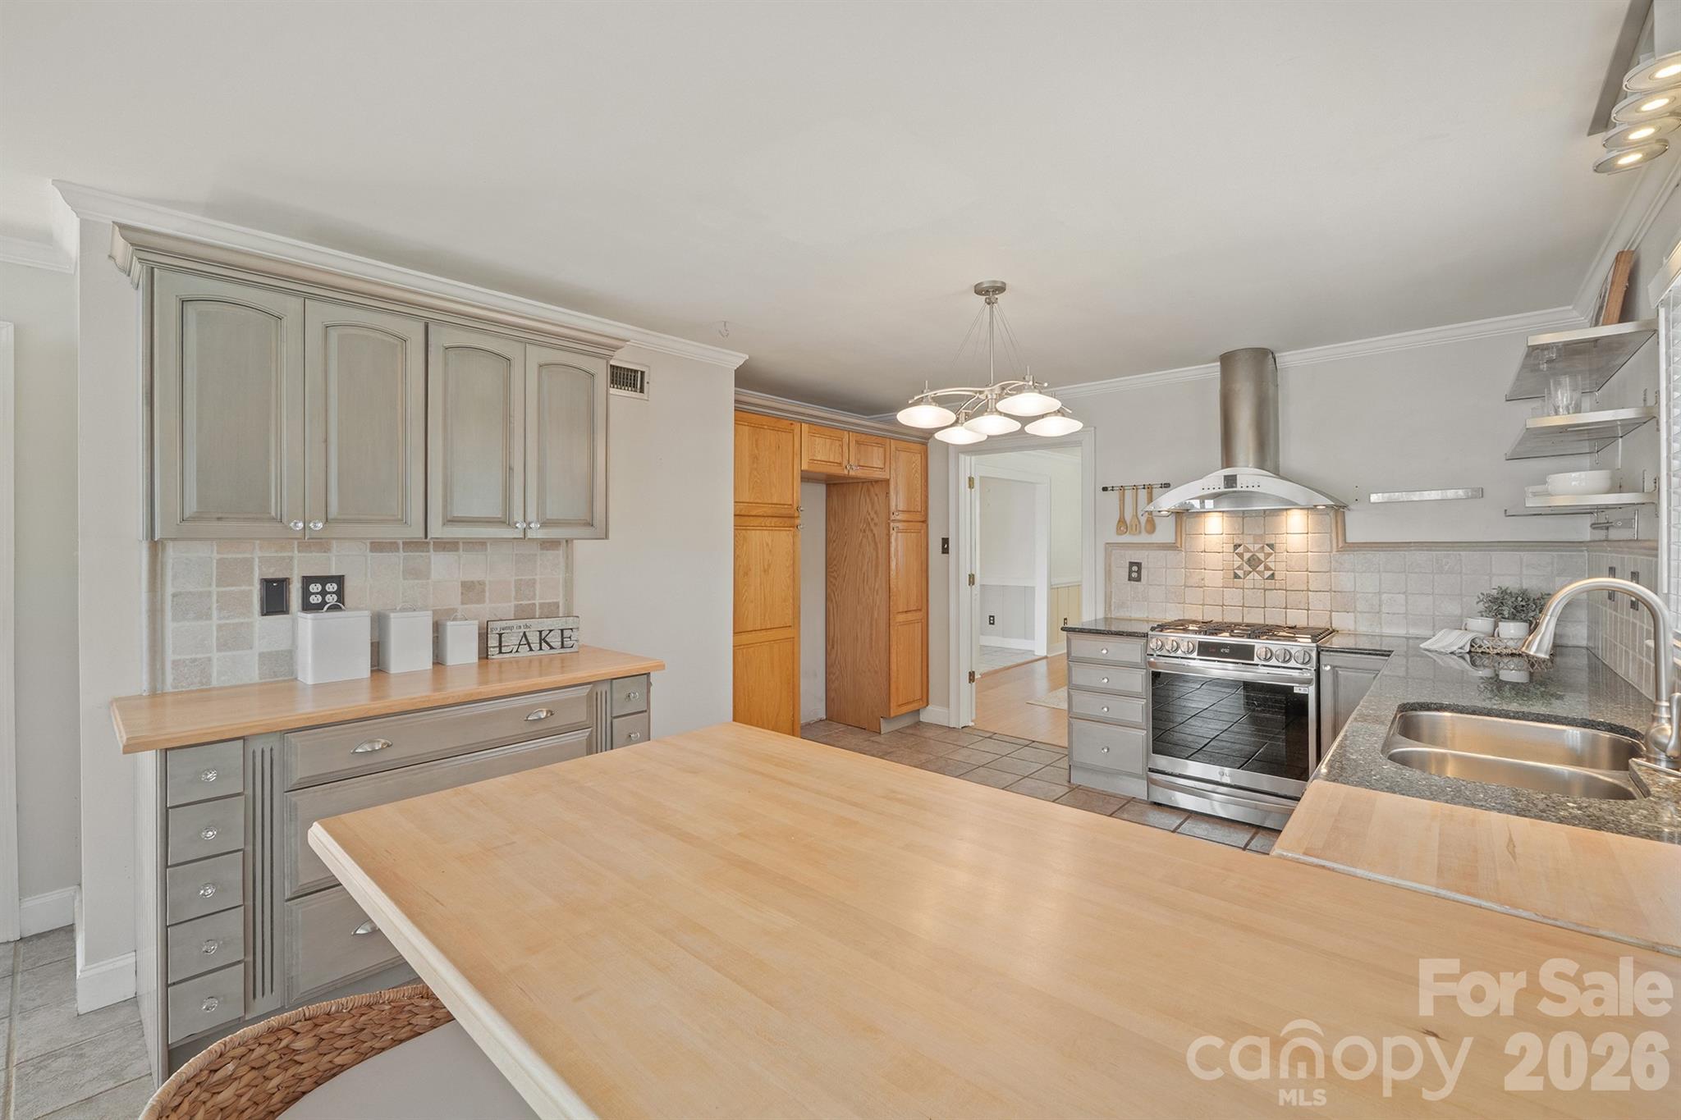
Bright kitchen with granite counters, a gas range, stainless appliances, and a wood island beside the dining area.
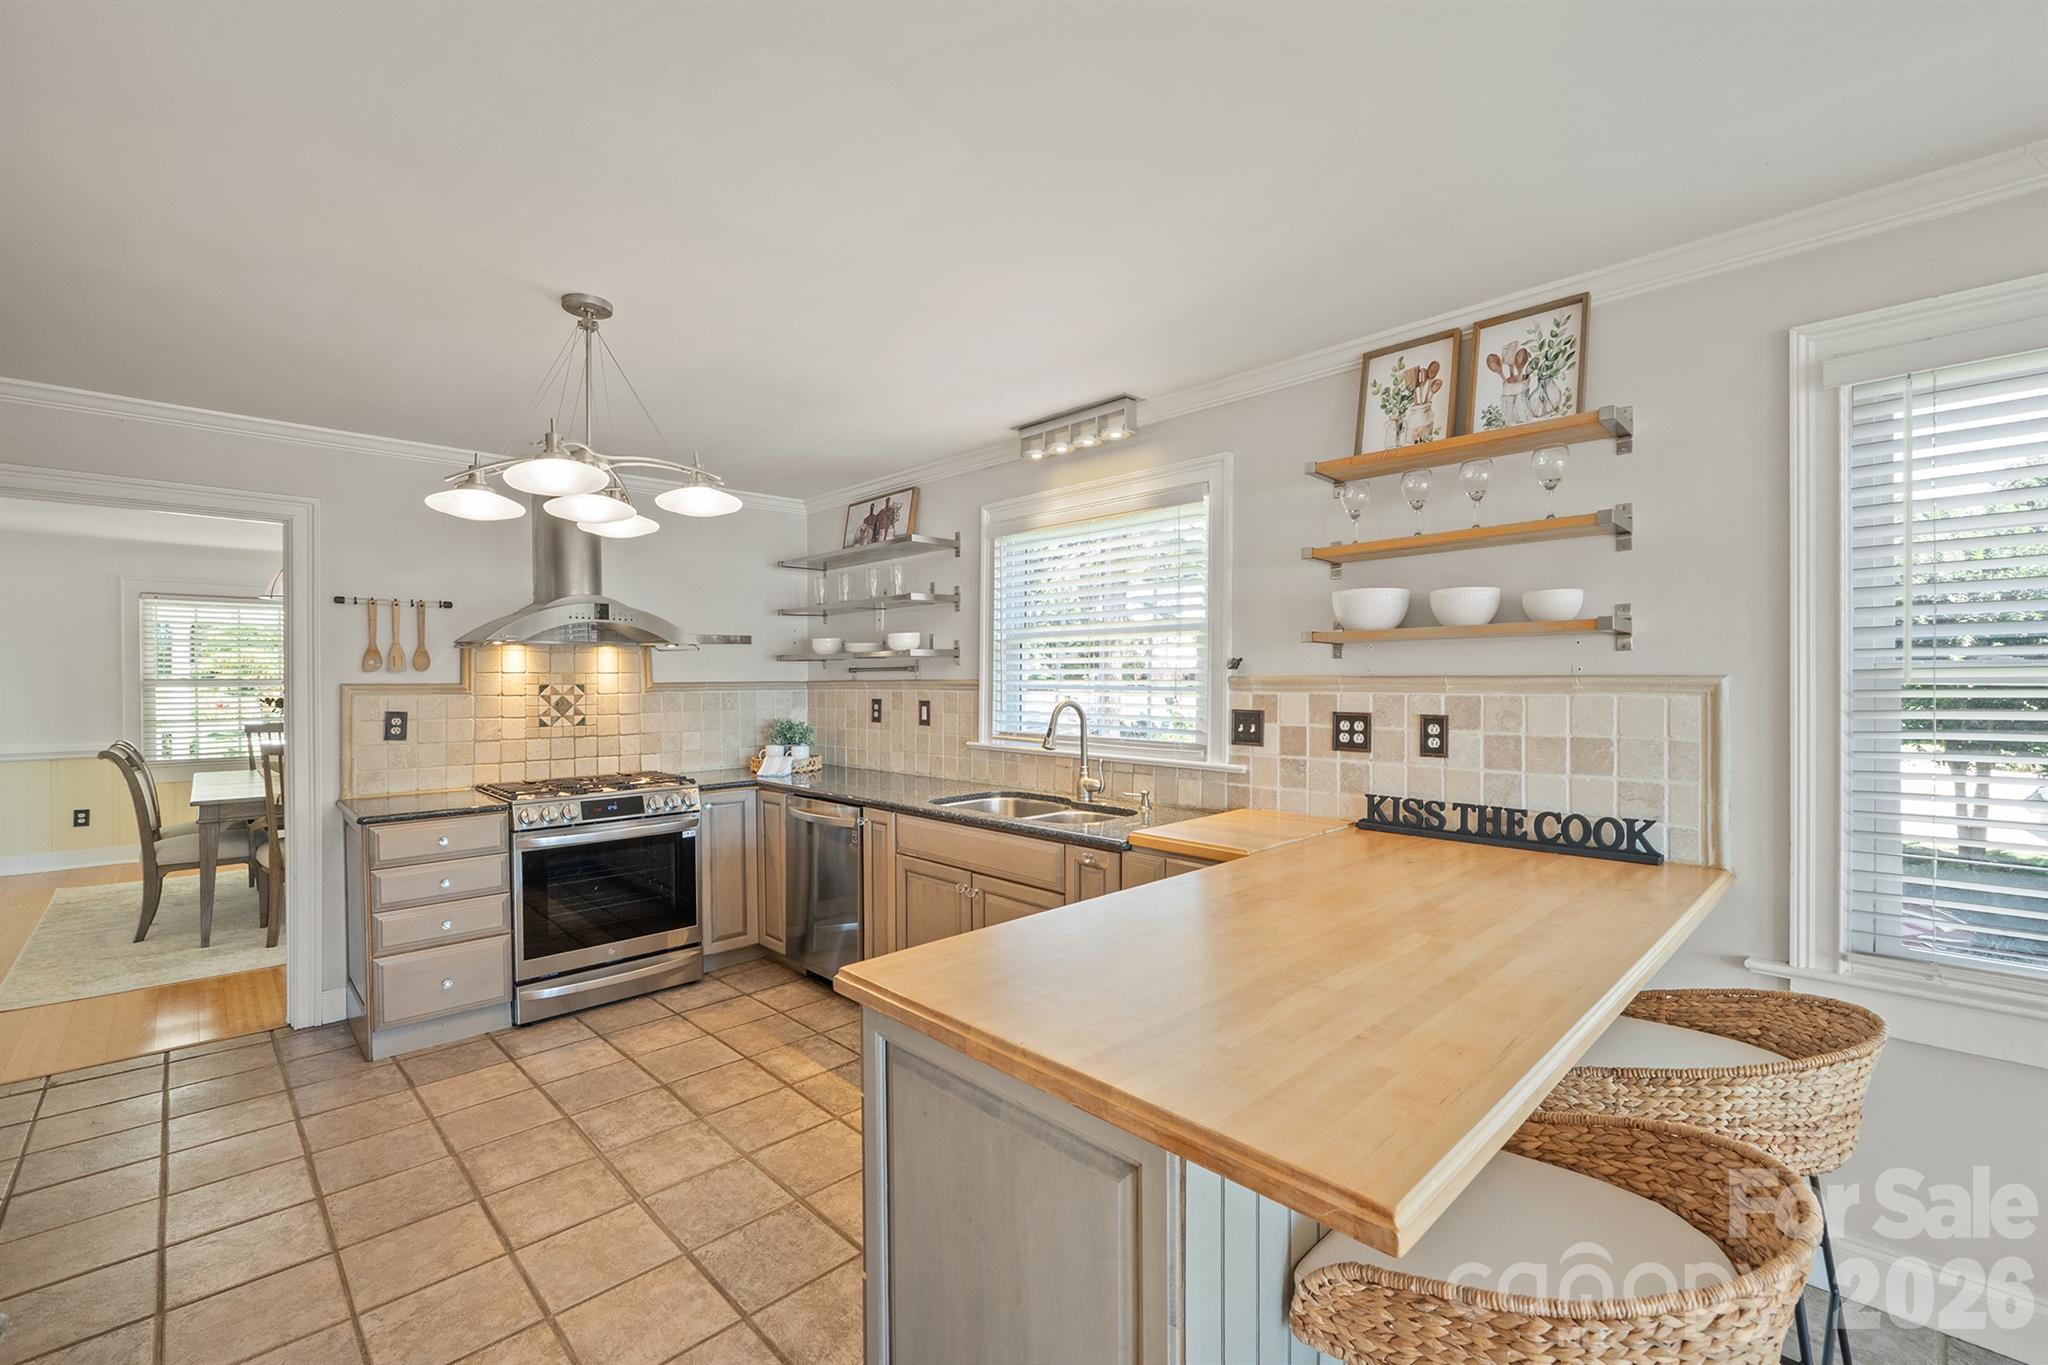
Kitchen with a stainless-steel range, tiled backsplash, open shelves, and a large butcher-block breakfast bar.
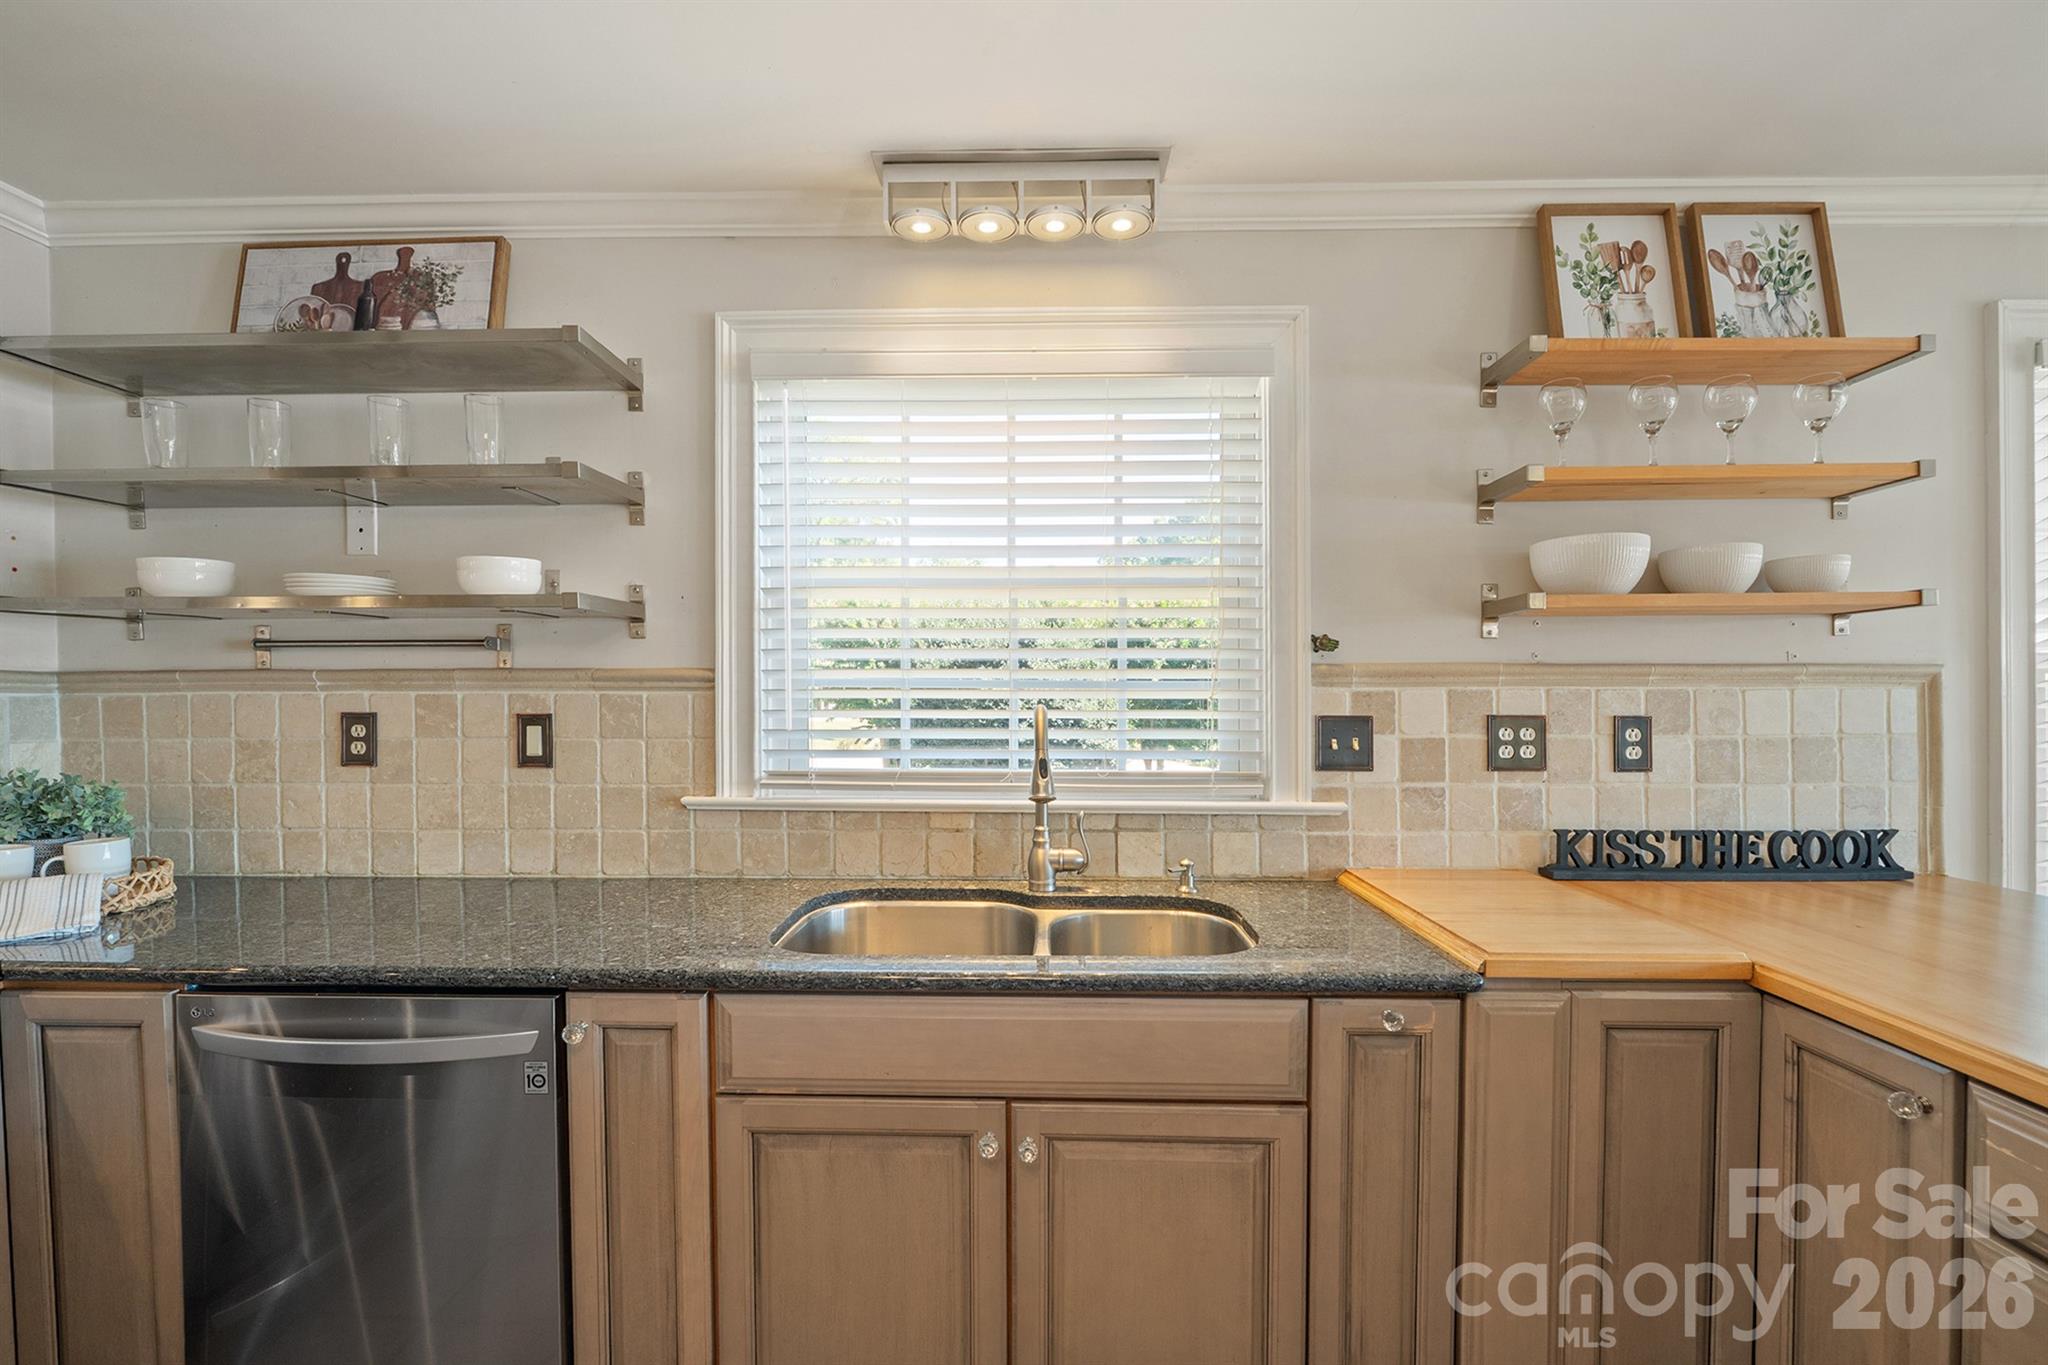
Kitchen with warm wood cabinets, granite counters, open shelves, and a double sink beneath a window.
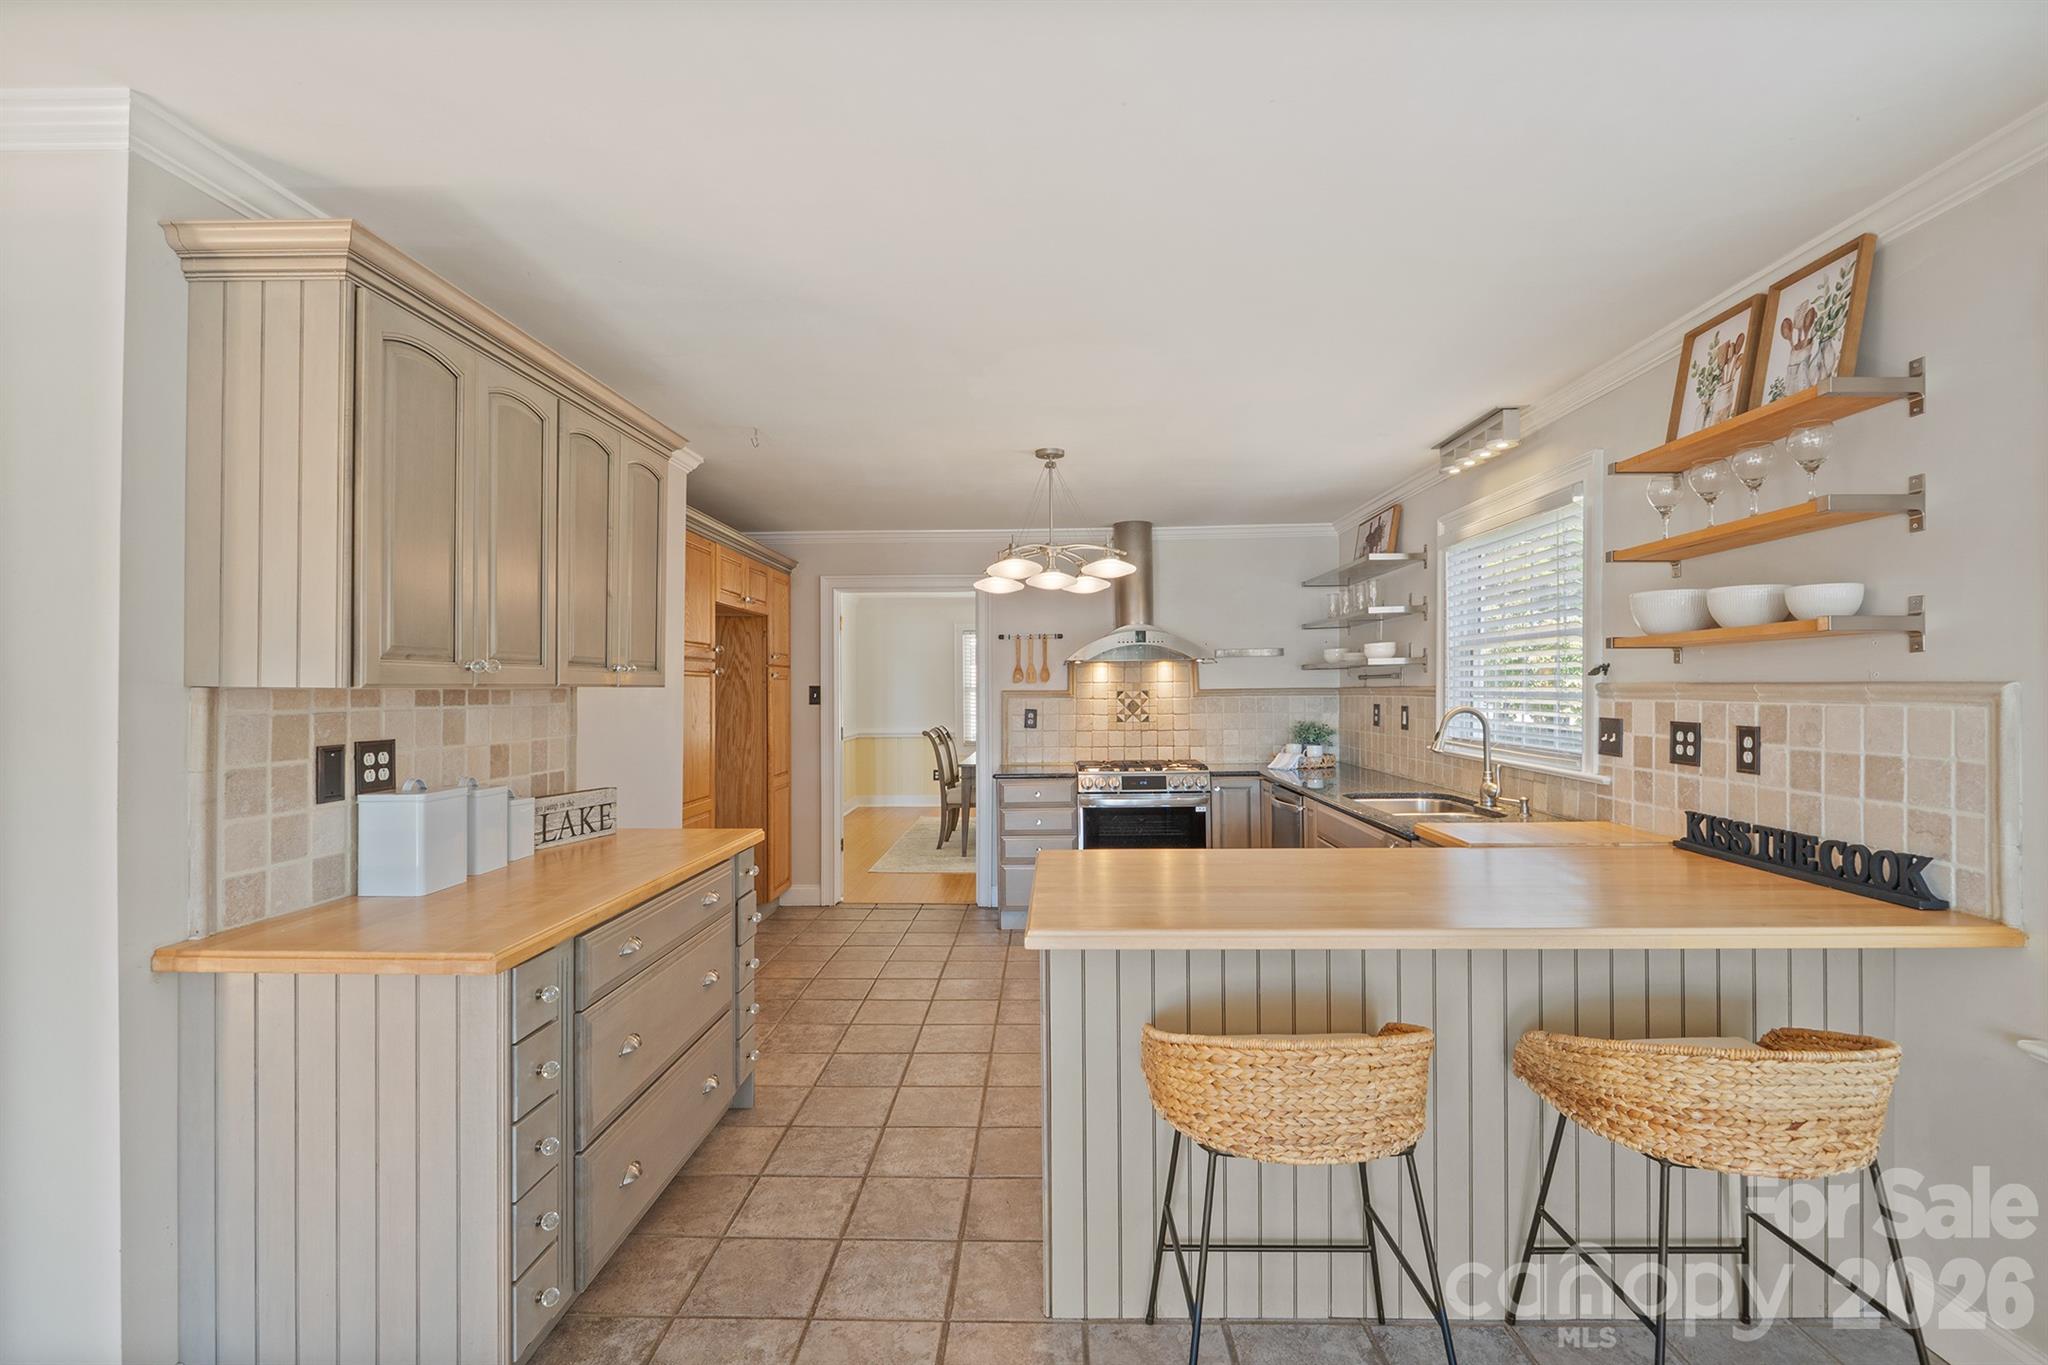
Kitchen with a wood-topped island, woven stools, gray cabinetry, and stainless-steel range.
Kitchen with gray cabinets, a stainless steel range, and a large light-wood island.
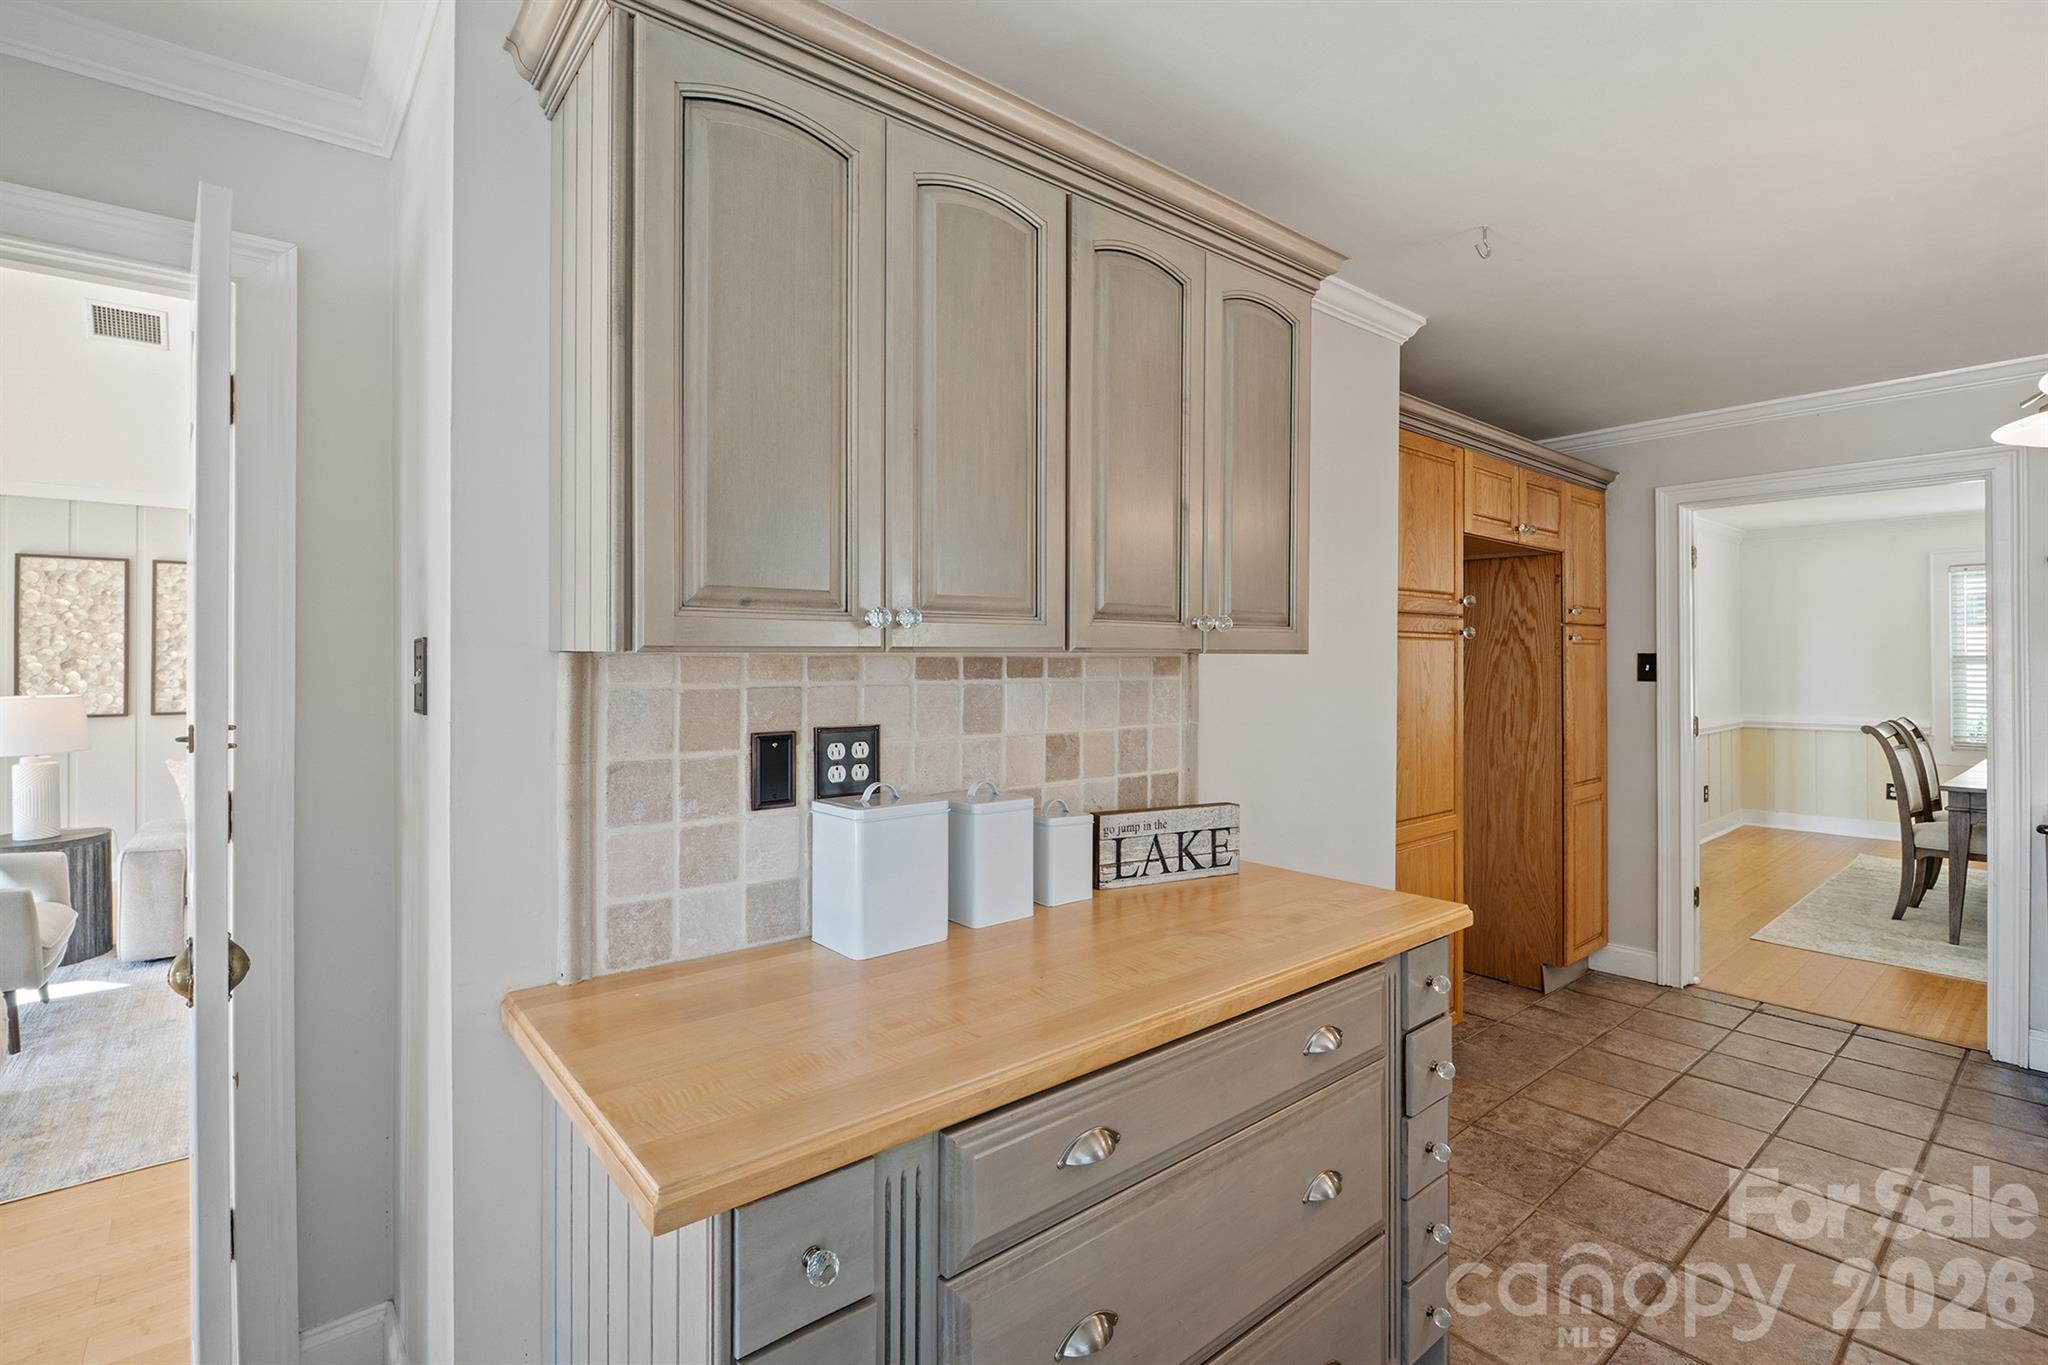
Kitchen counter with gray cabinets, a light wood worktop, and tiled backsplash.
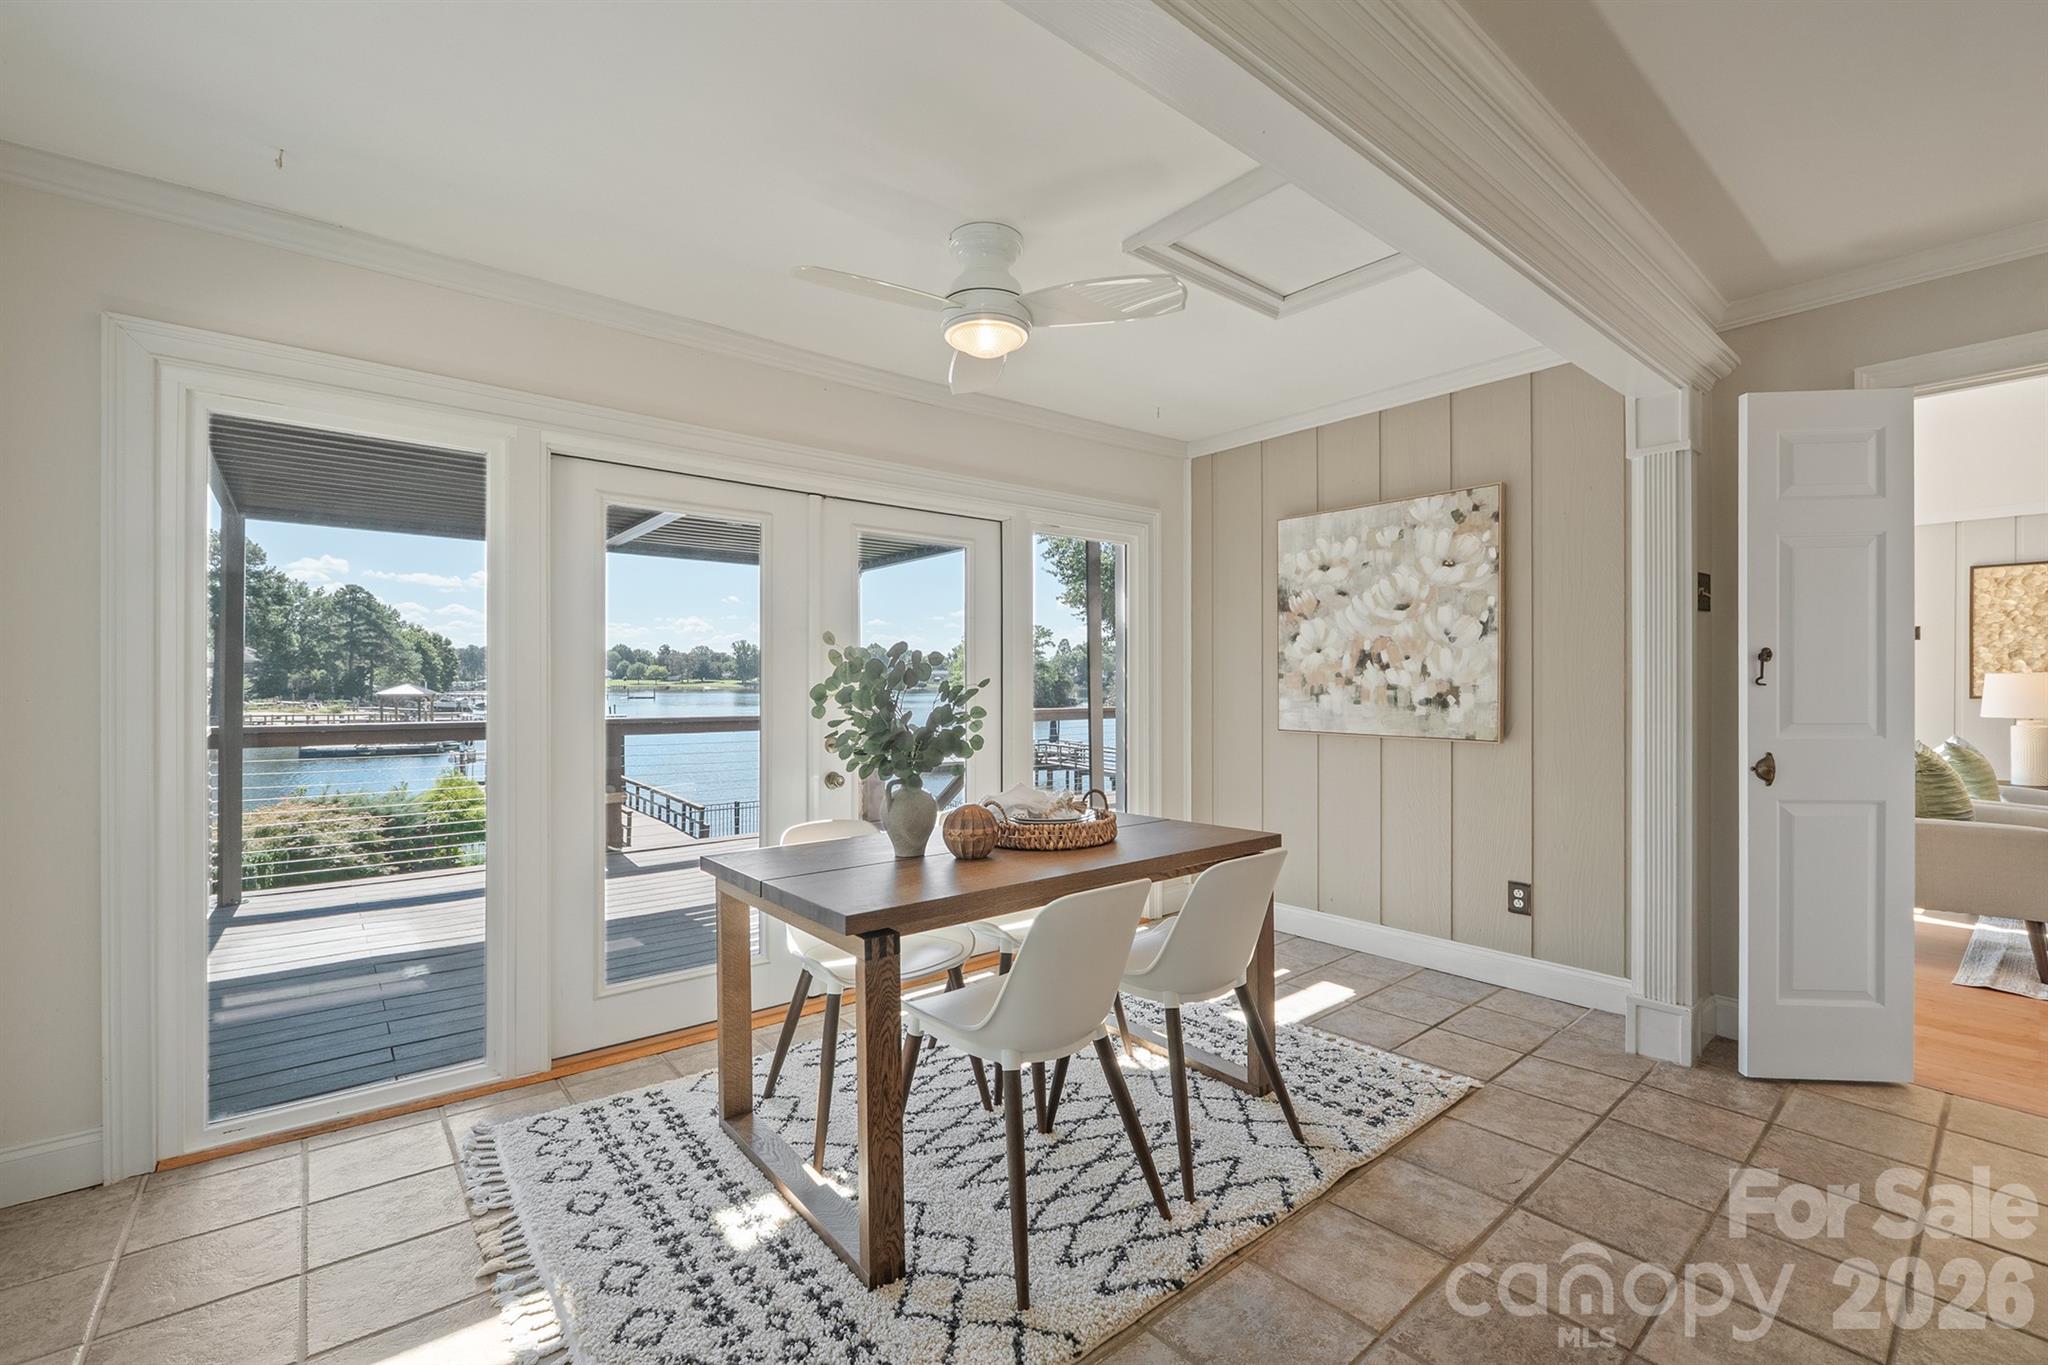
Dining area with lake views through glass doors, a wood table, and white chairs.
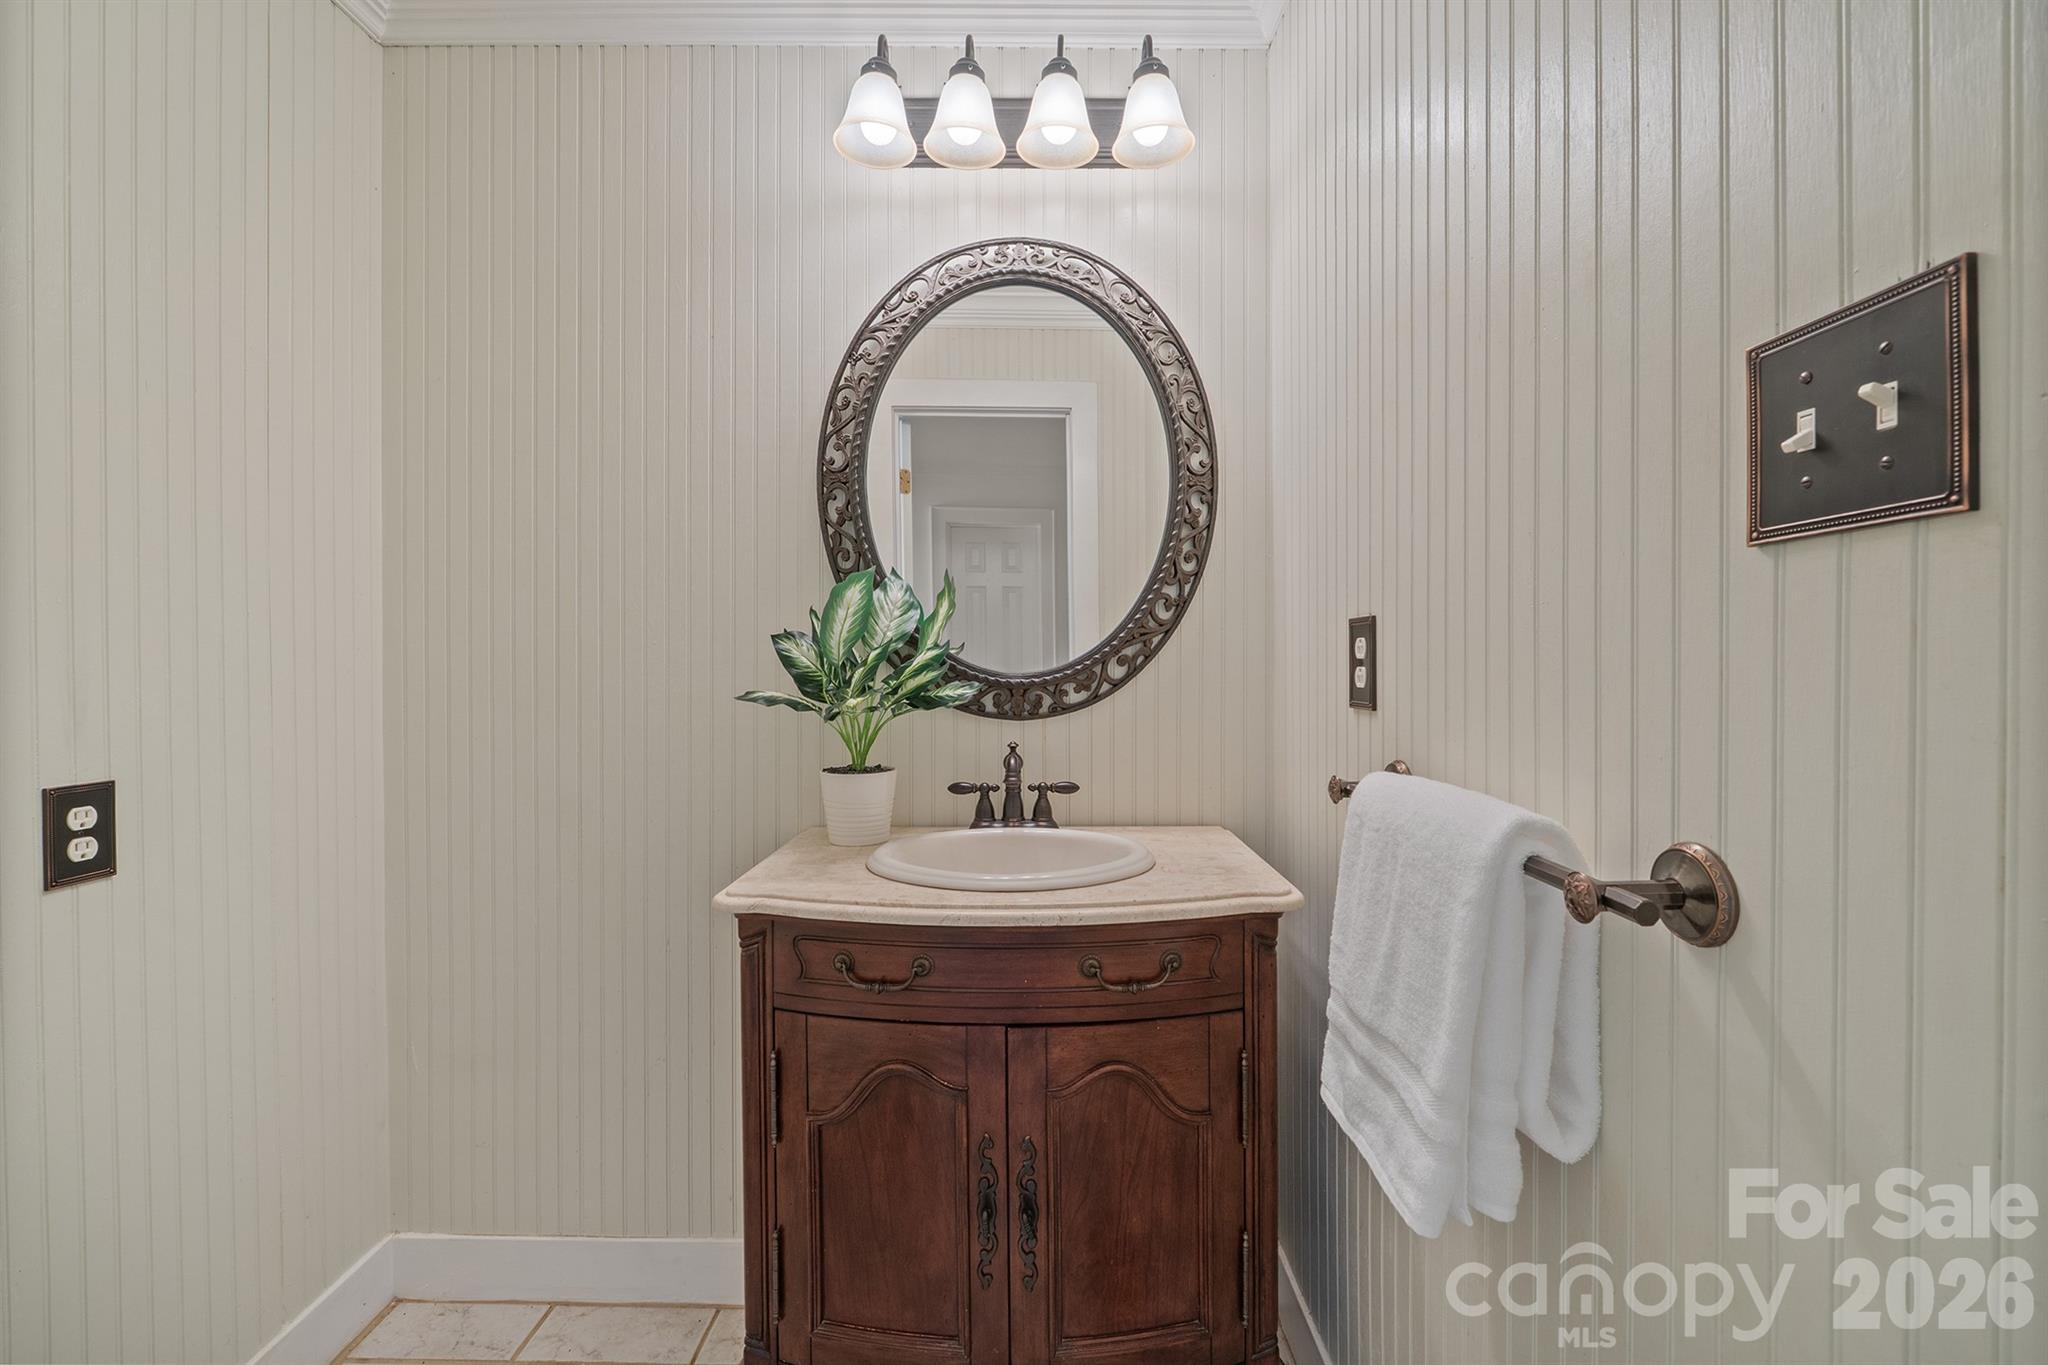
Bathroom vanity with a dark wood cabinet, ornate round mirror, and white paneled walls.
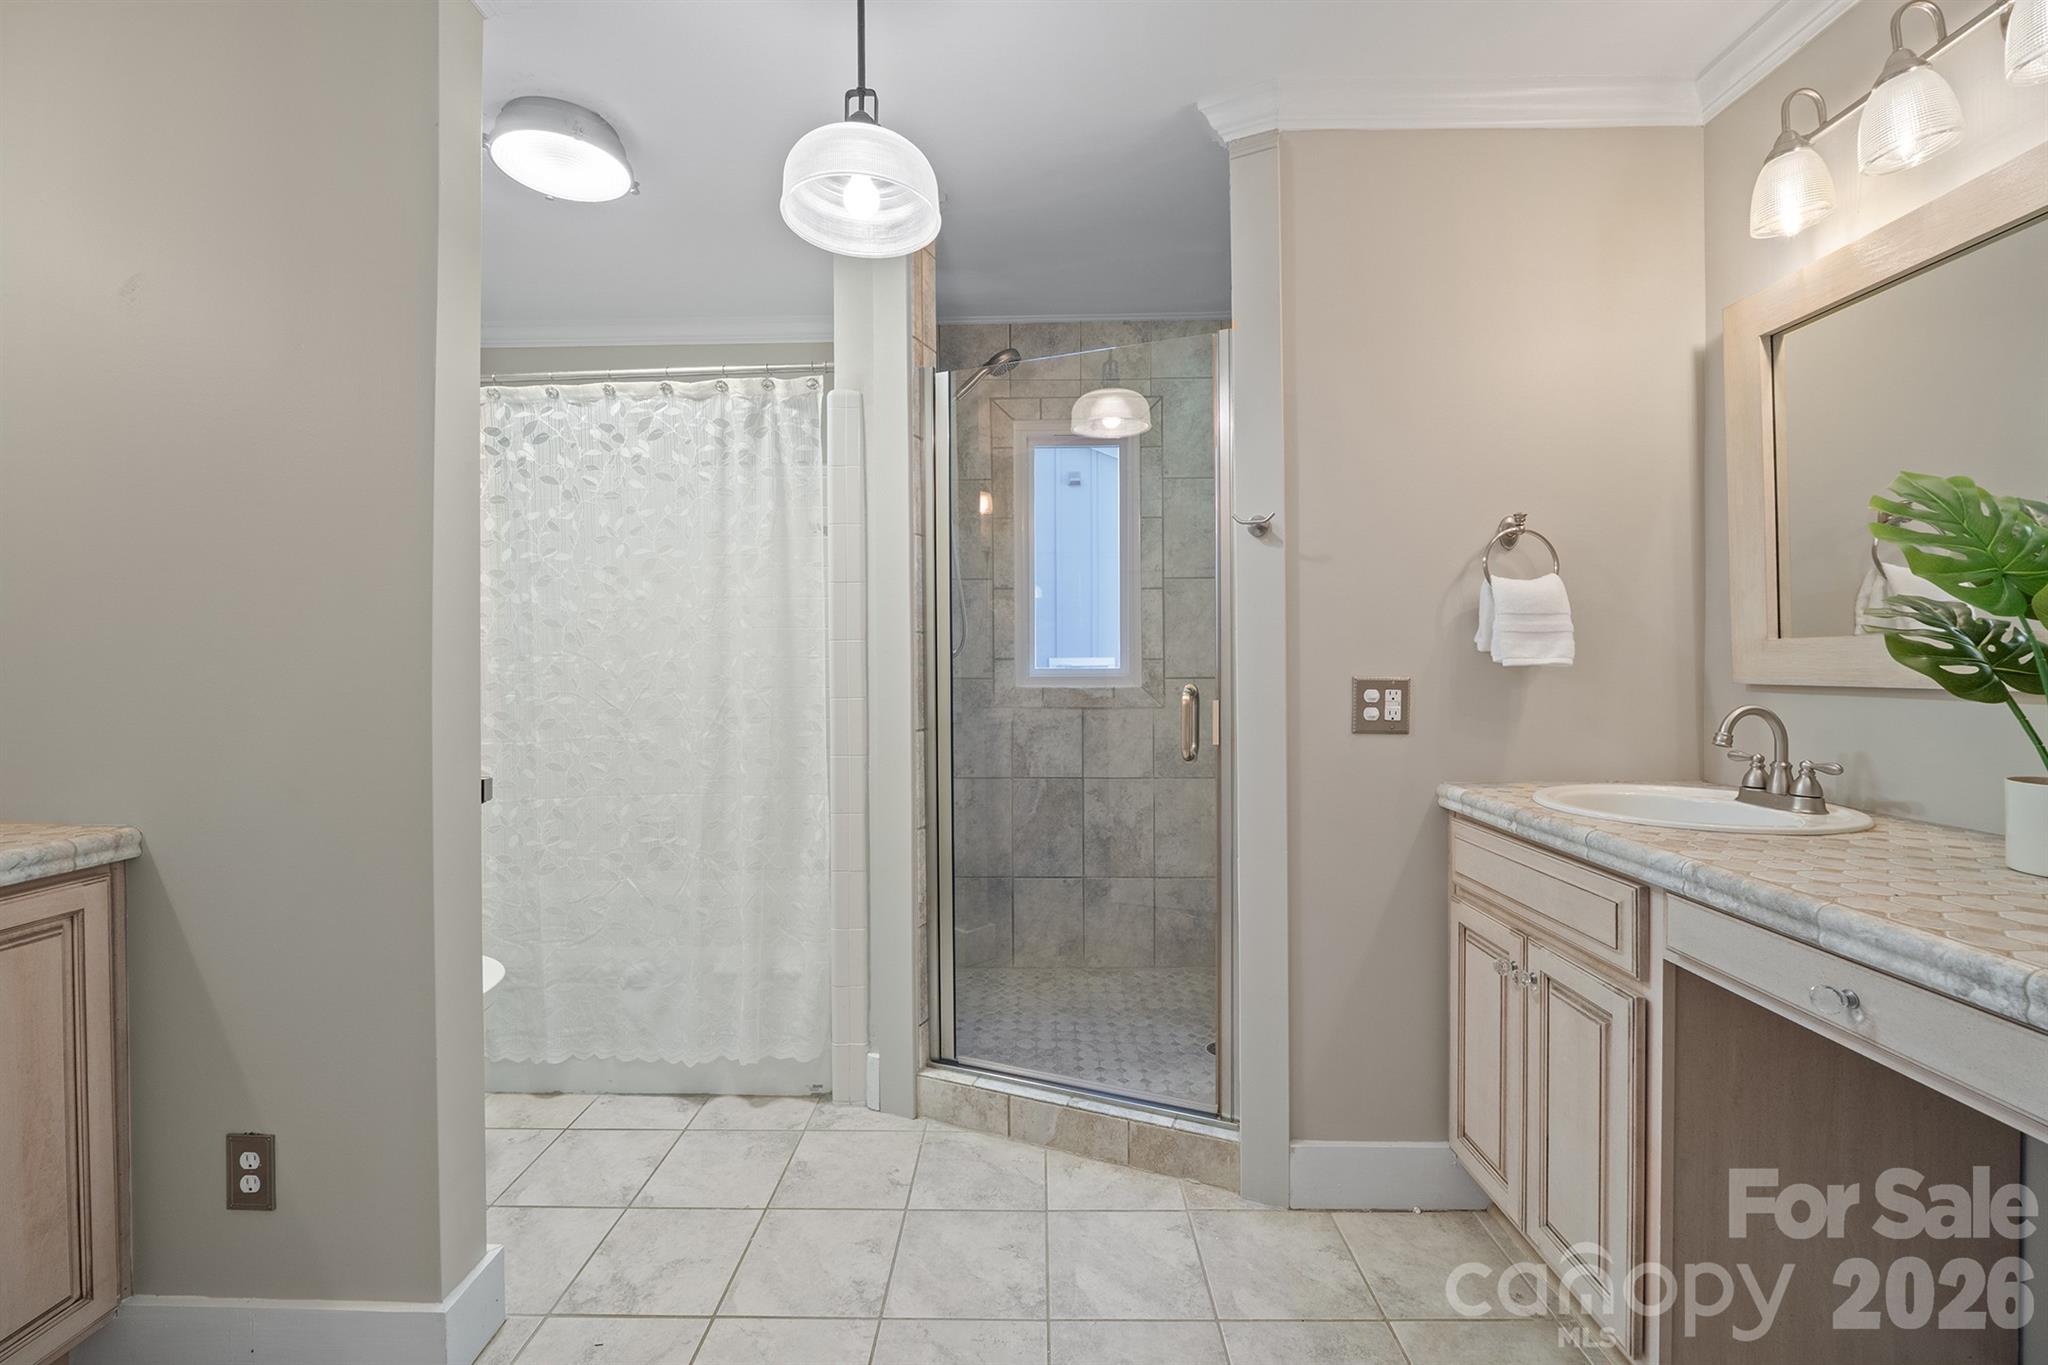
Bathroom with a glass-enclosed tiled shower, curtained tub, and light stone vanity.
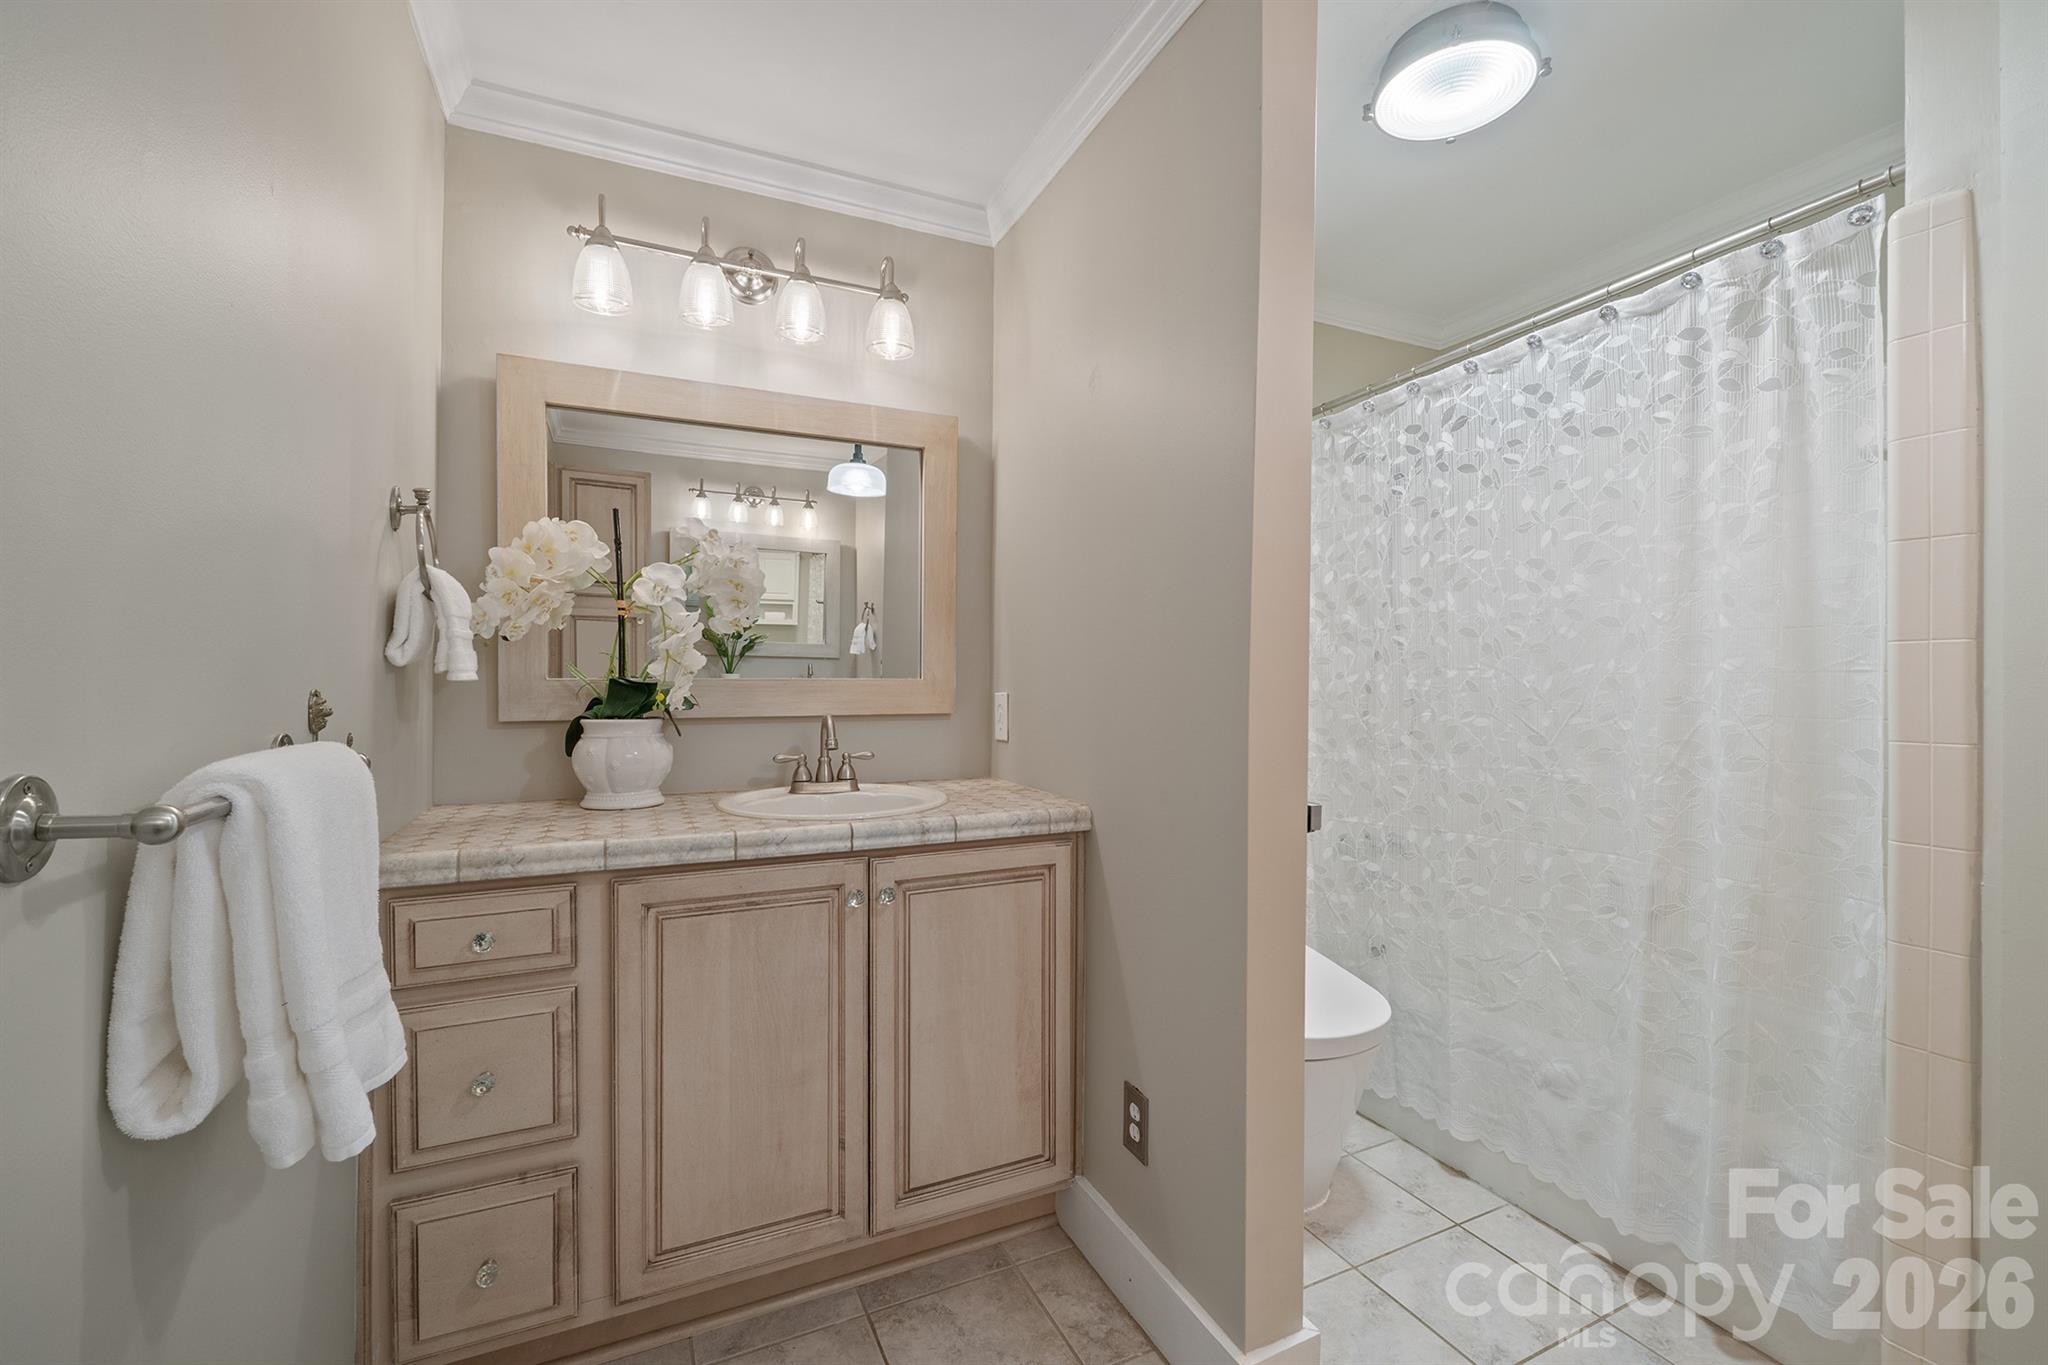
Bathroom with a light wood vanity and sink beside a white patterned shower curtain.
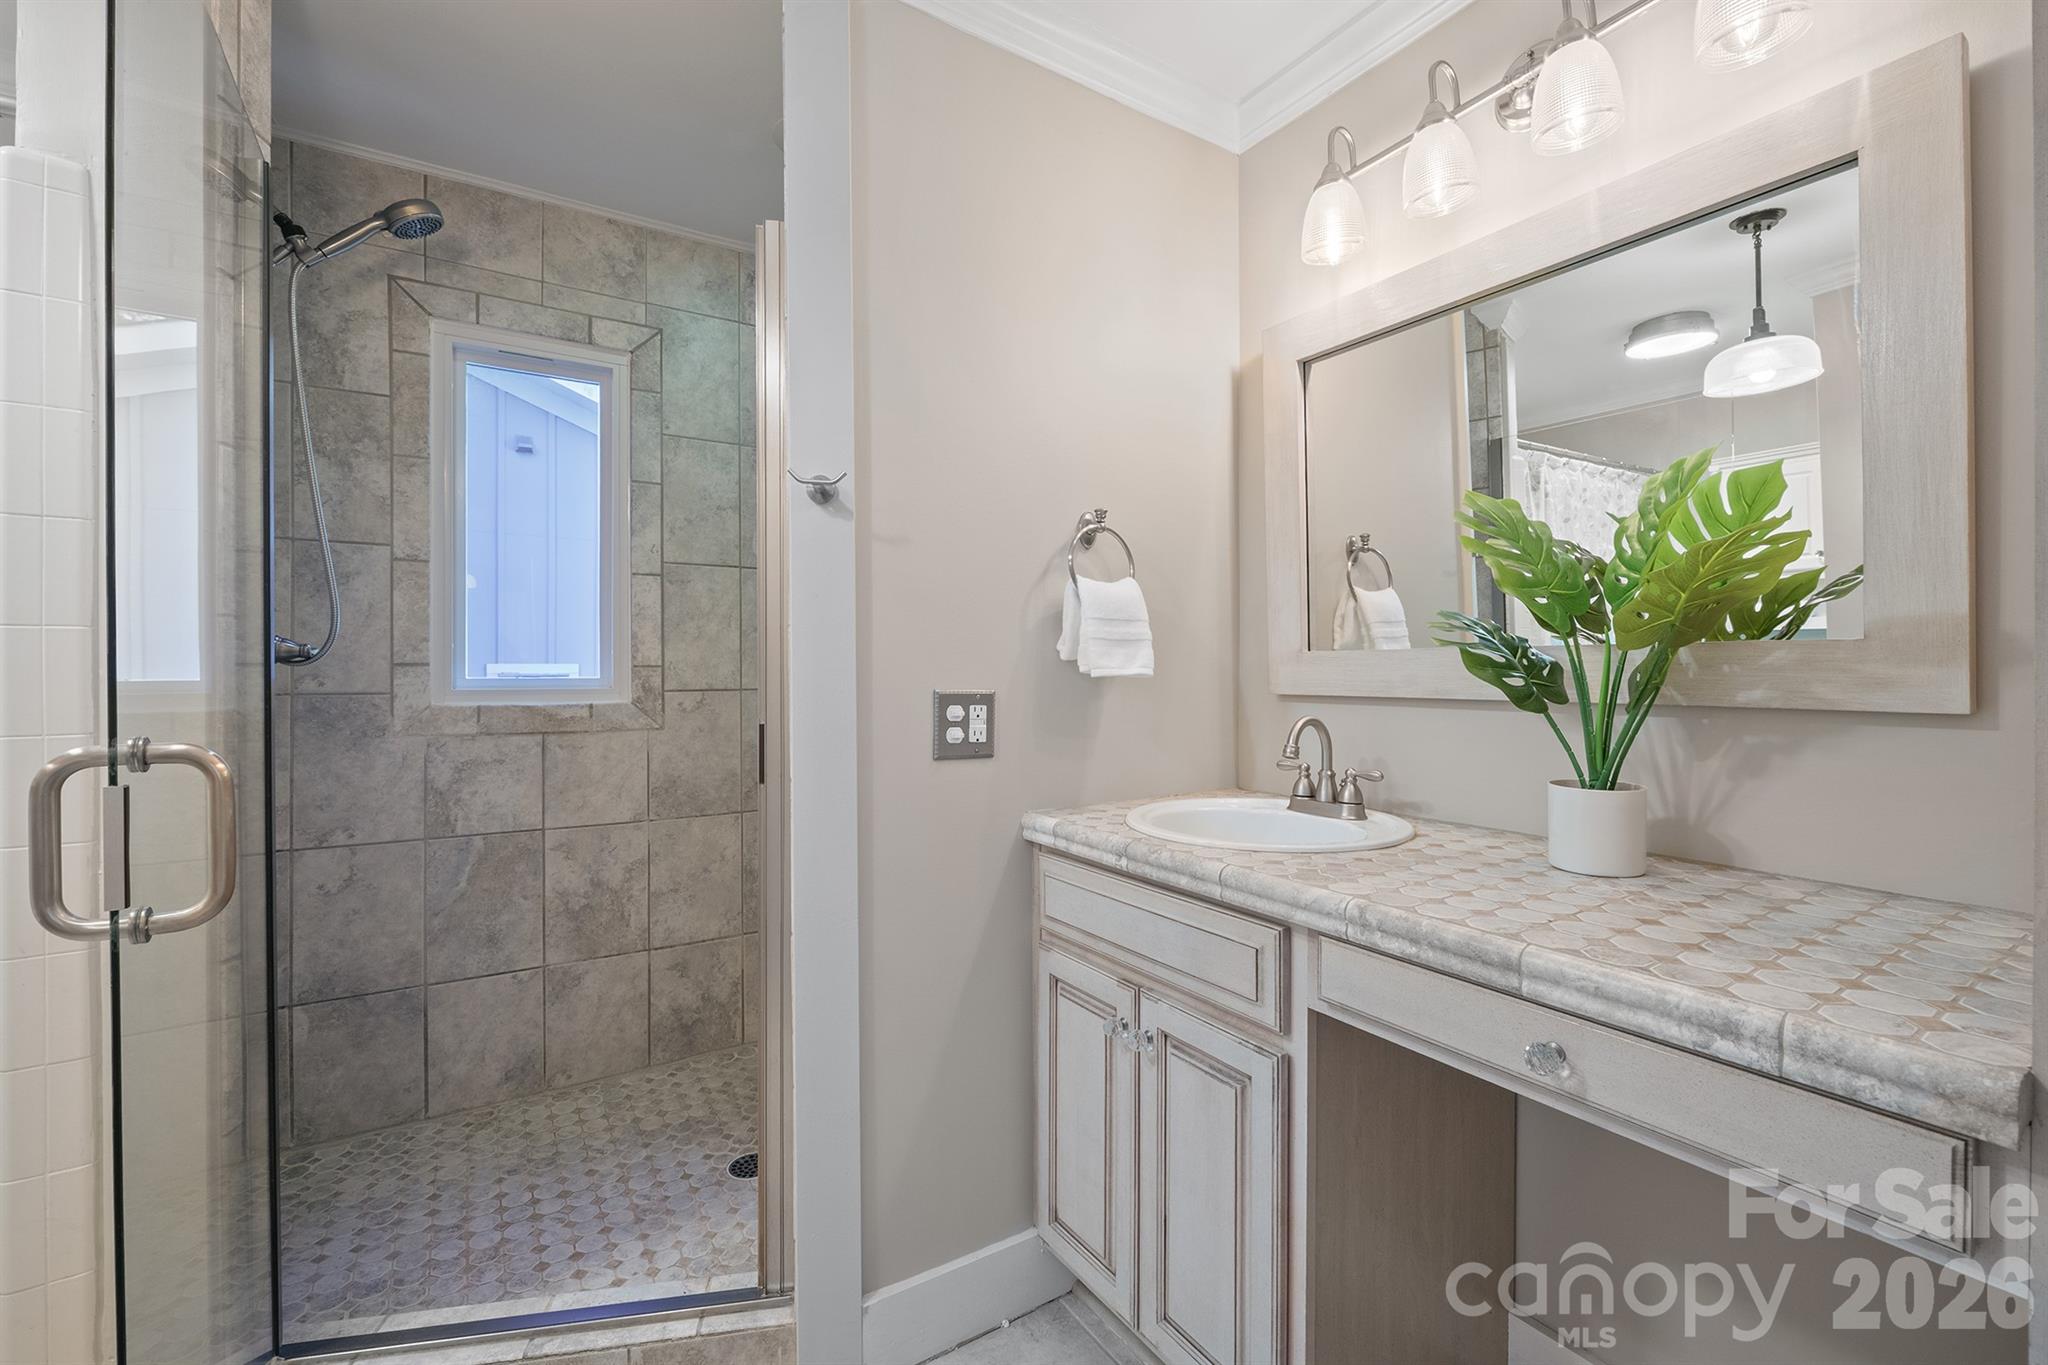
Bathroom with a tiled walk-in shower and white vanity topped with a potted plant.
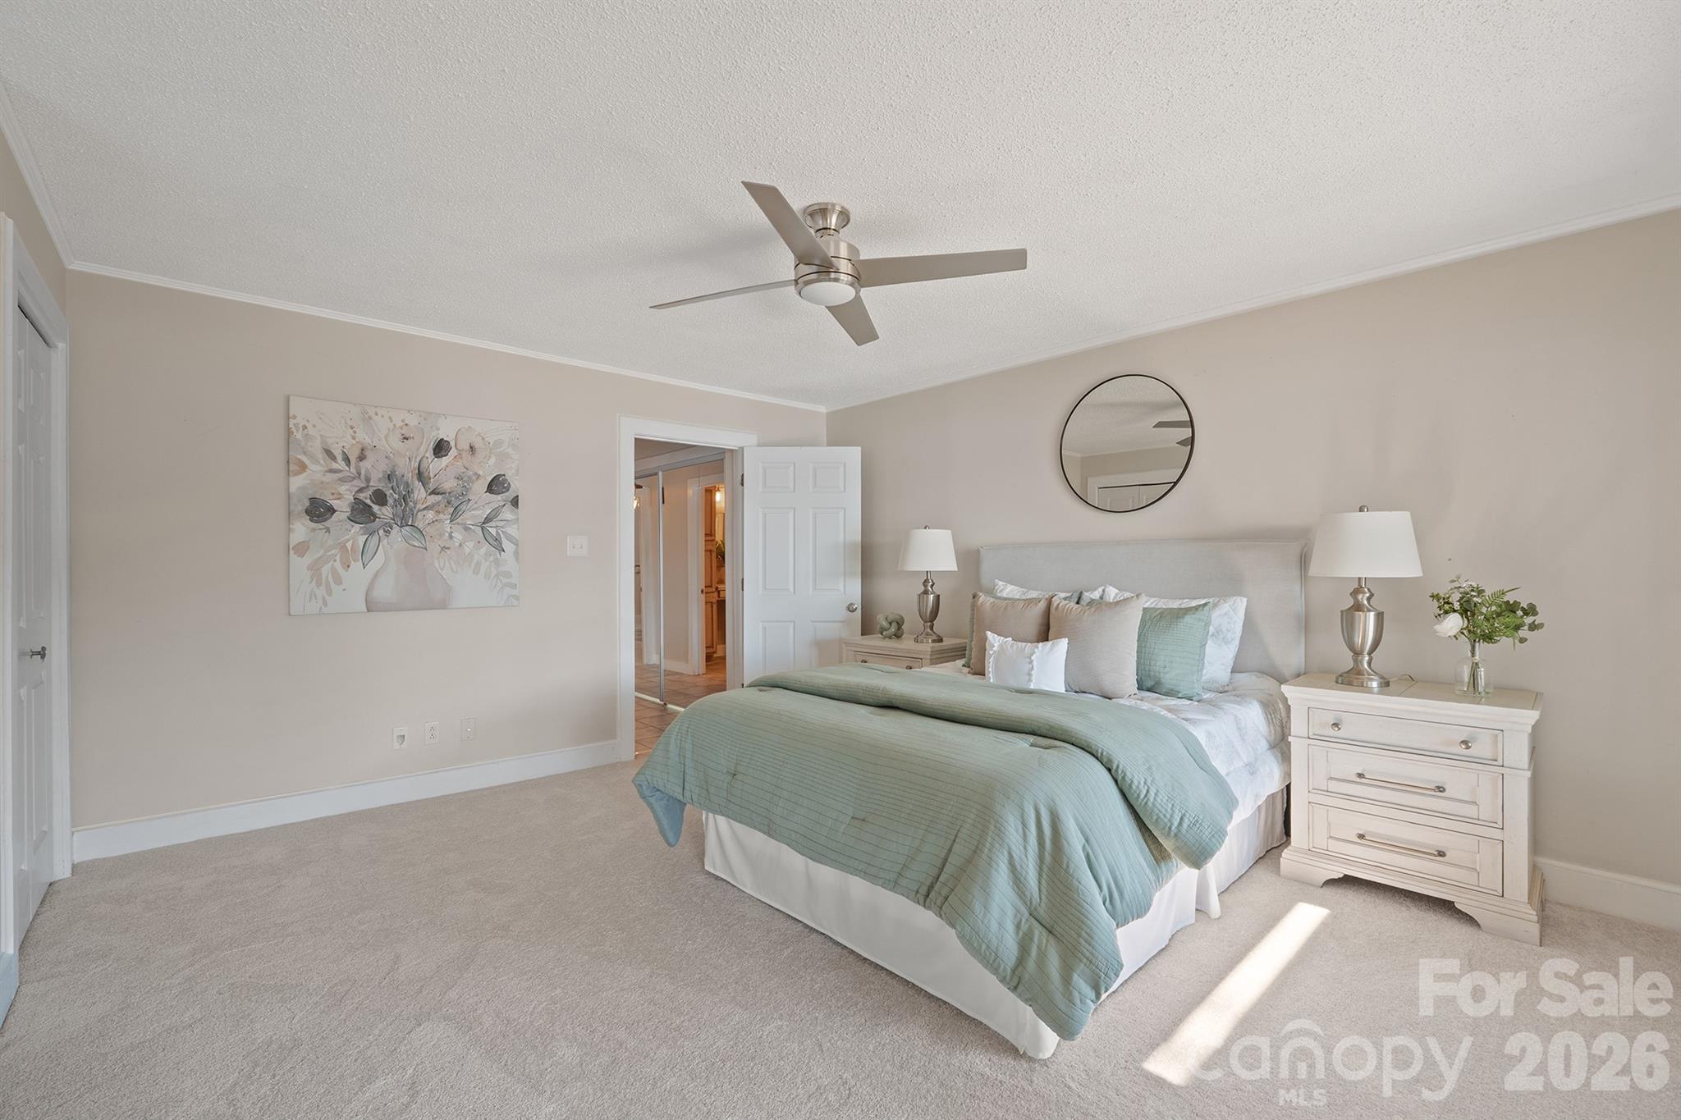
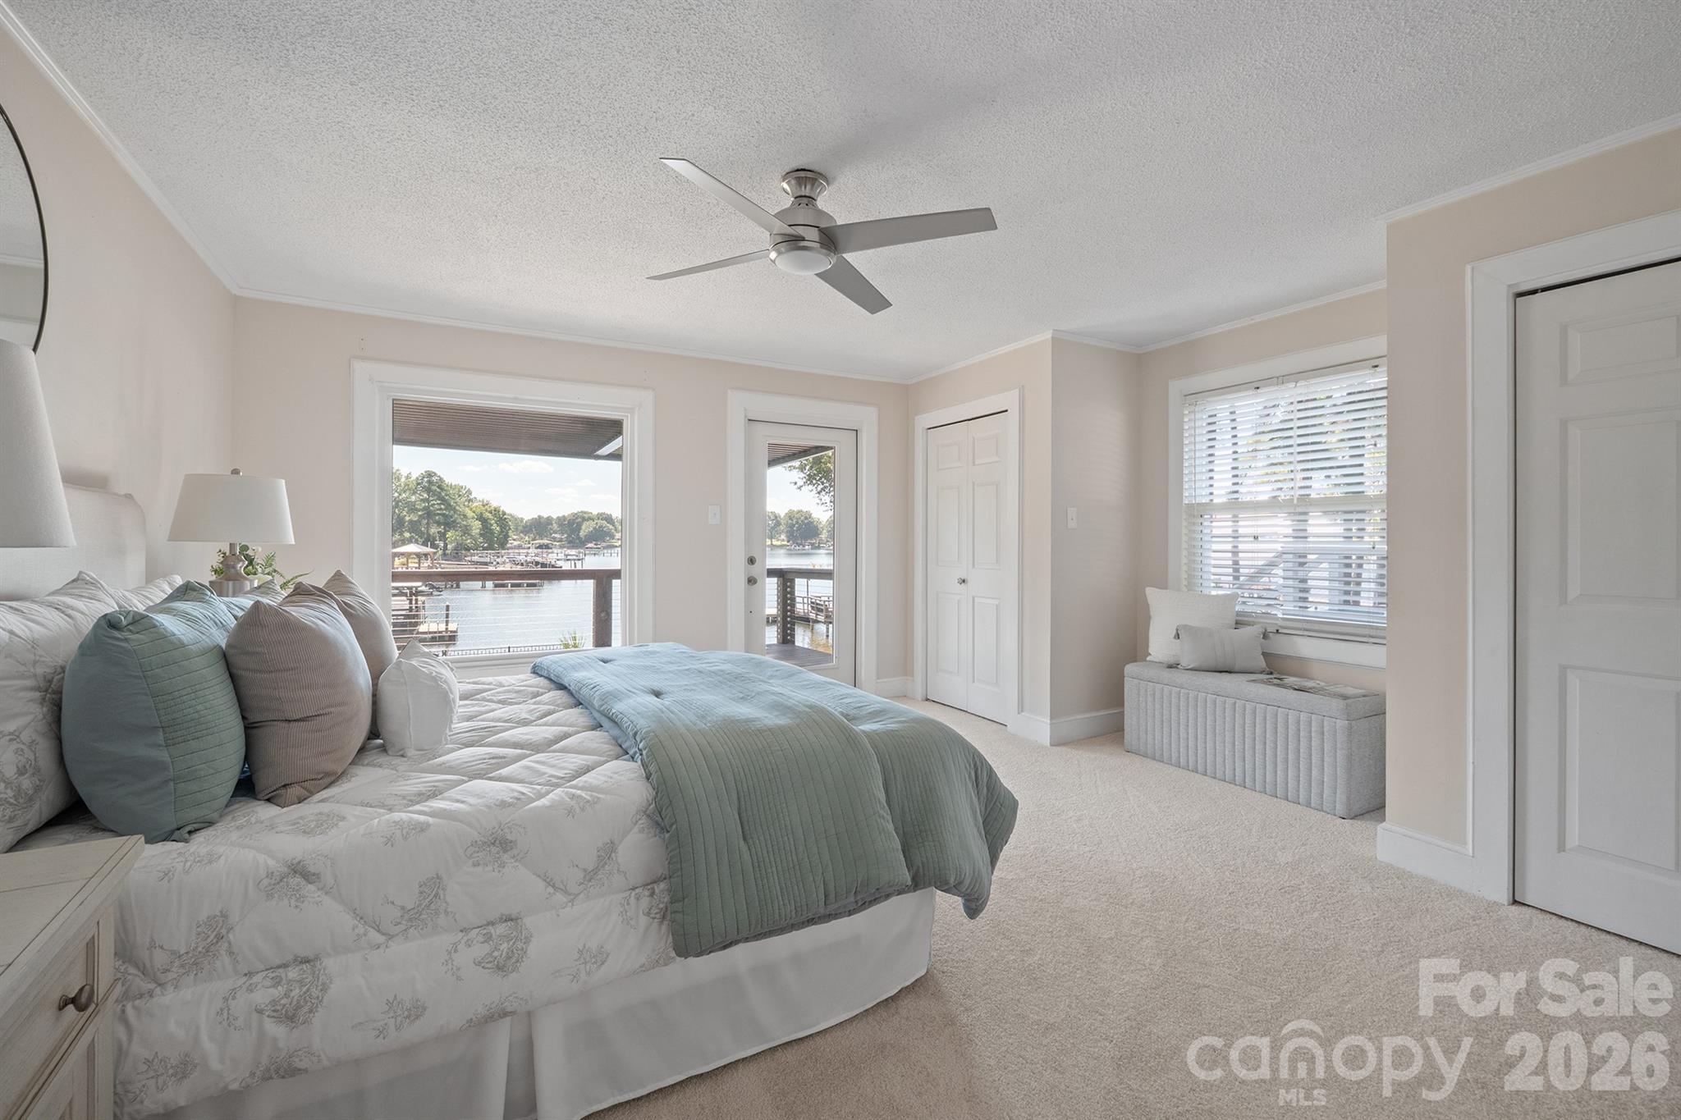
Staged bedroom with a king bed, pale sage bedding, ceiling fan, and round mirror.
Bedroom with blue-gray bedding and a water view through the window and glass door.
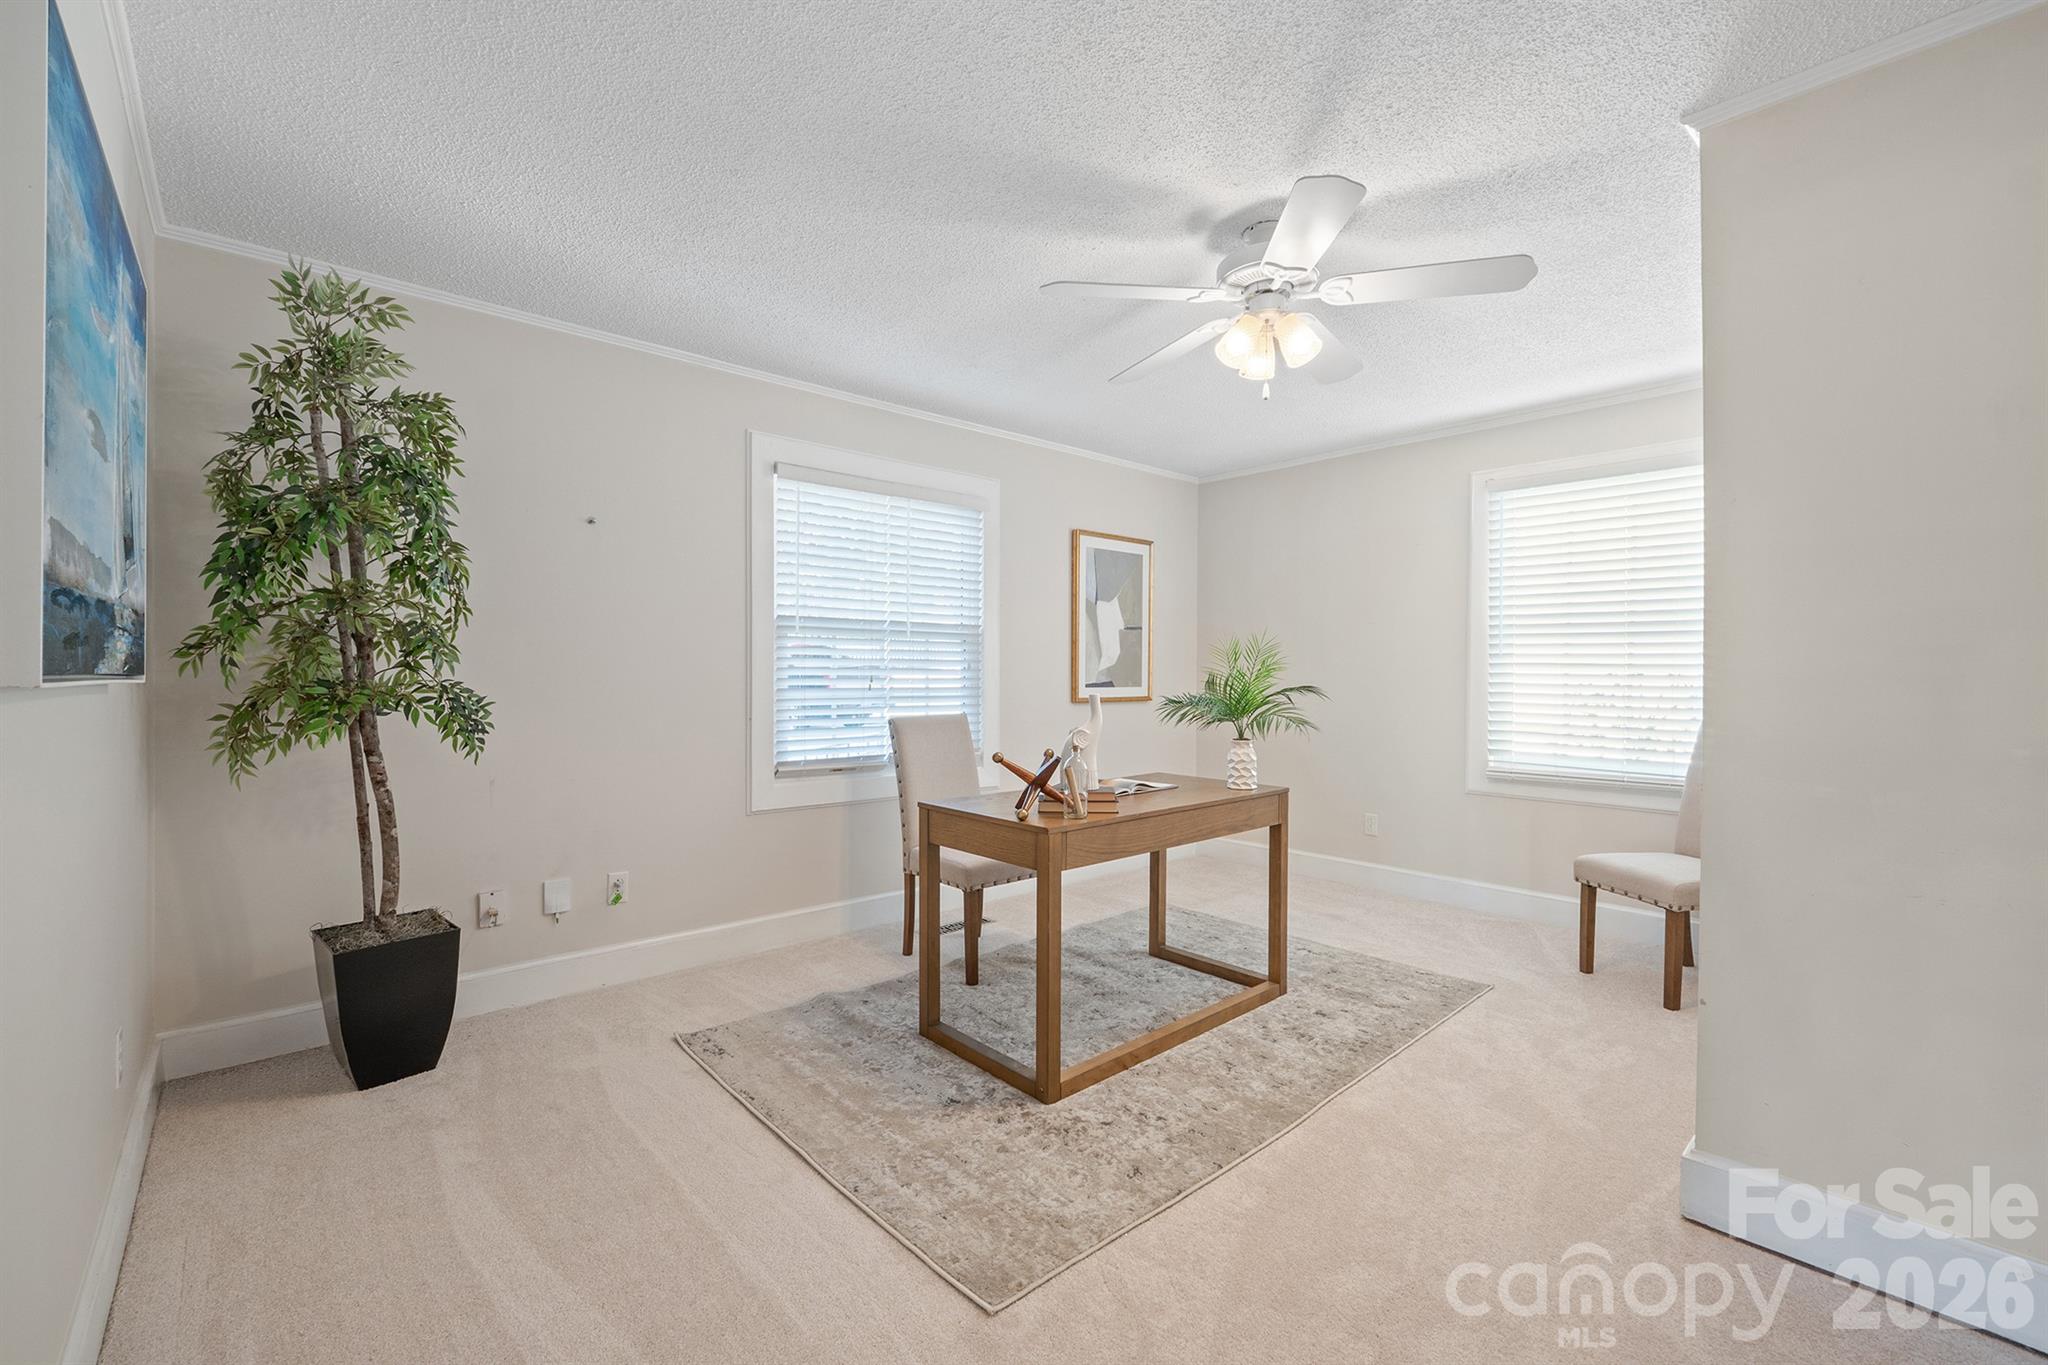
Staged home office with a wooden desk, patterned rug, two blind-covered windows, and a potted tree.
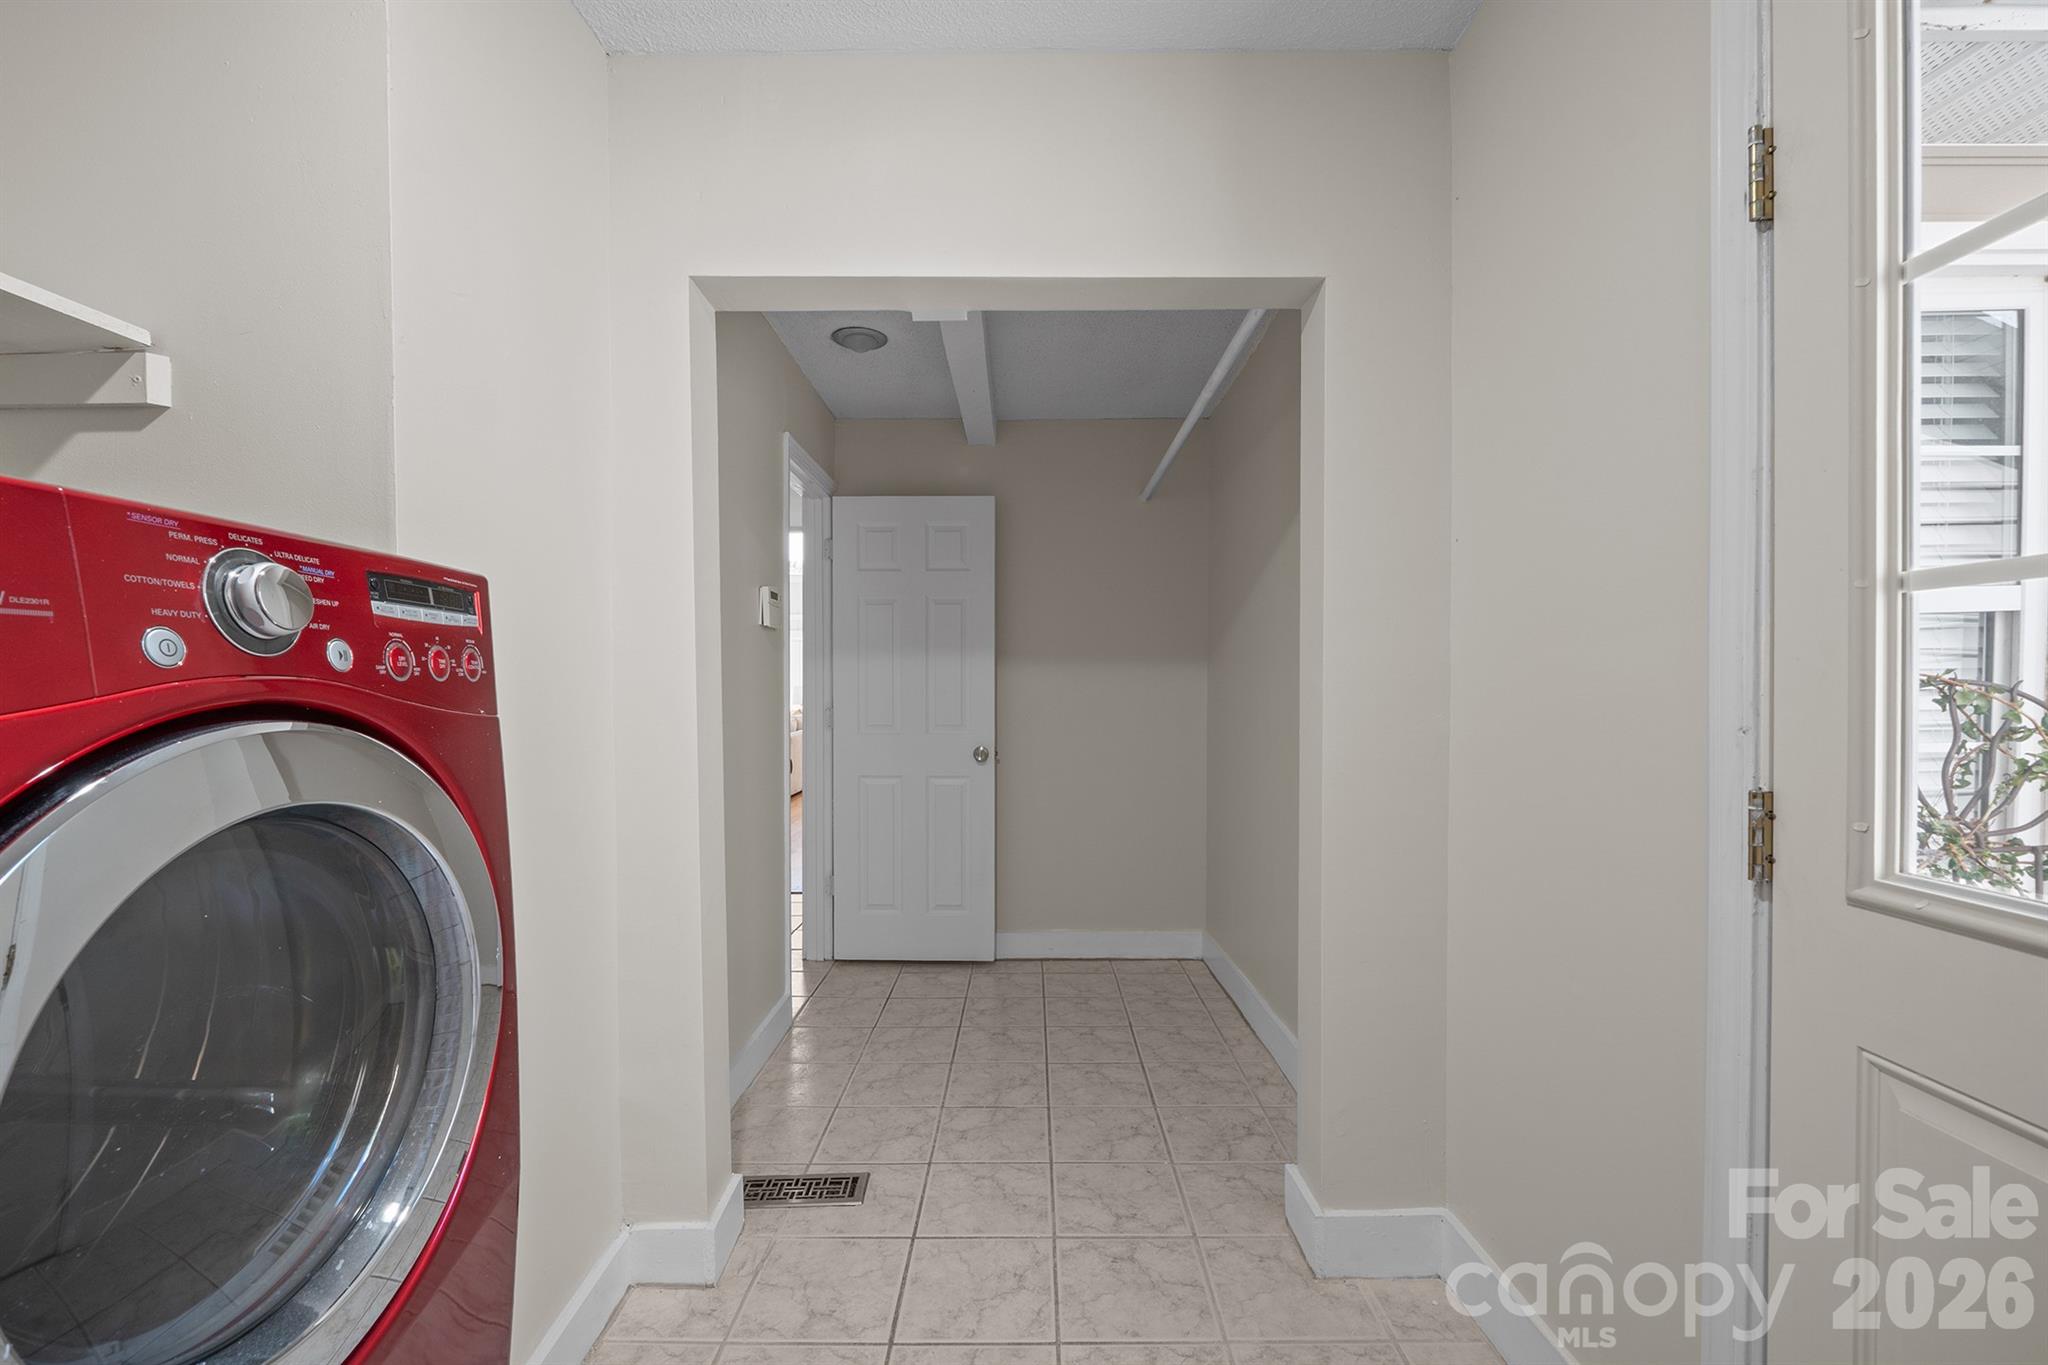
Laundry room with a red front-loading washer, tiled floor, and adjoining storage nook.
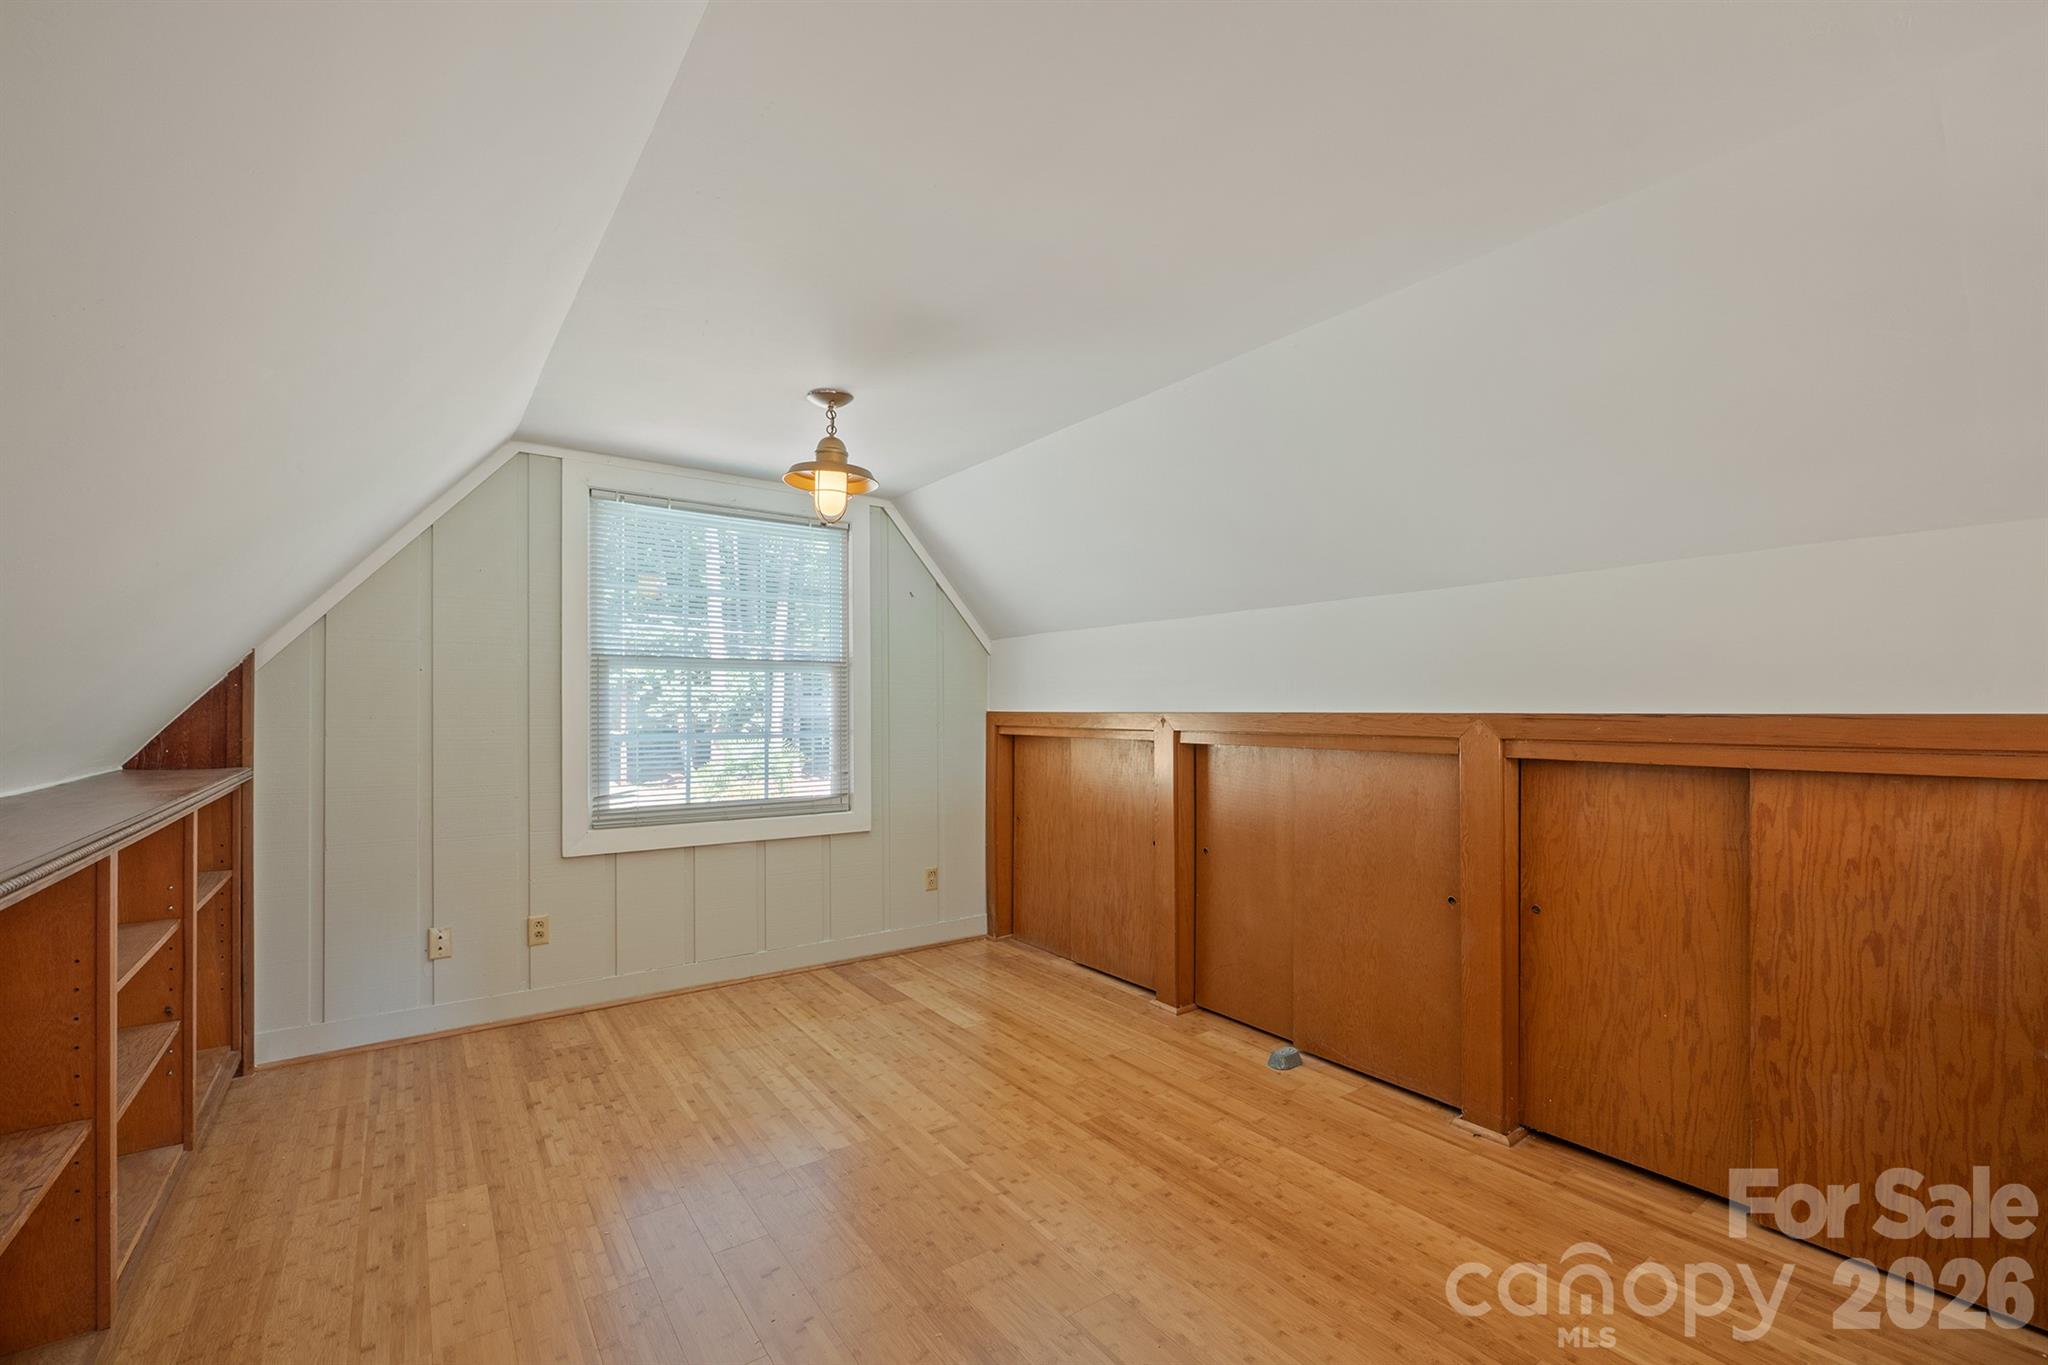
Empty attic bedroom with sloped ceilings, built-in wood cabinets, and a window with blinds.
Vaulted living room with a white brick fireplace, light wood floors, and glass doors to the yard.
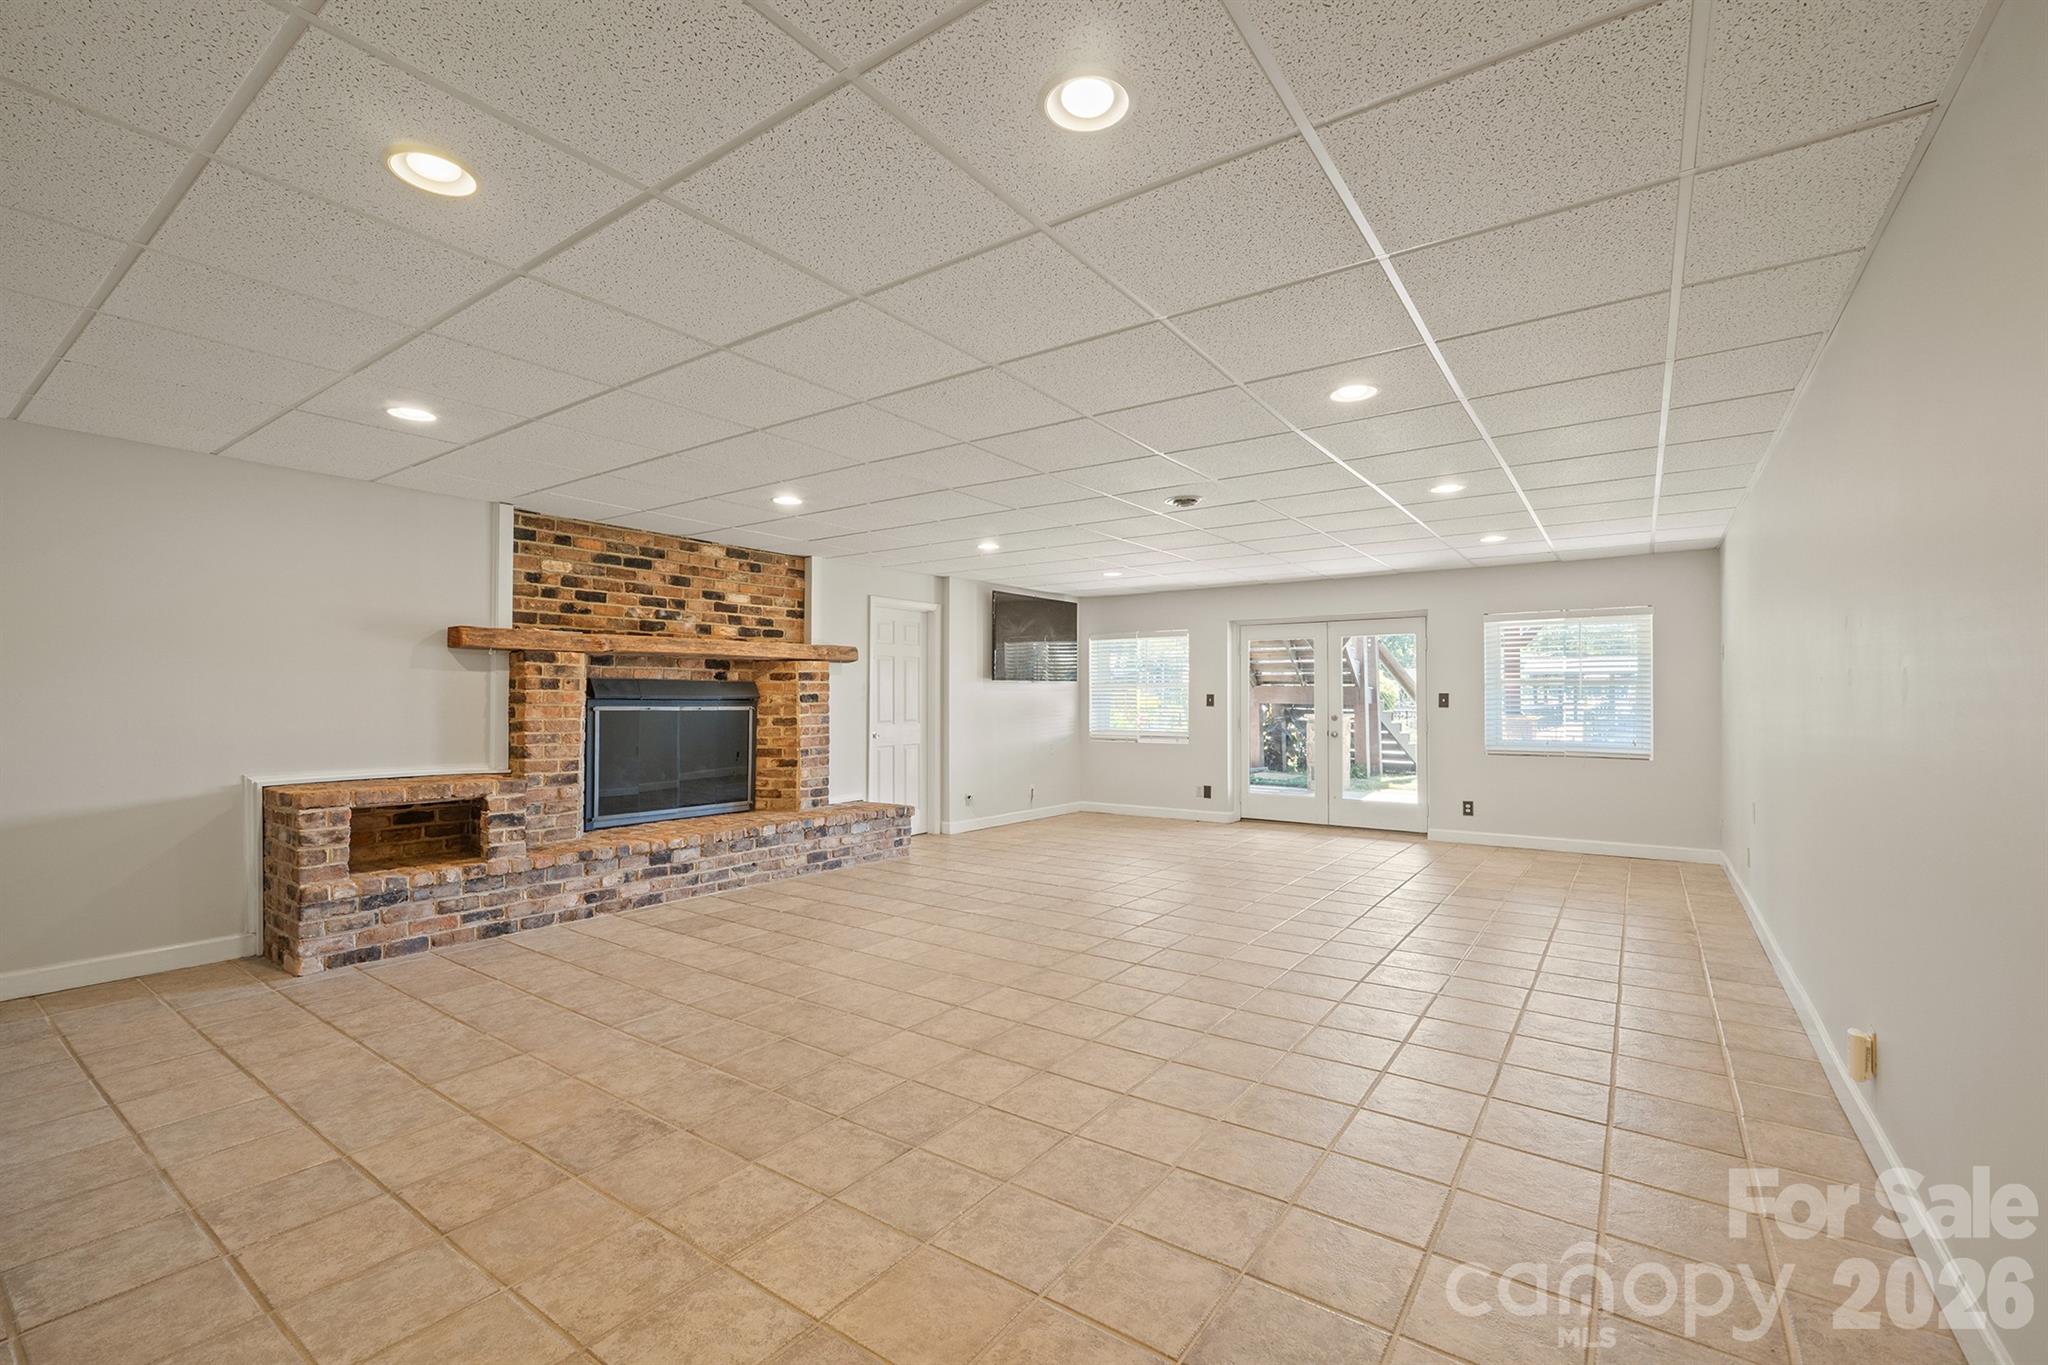
Empty tiled room with a brick fireplace and glass doors to the outdoors.
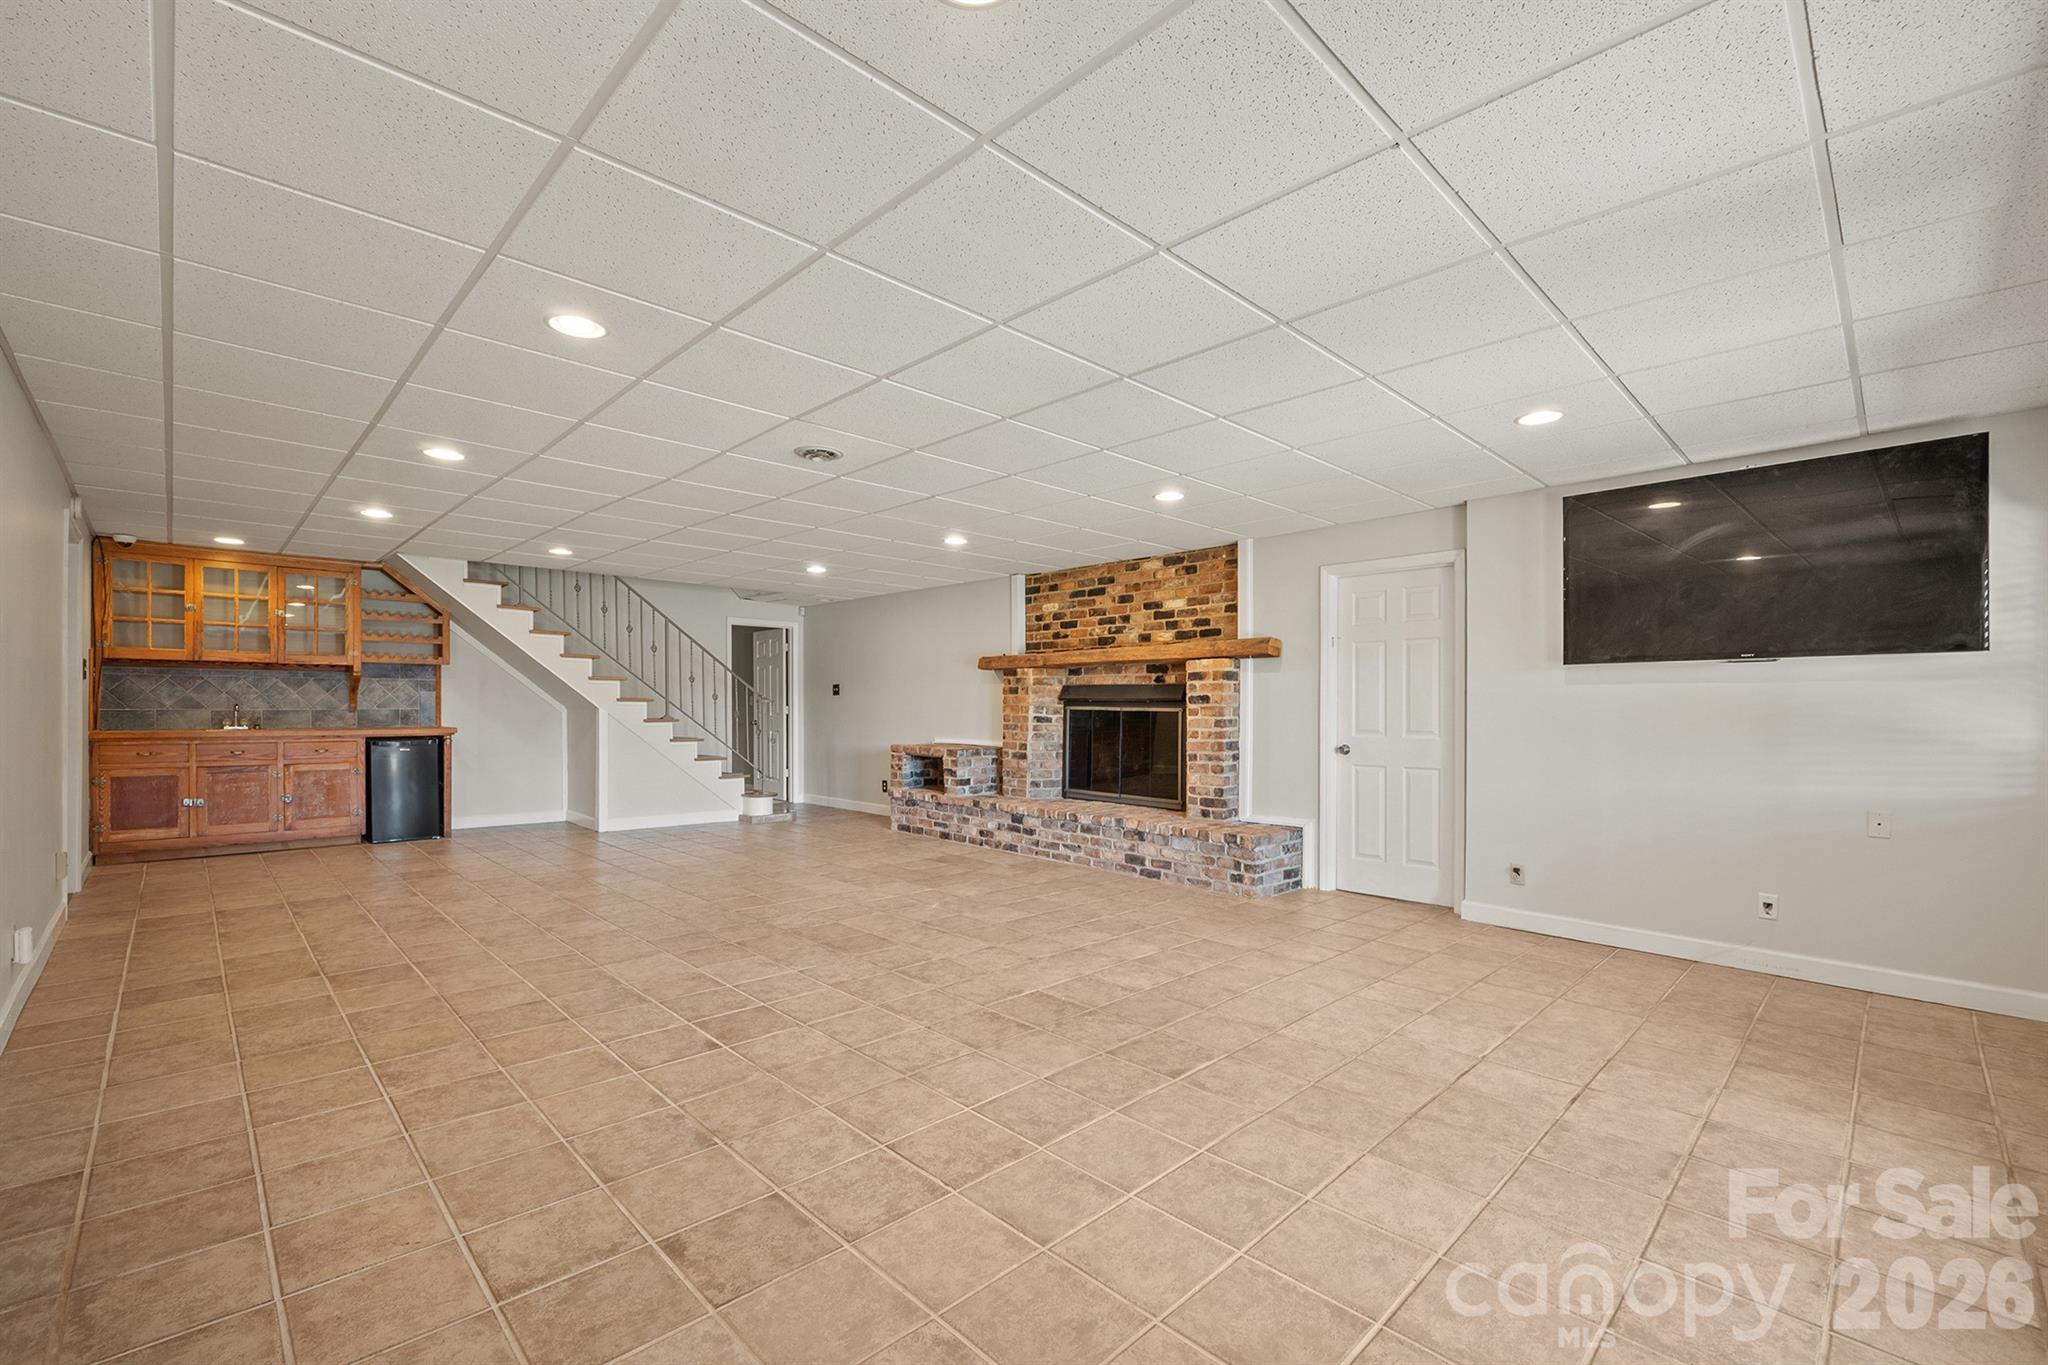
Finished basement recreation room with a brick fireplace, wooden wet bar, staircase, and wall-mounted TV.
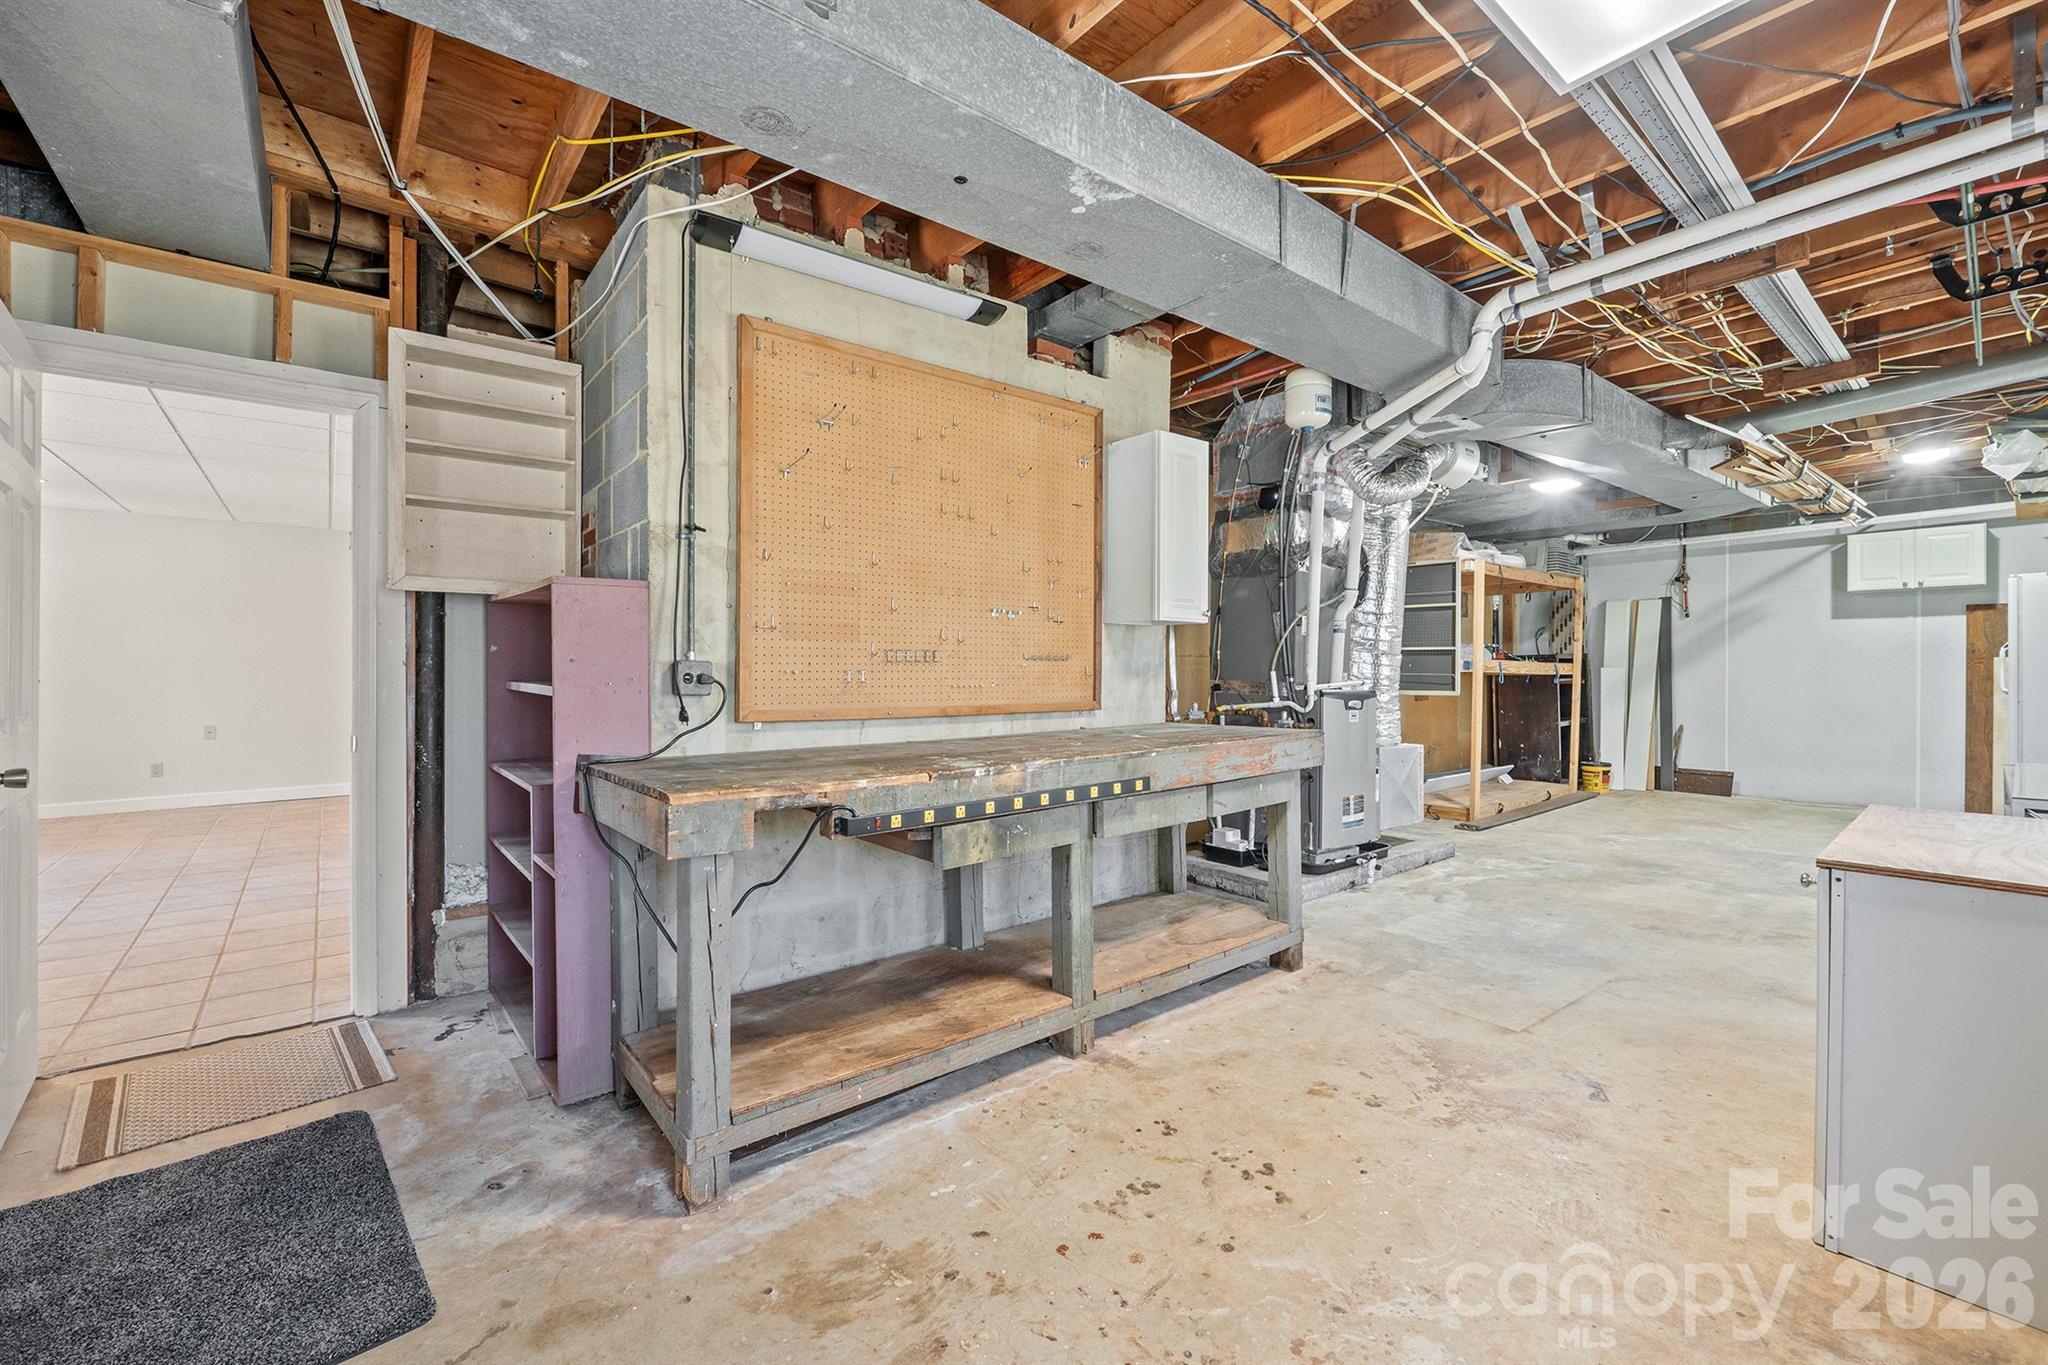
Basement workshop with a large workbench, pegboard tool wall, and exposed ceiling joists and ductwork.
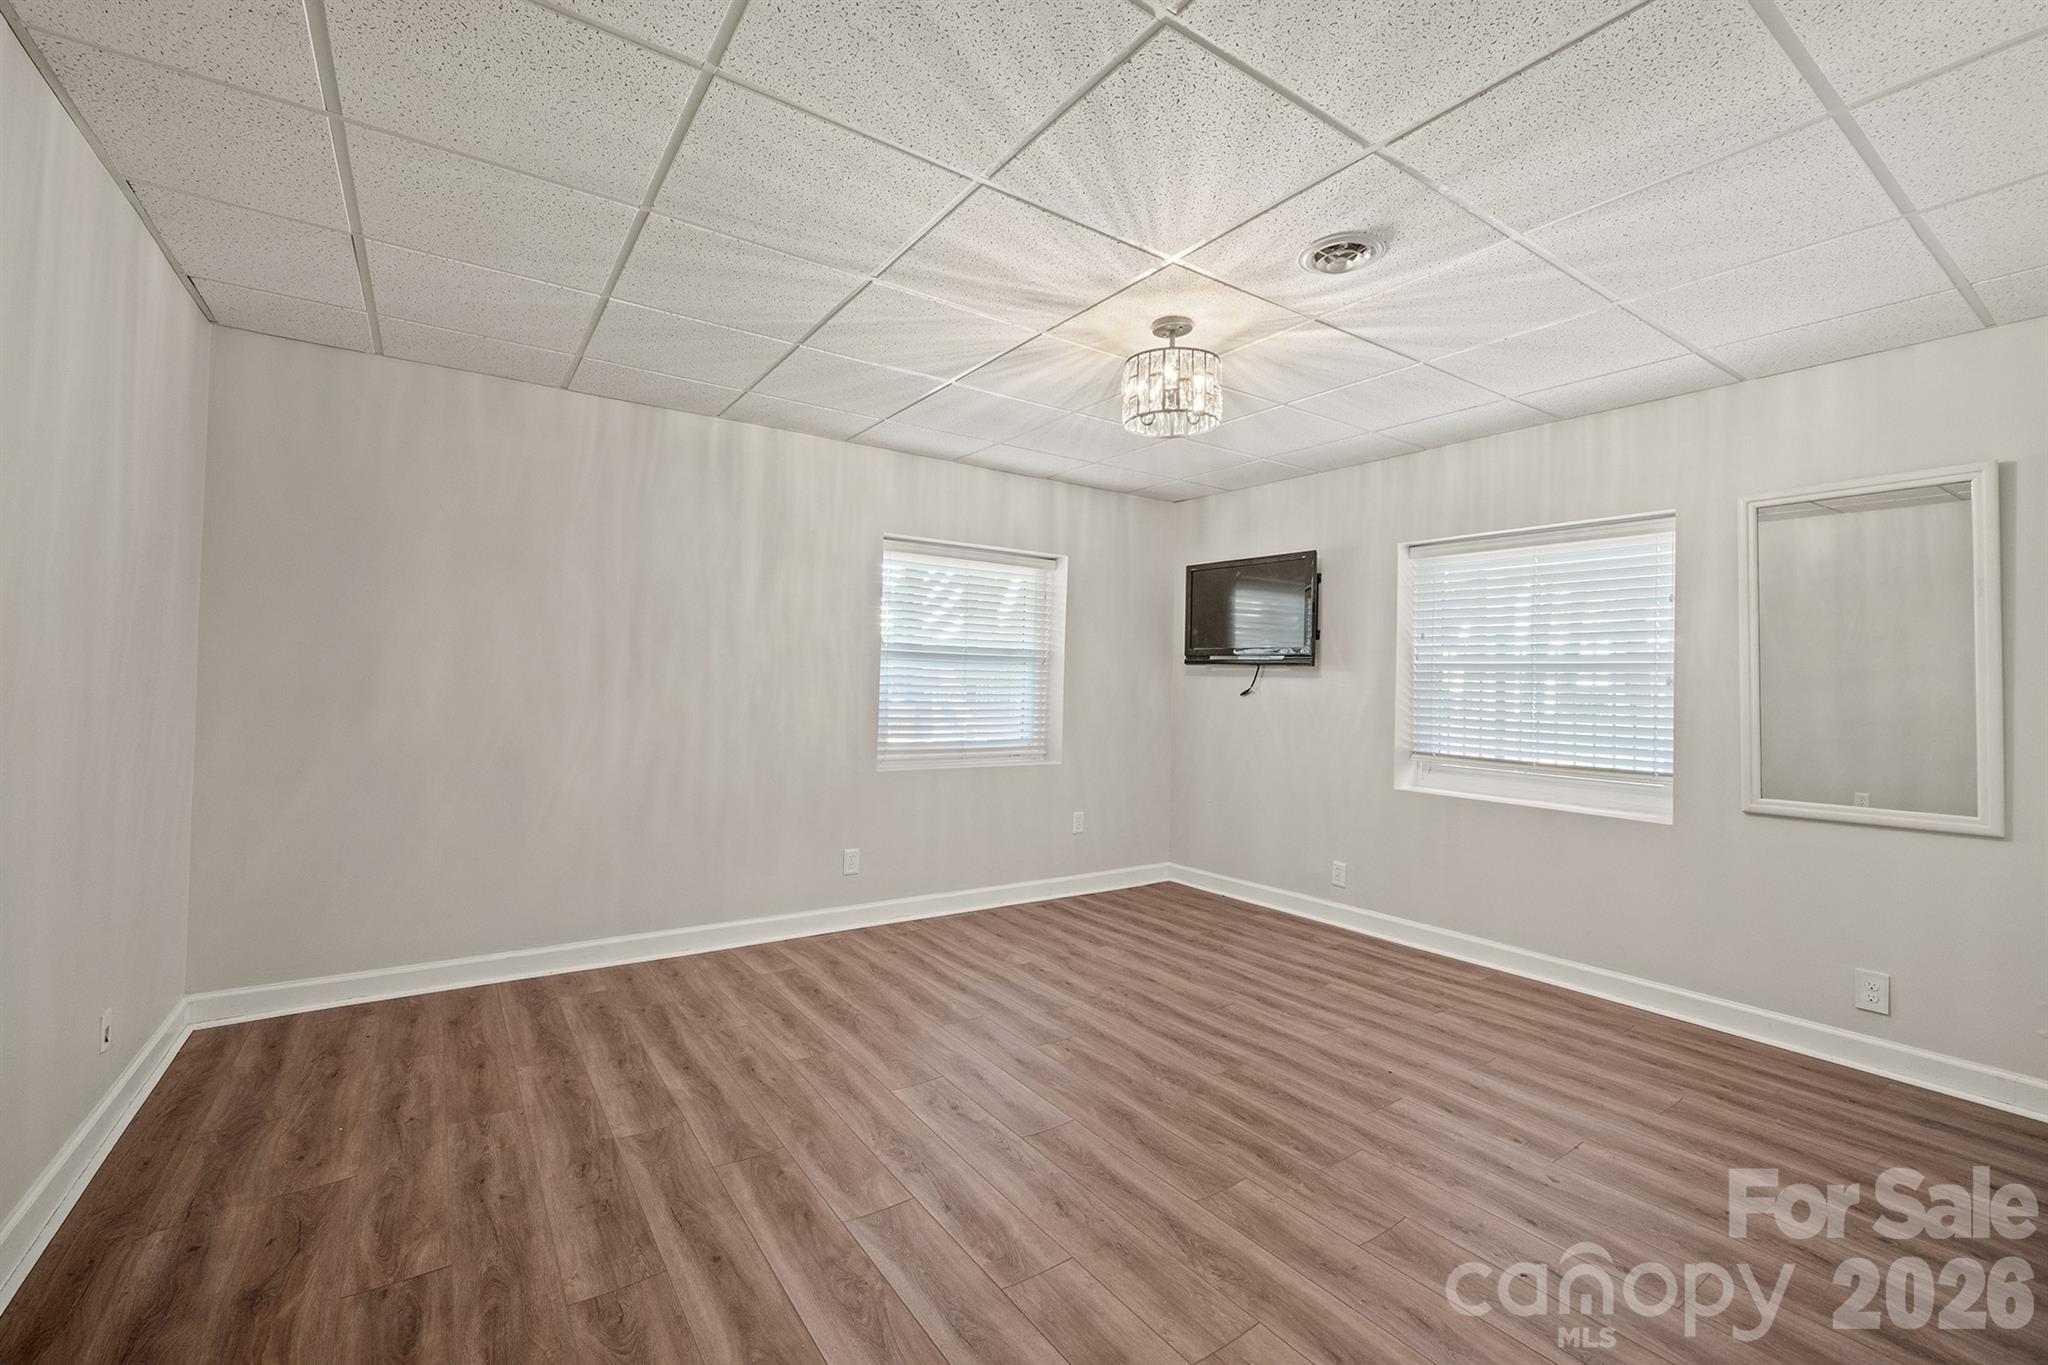
Empty room with wood-look flooring, two windows, a wall-mounted television, and a large mirror.
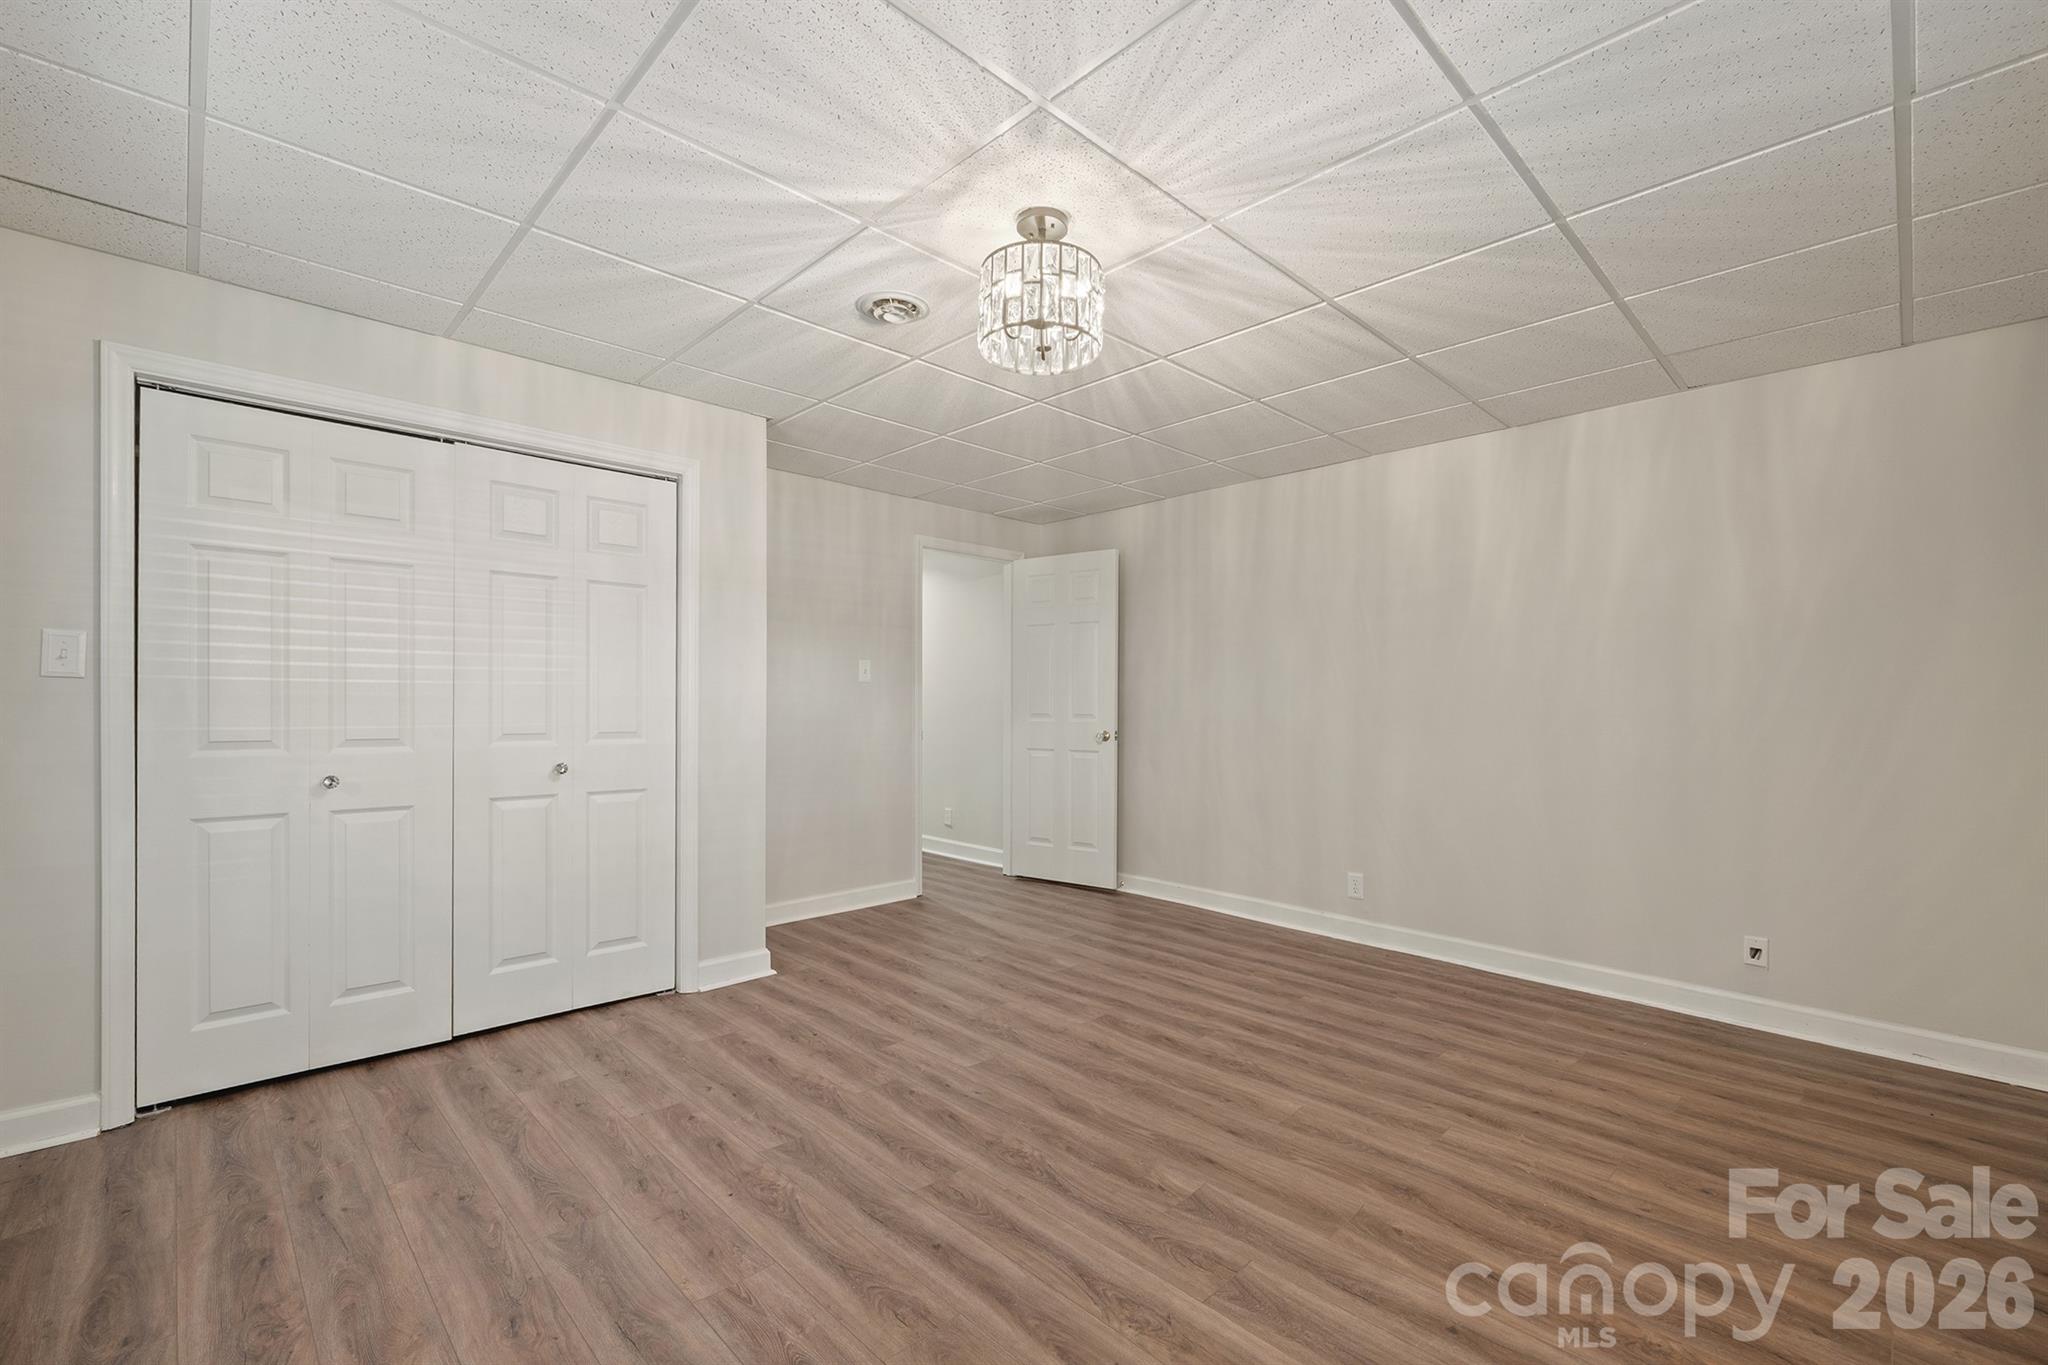
Empty room with brown wood-look flooring, white closet doors, and a ceiling light.
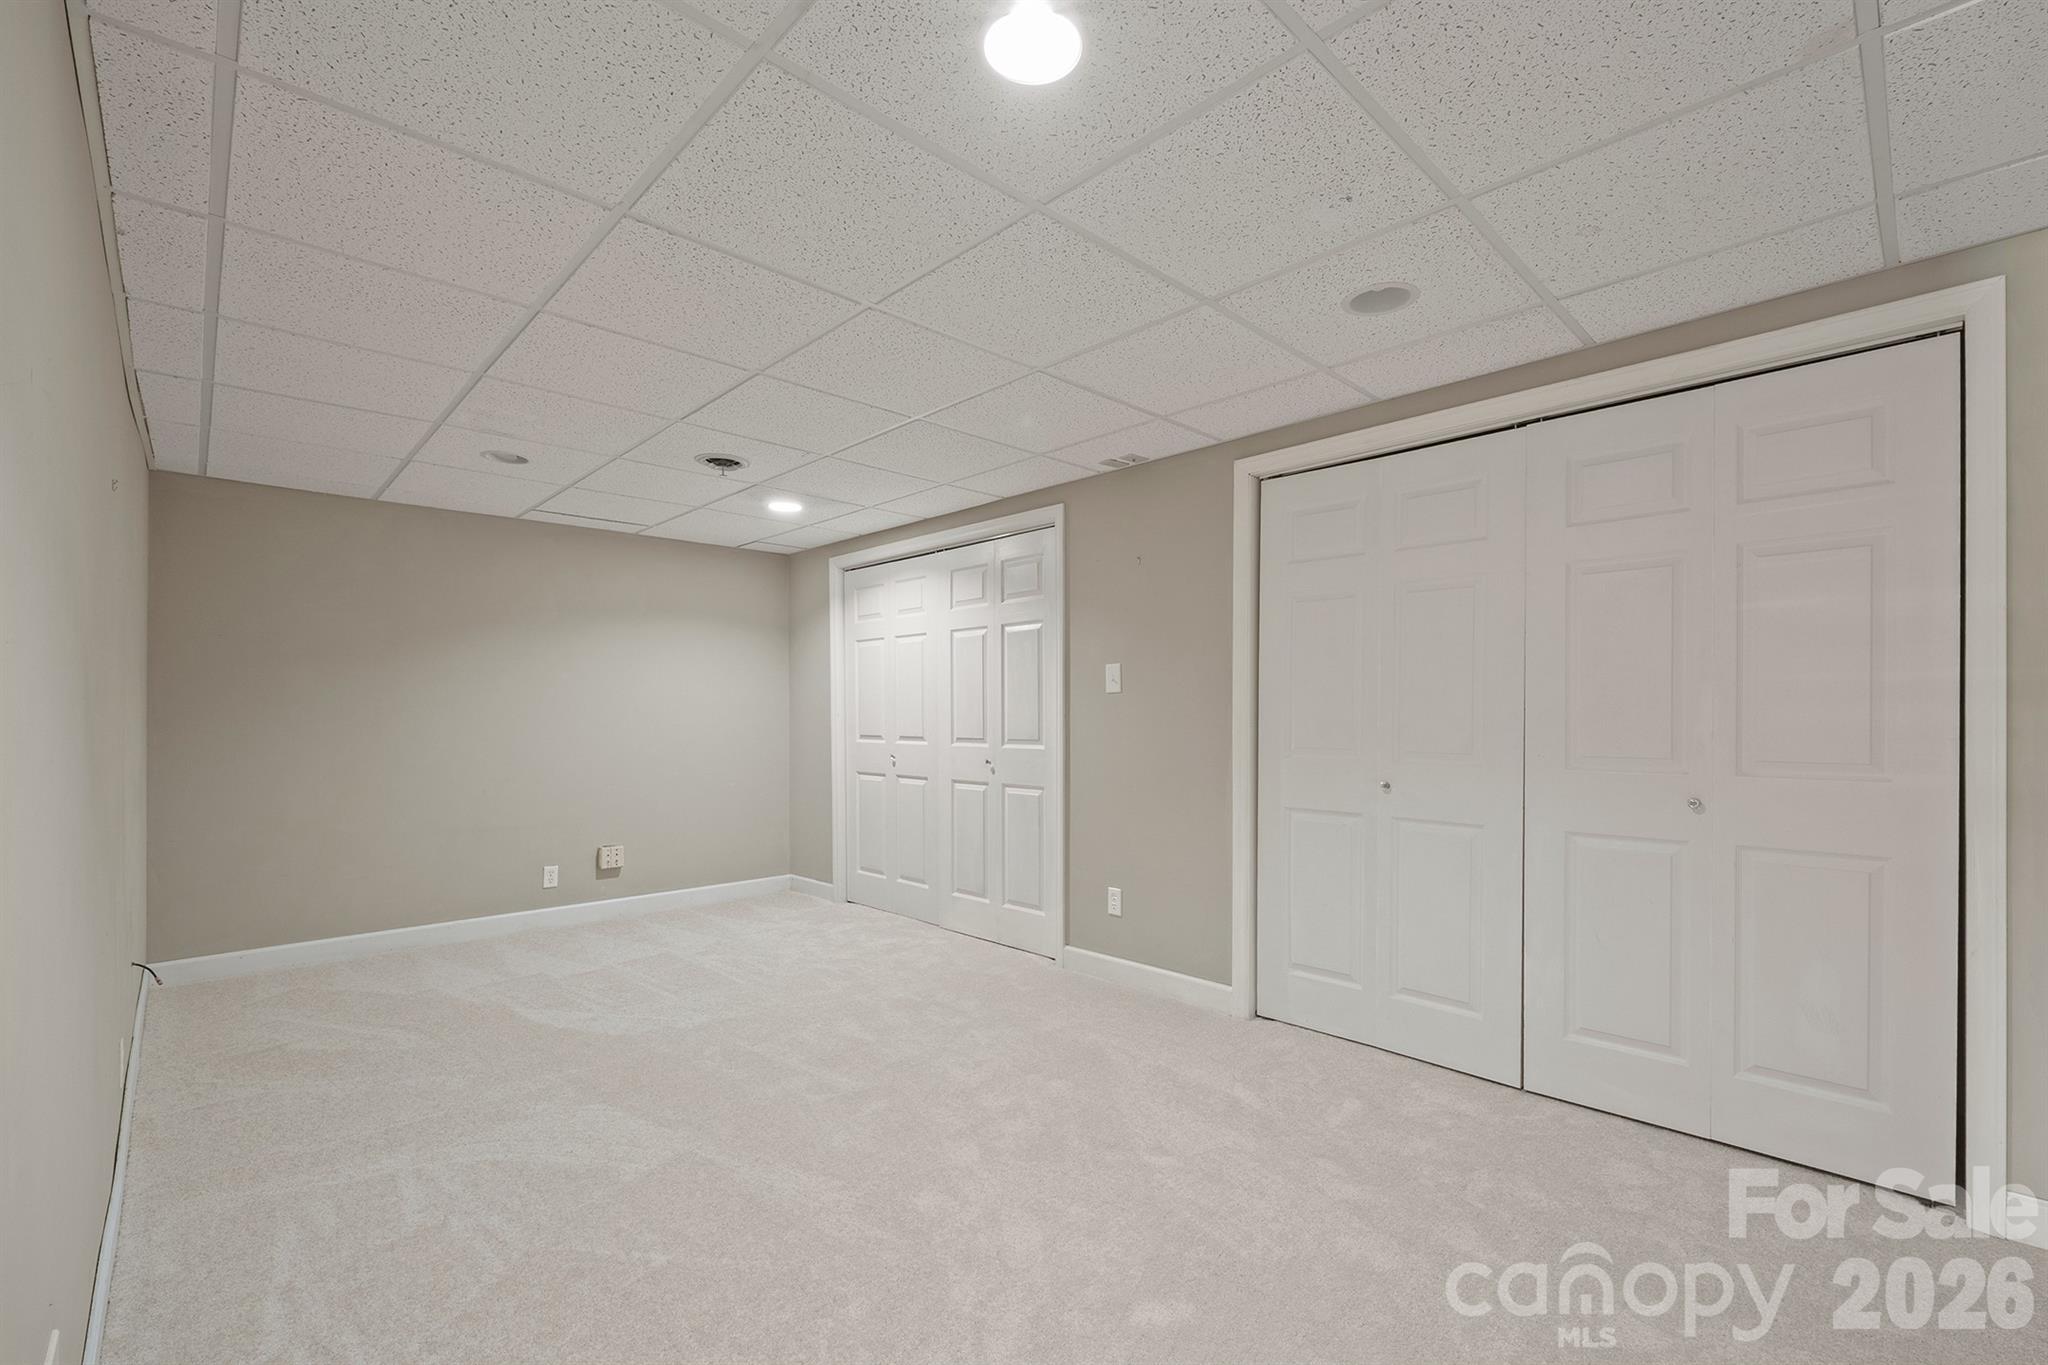
Empty carpeted room with beige walls, a tiled drop ceiling, and two sets of white closet doors.
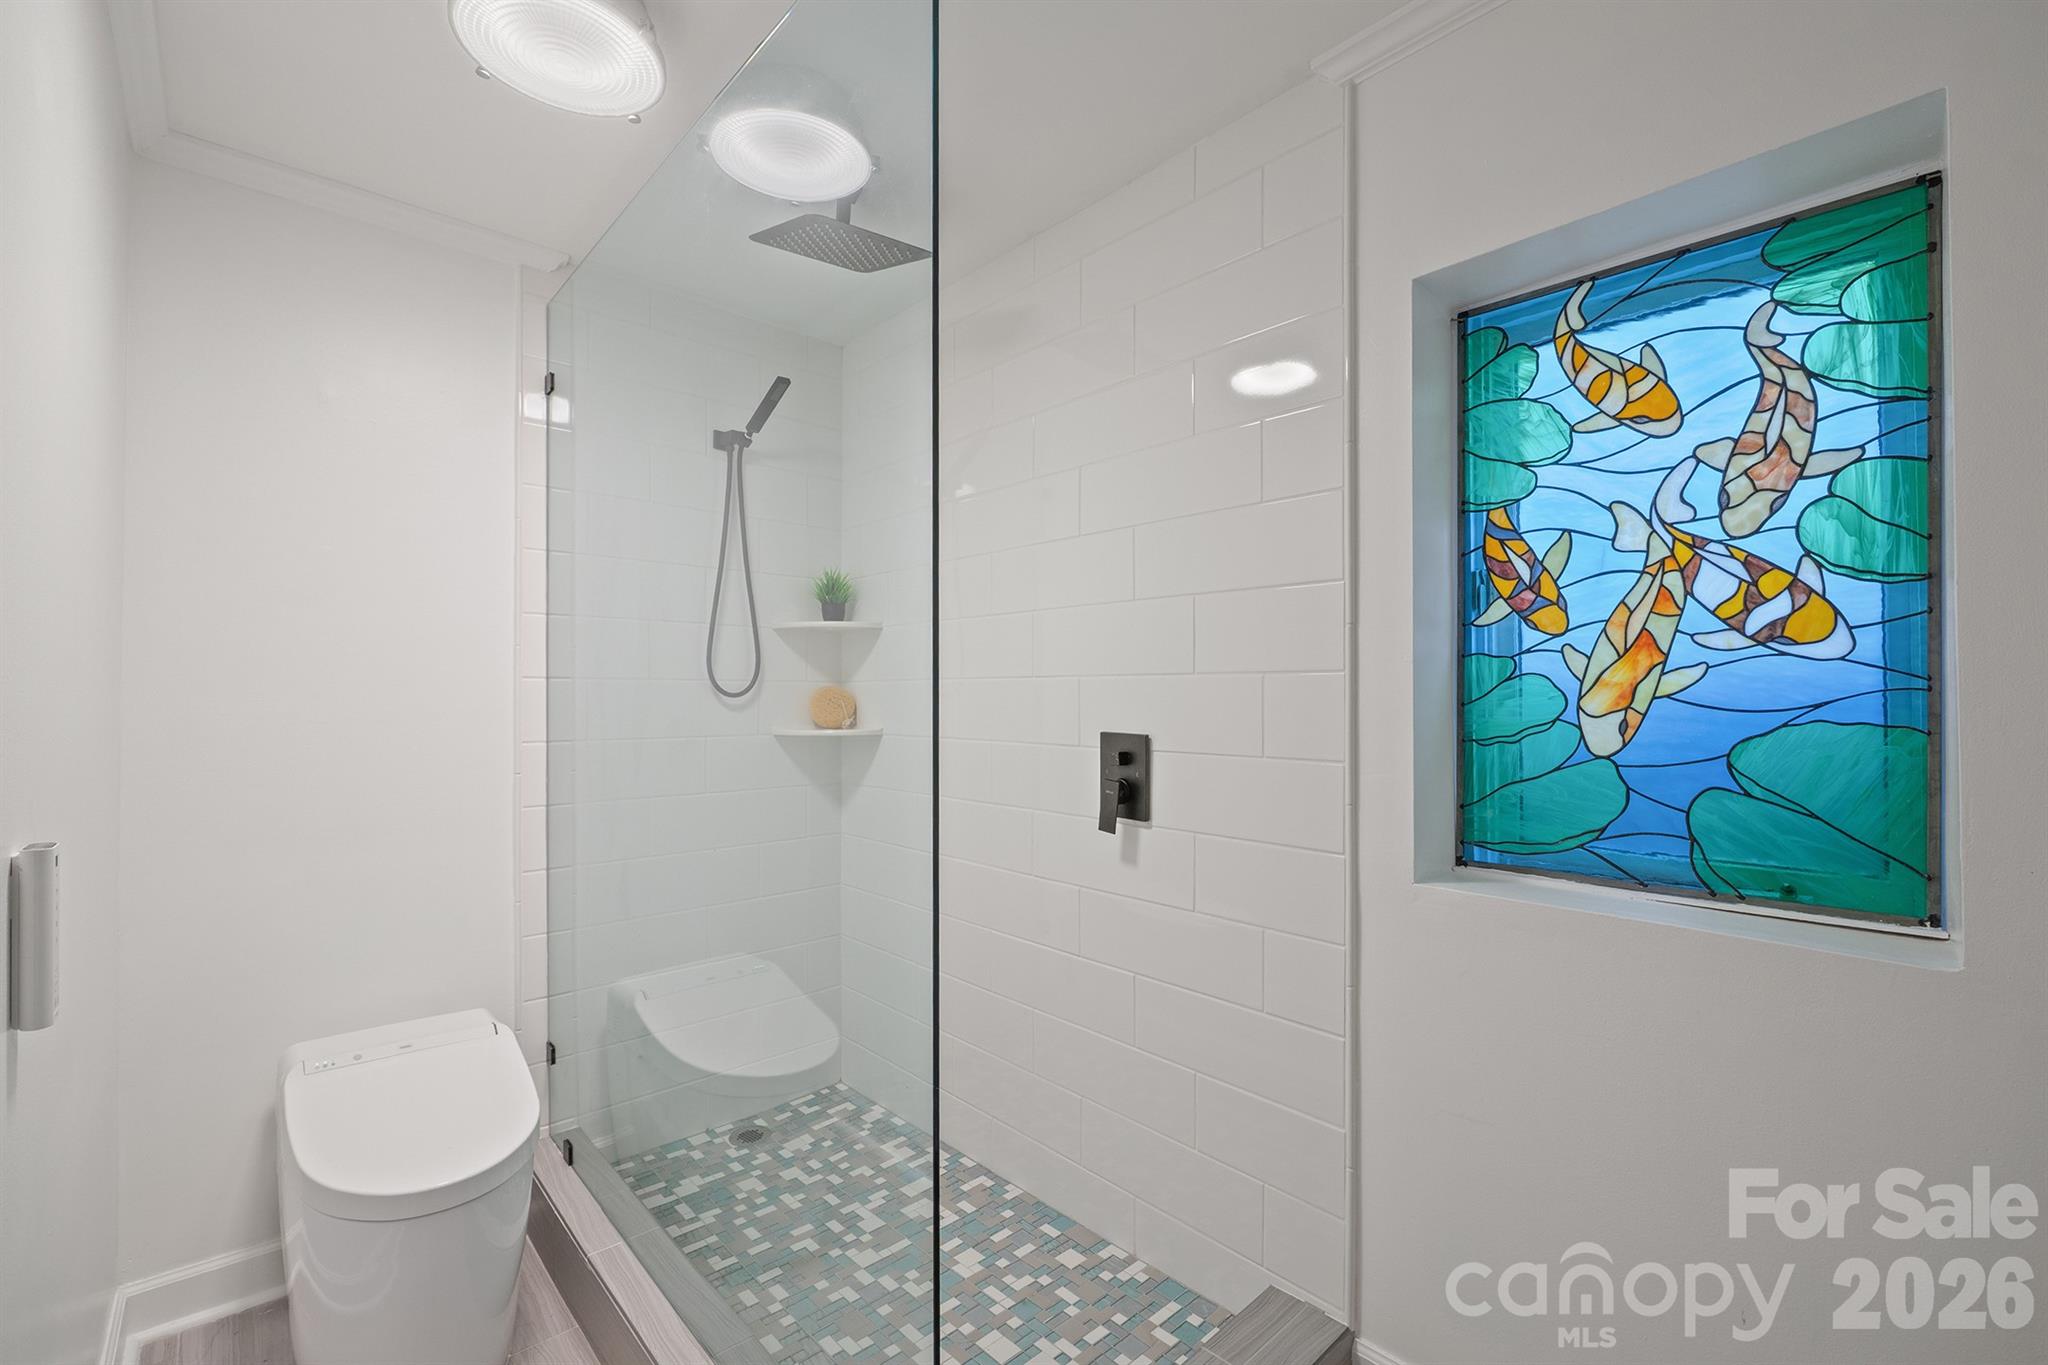
Modern bathroom with a glass walk-in shower and colorful stained-glass fish window.
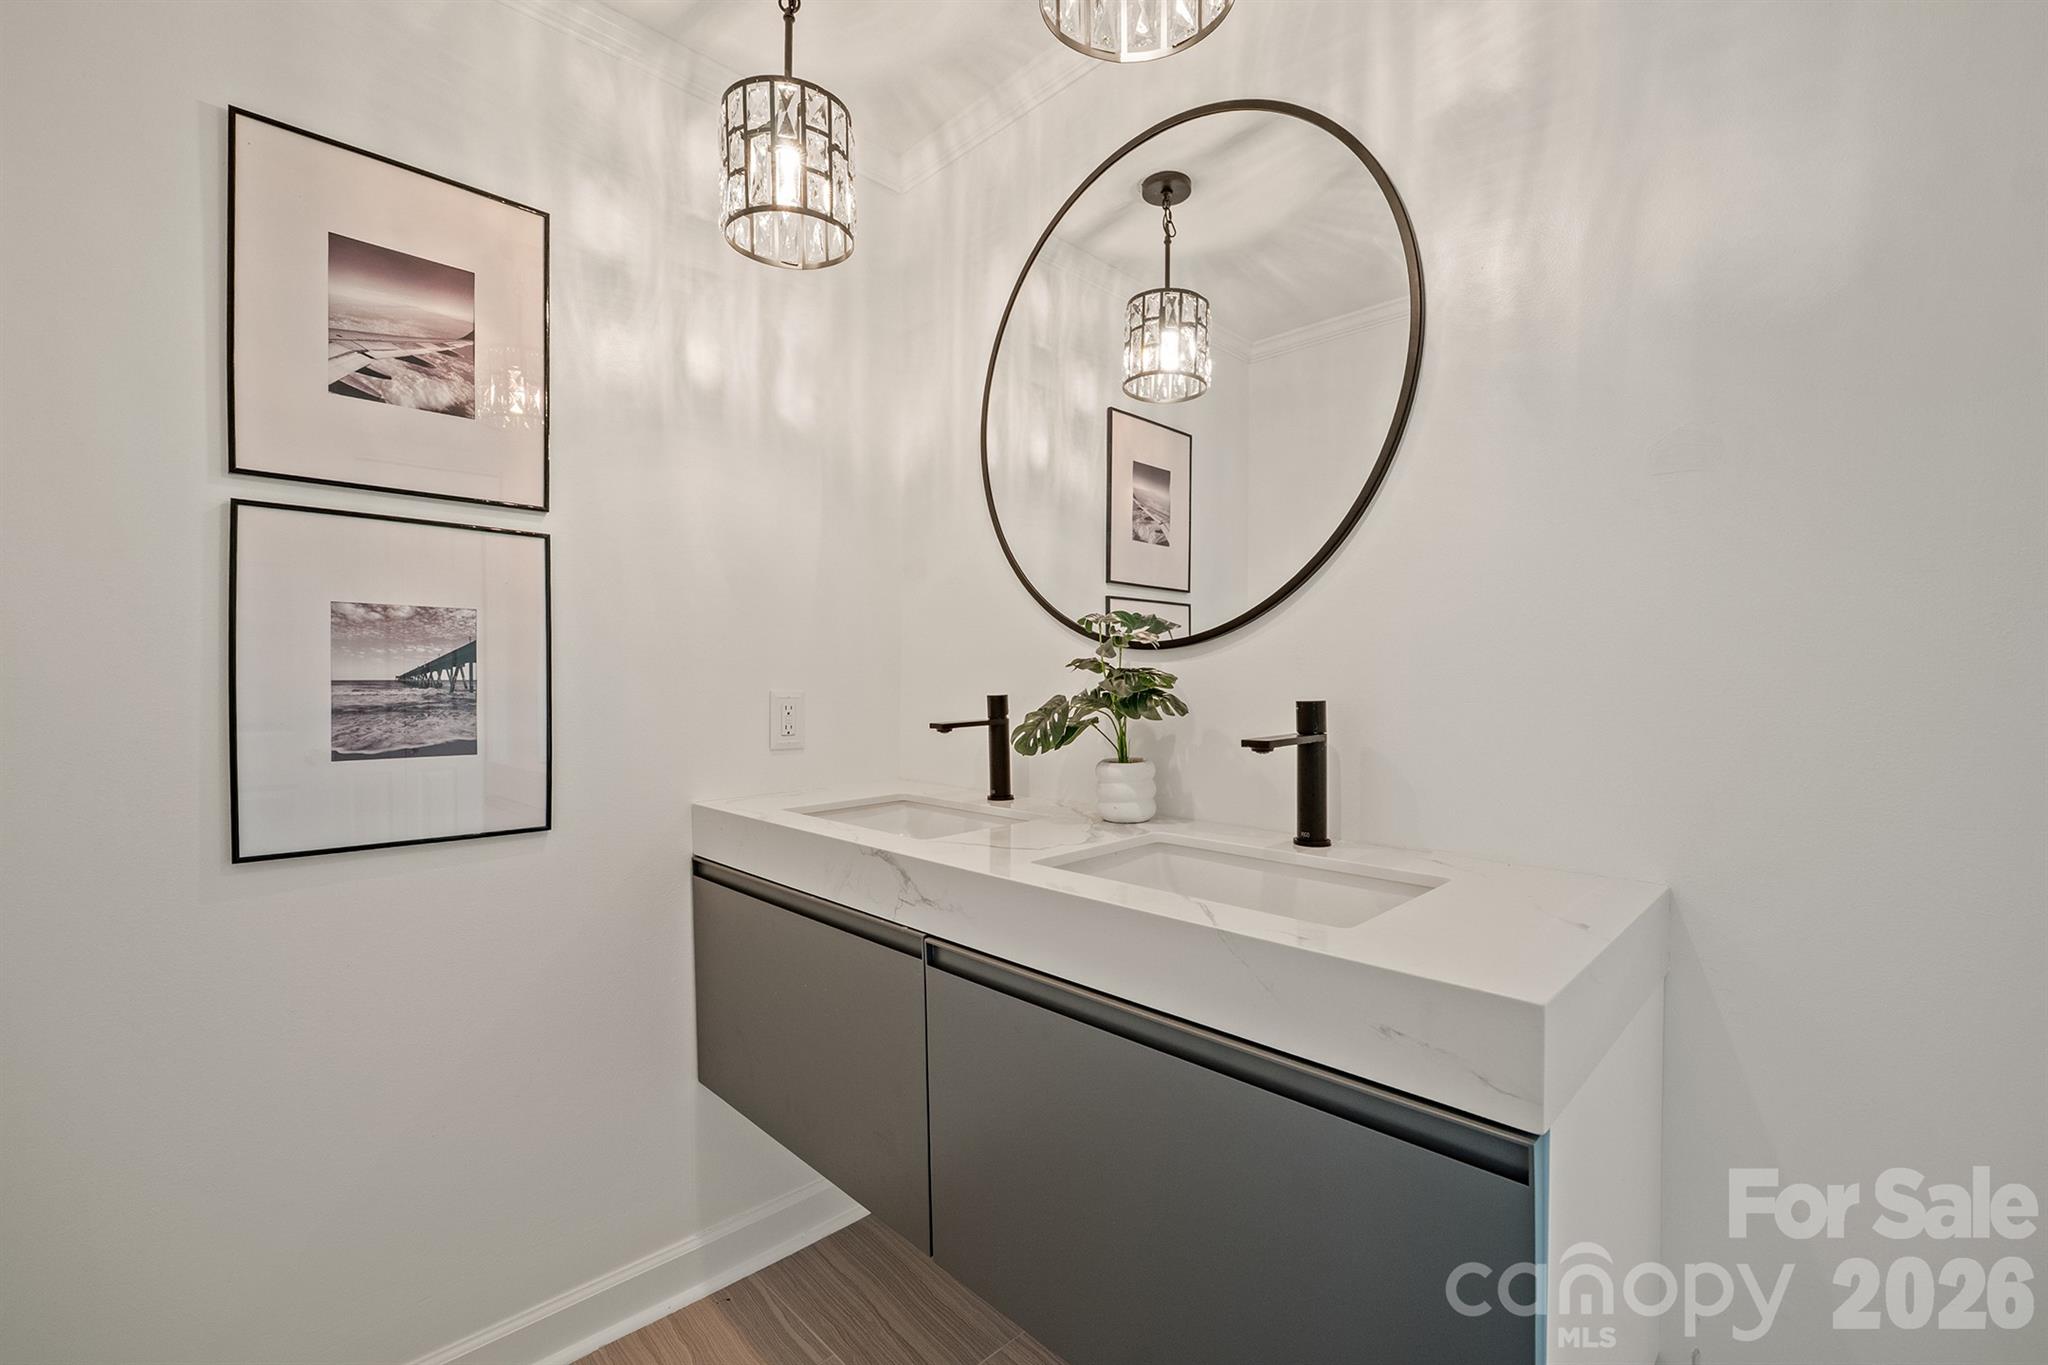
Modern double-sink bathroom vanity with a large round mirror and dark faucets.
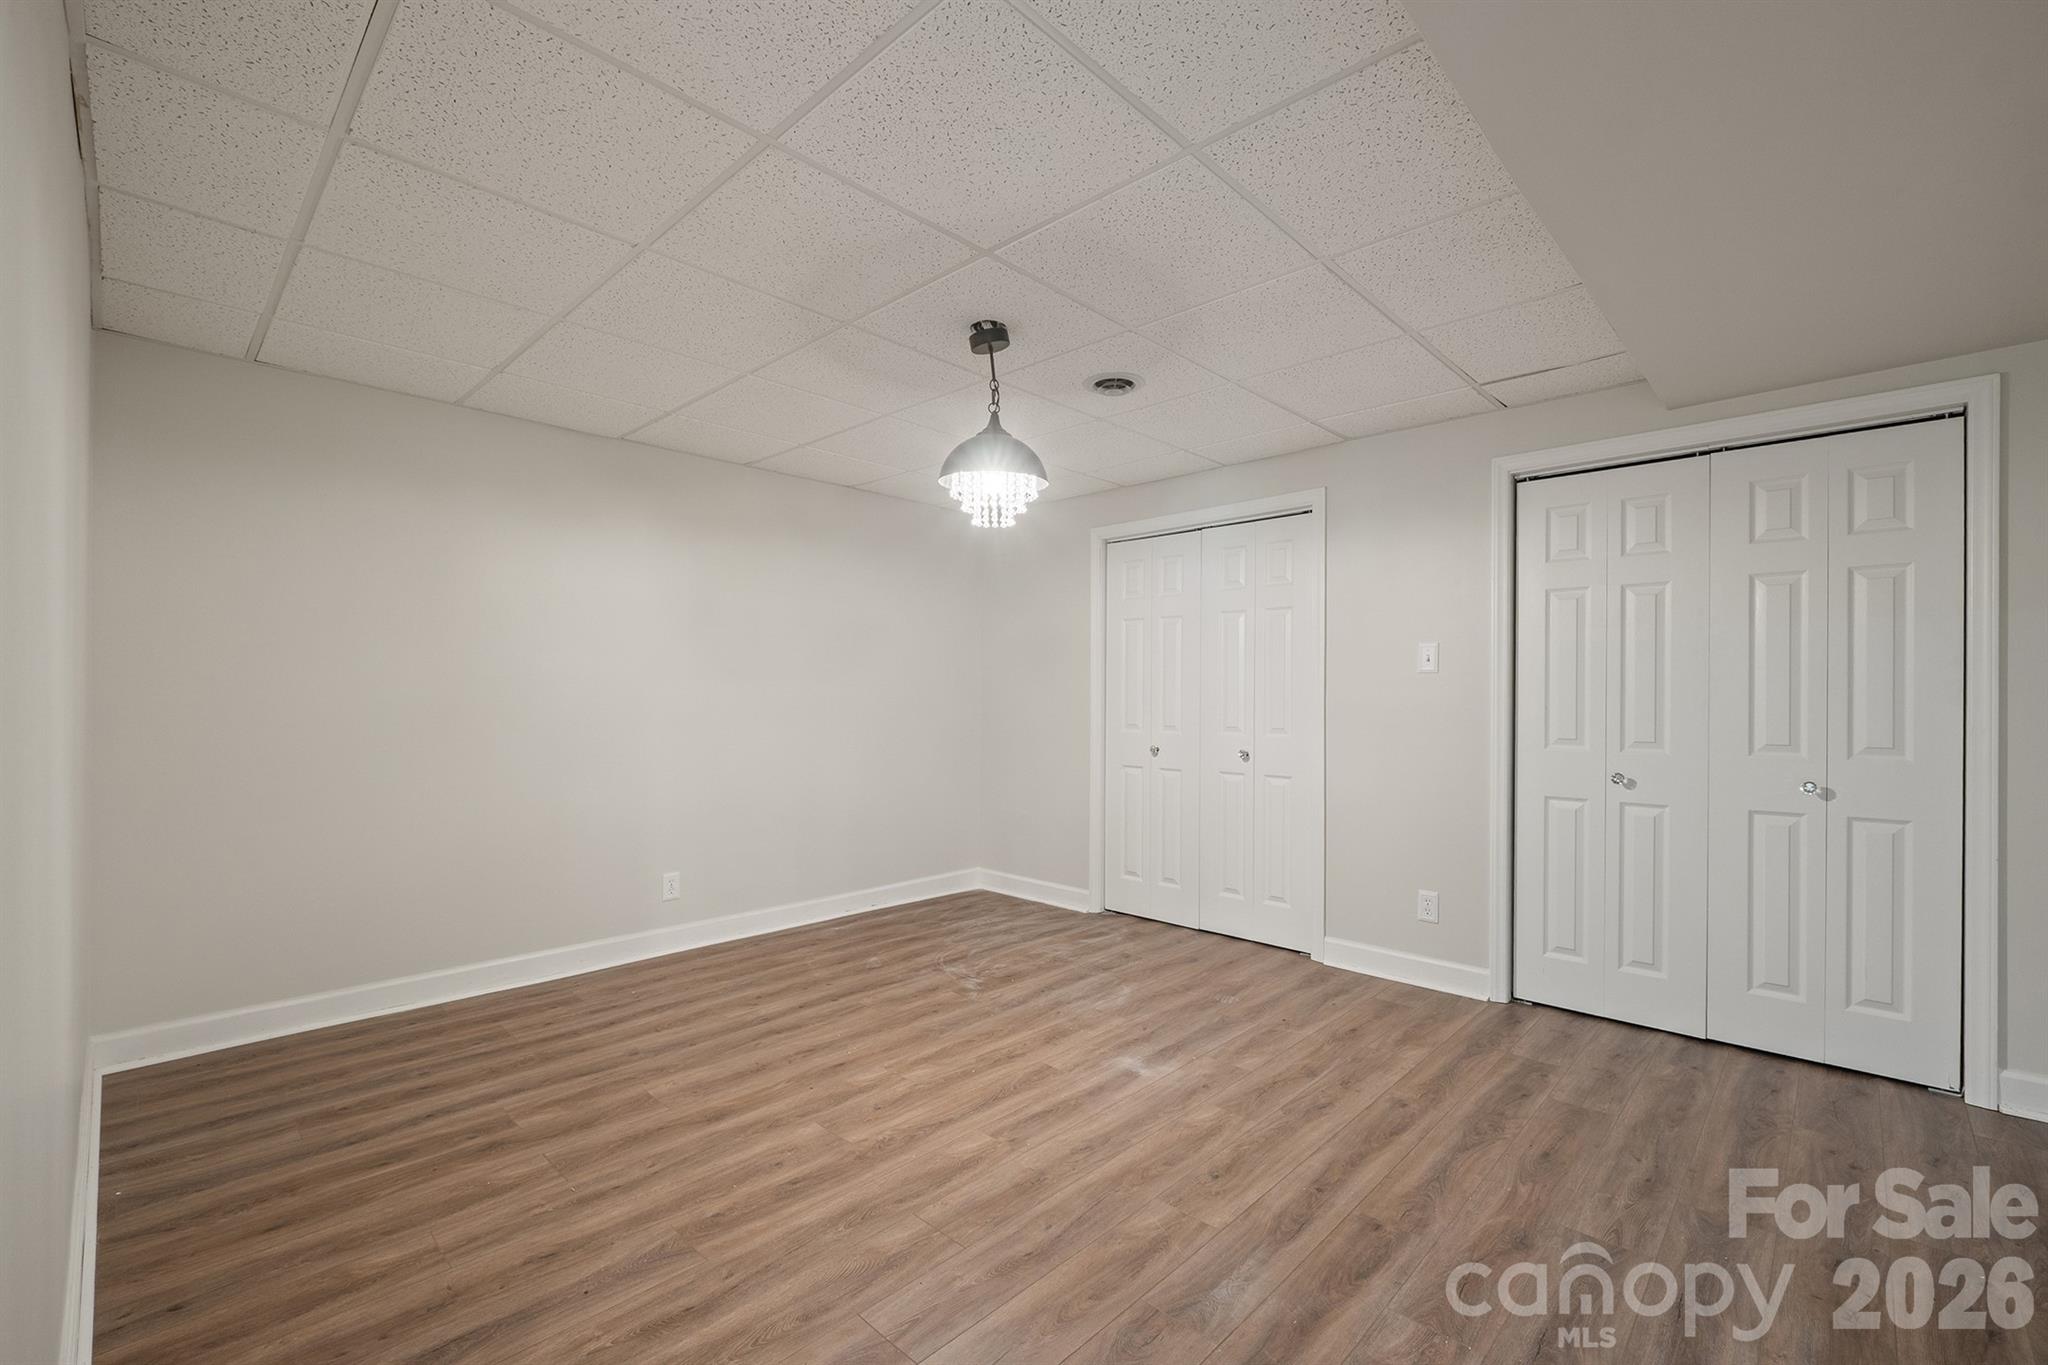
Empty room with wood-look flooring, two sets of white closet doors, and a crystal pendant light.
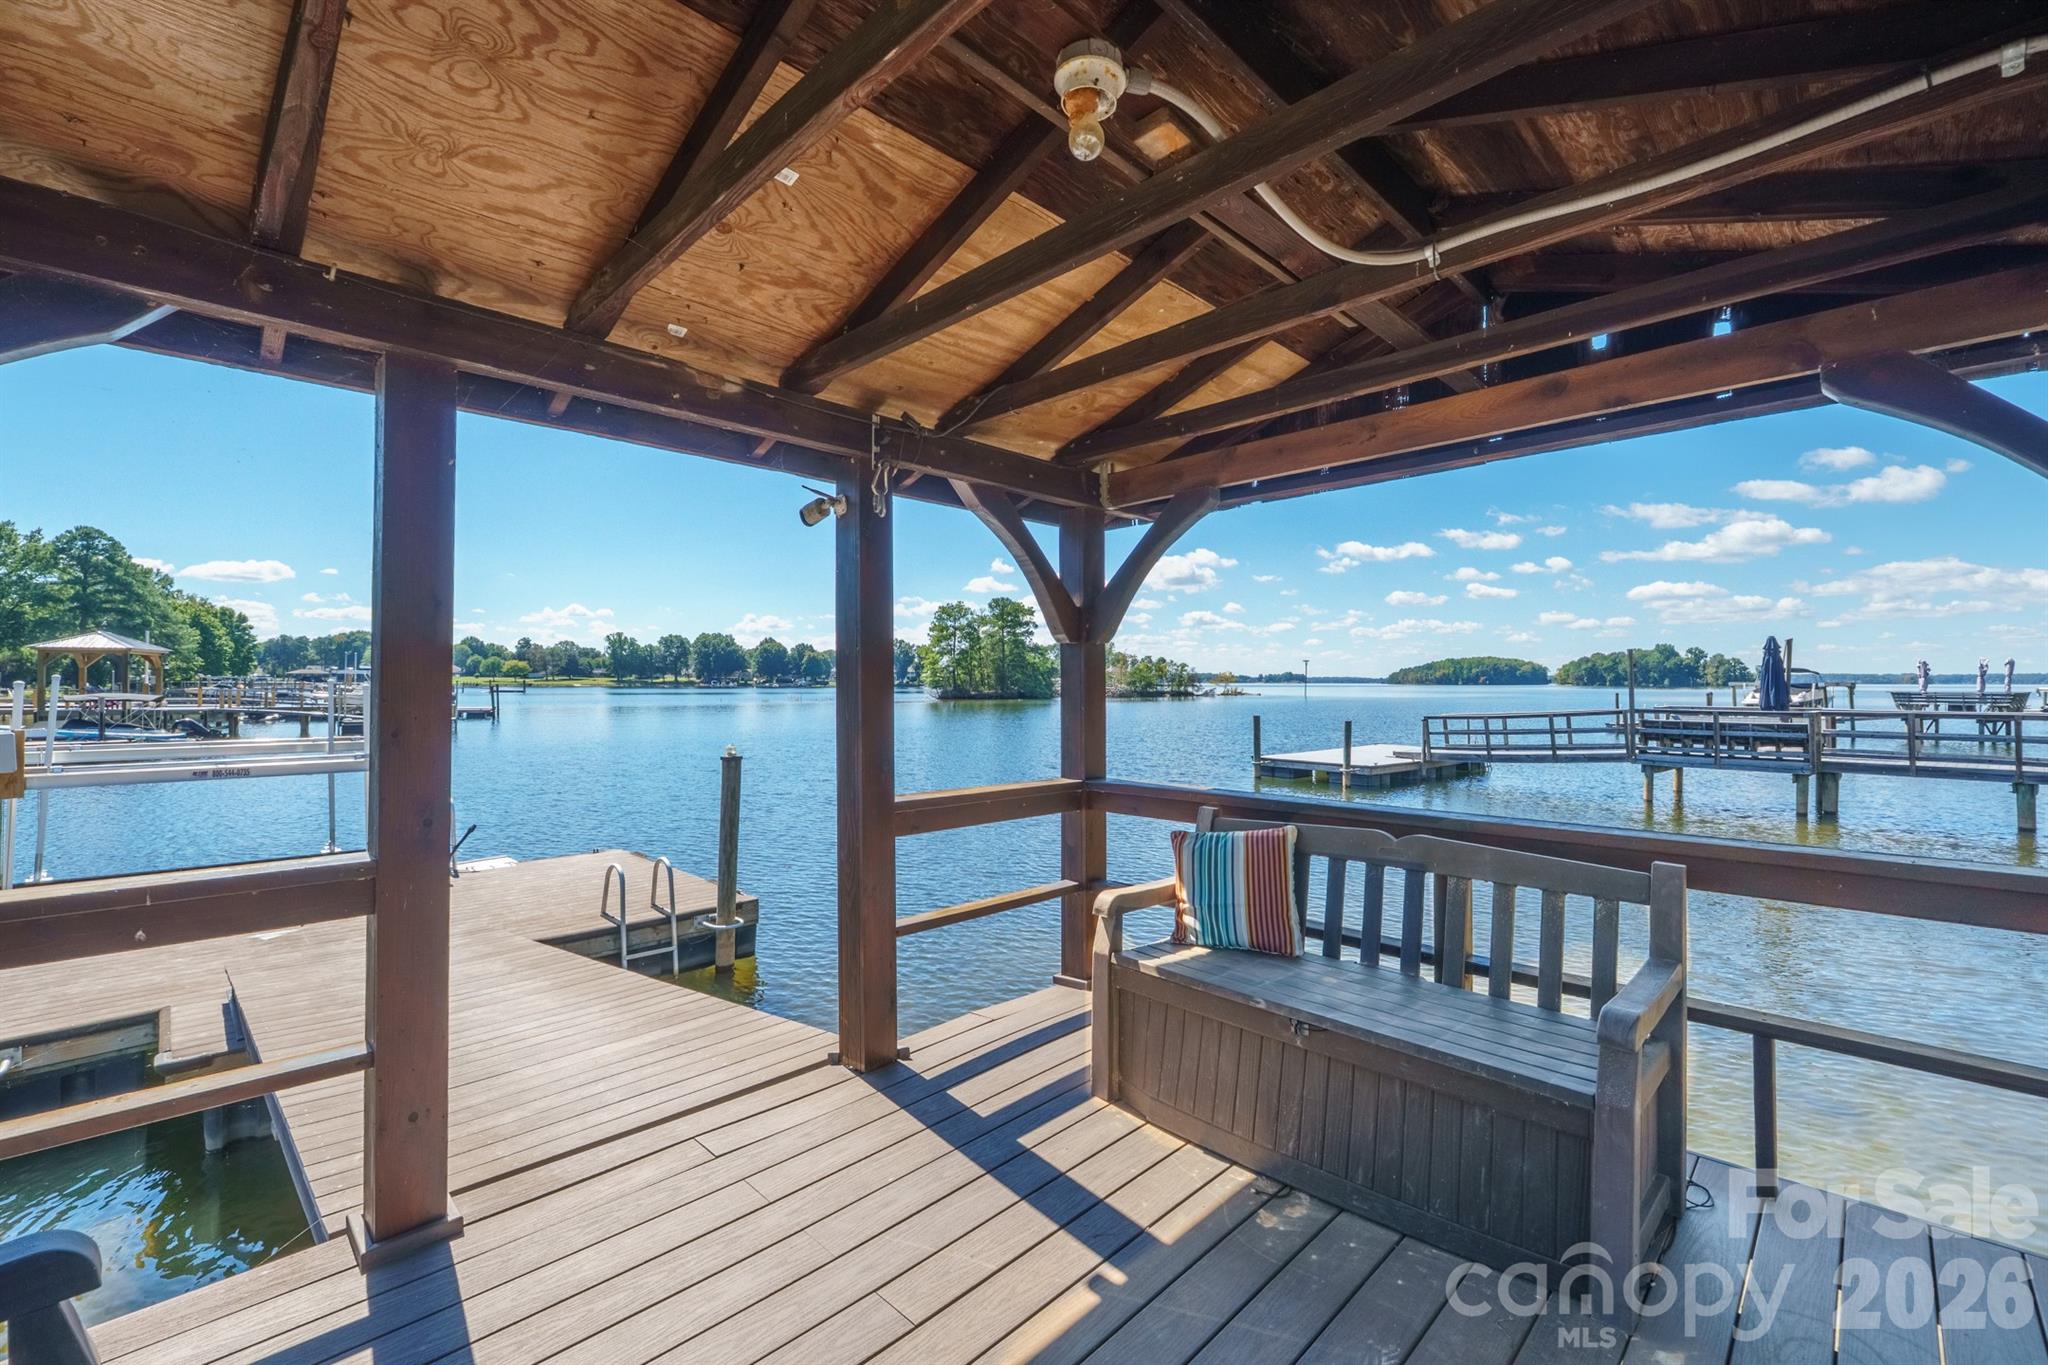
Covered lakeside dock with a wooden deck and bench overlooking the water and boat slips.
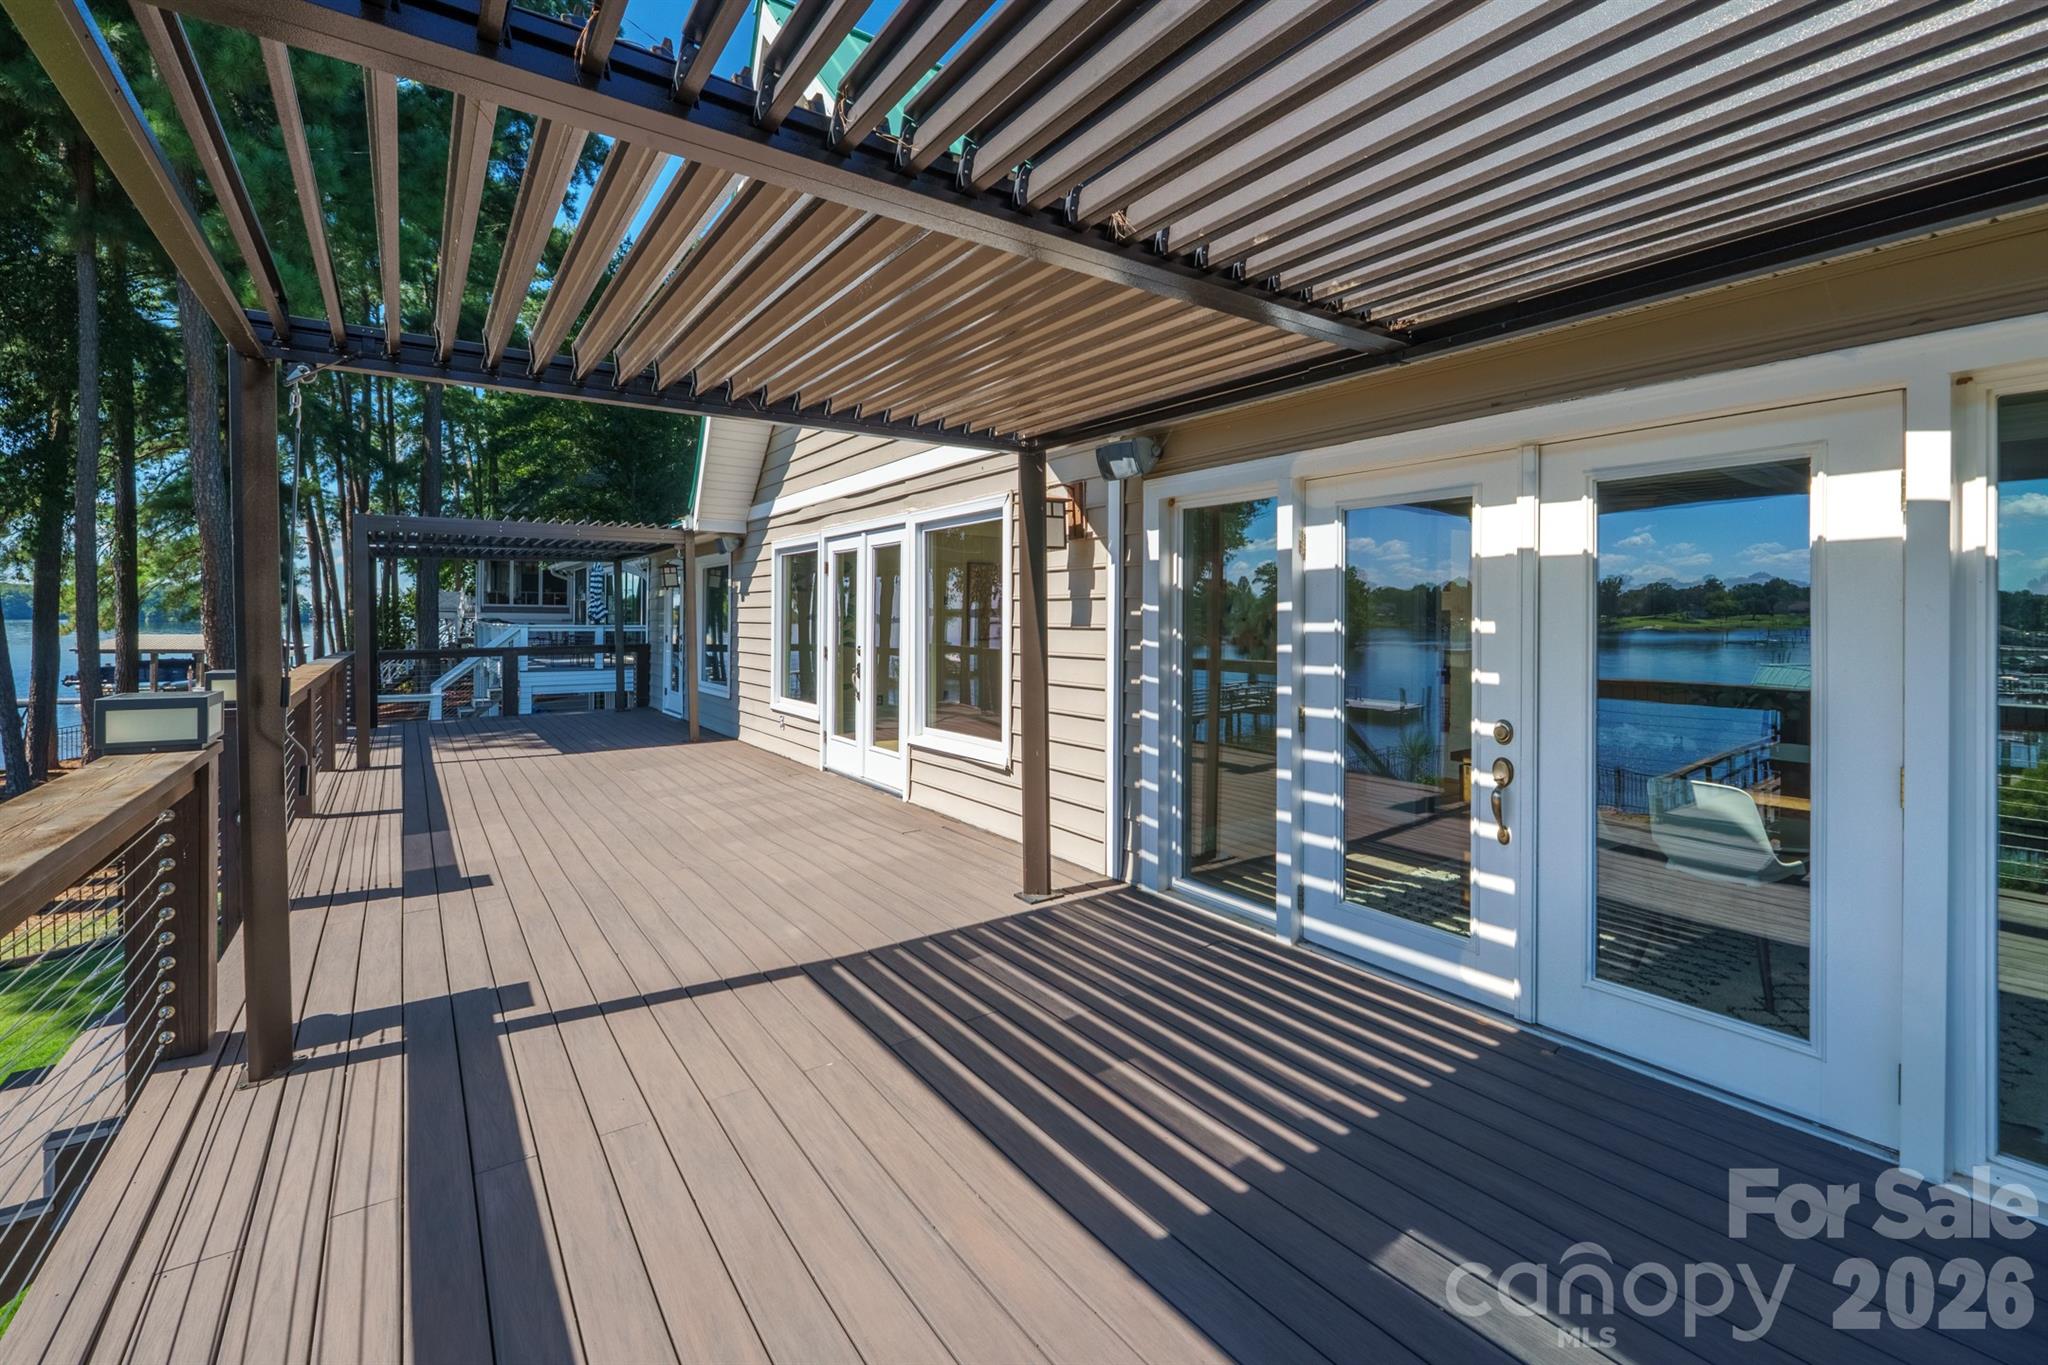
Lakeside home deck beneath a slatted pergola, with glass doors and views over the water.
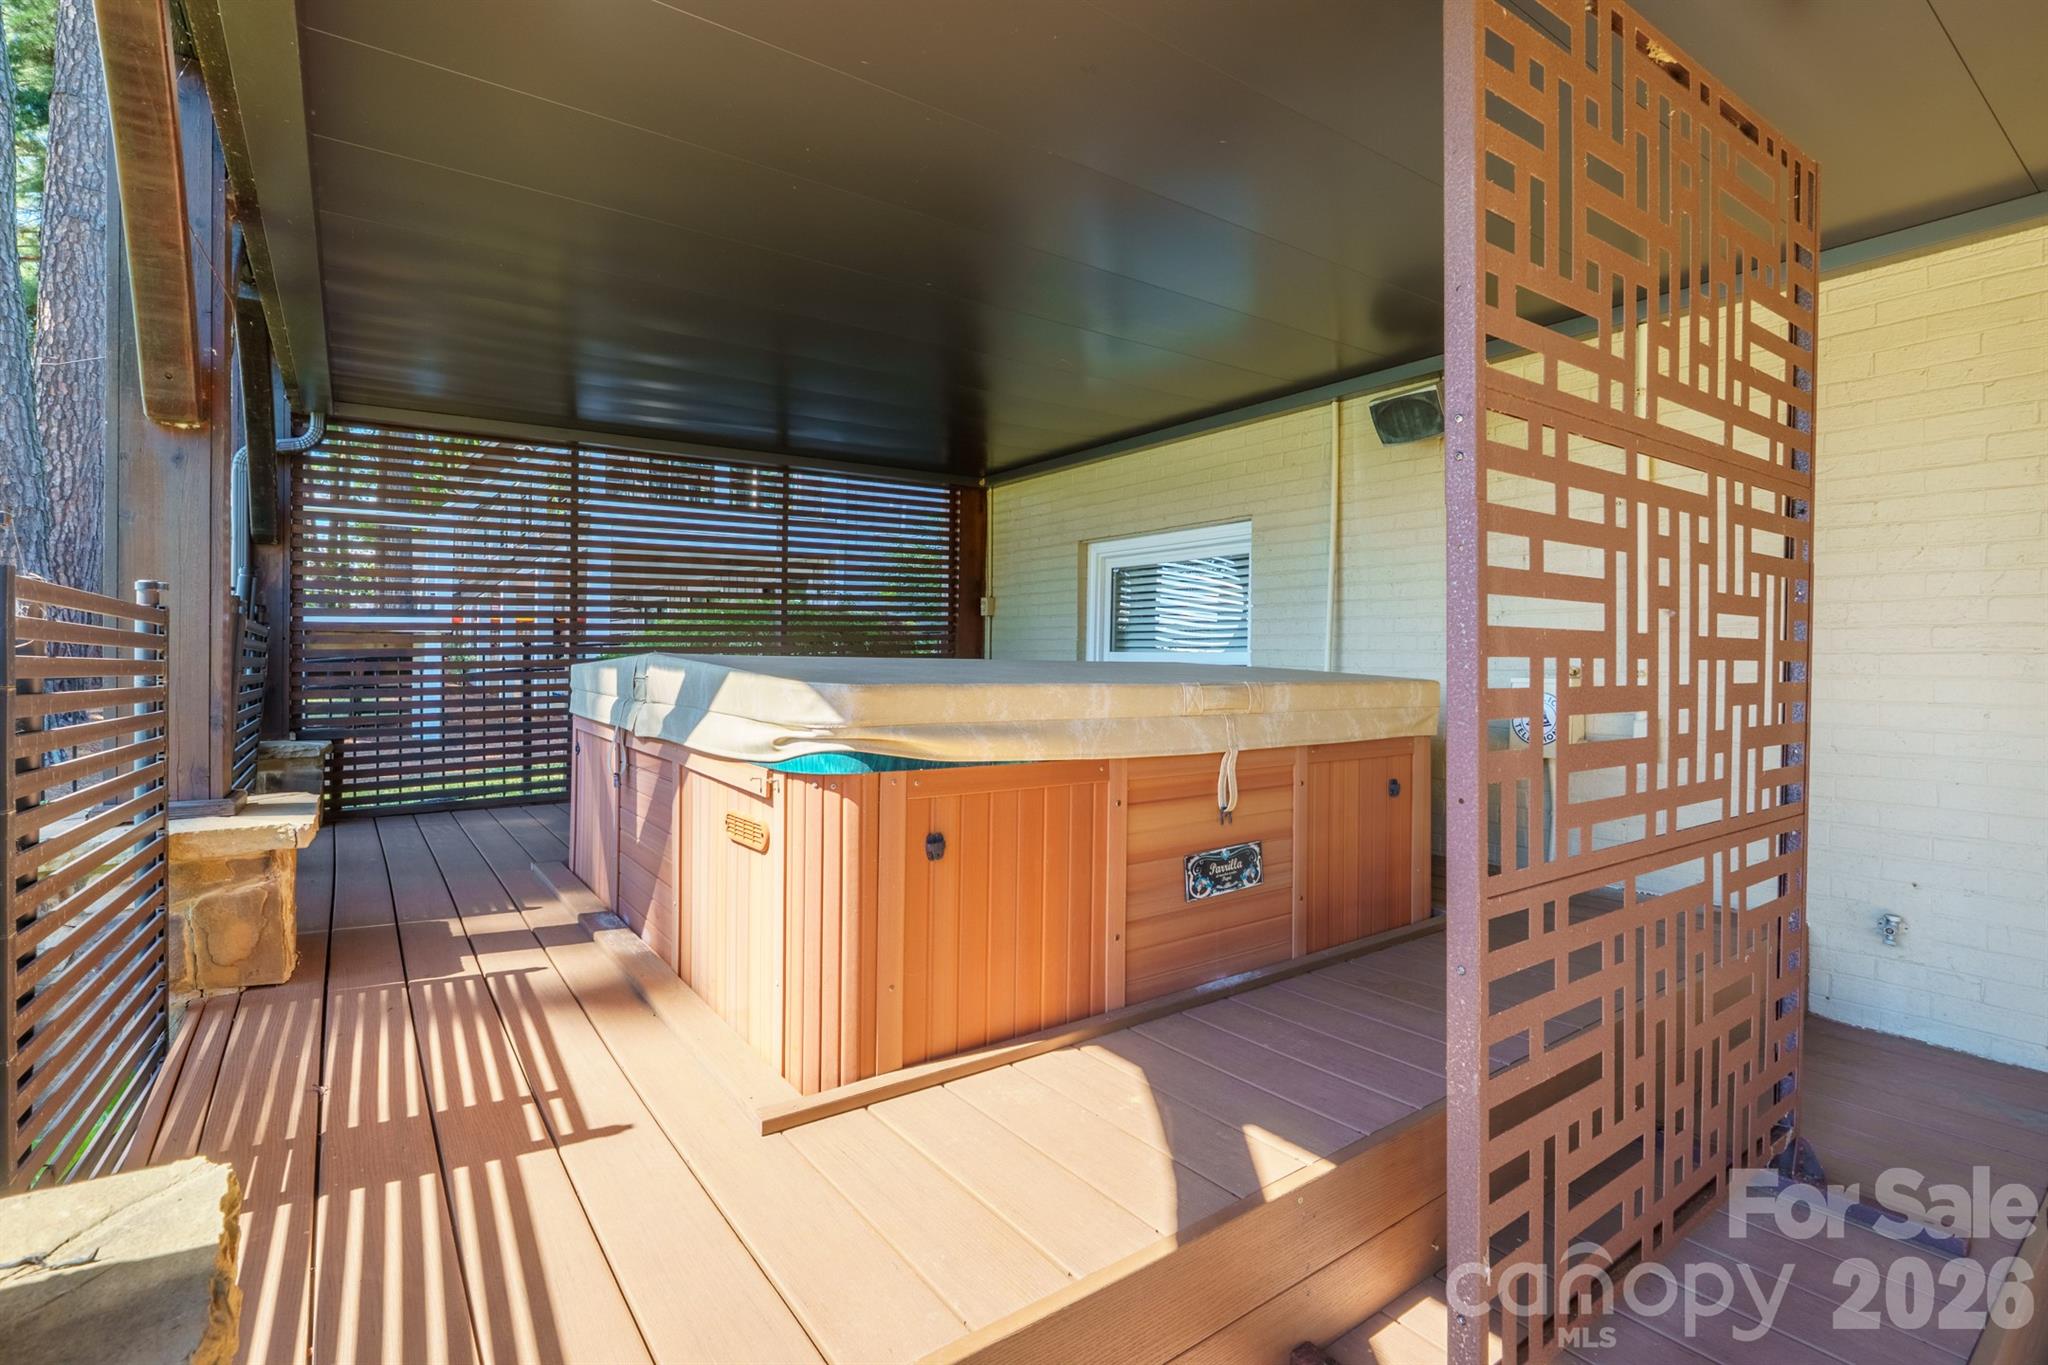
Covered deck with a large hot tub and slatted wood privacy screens.
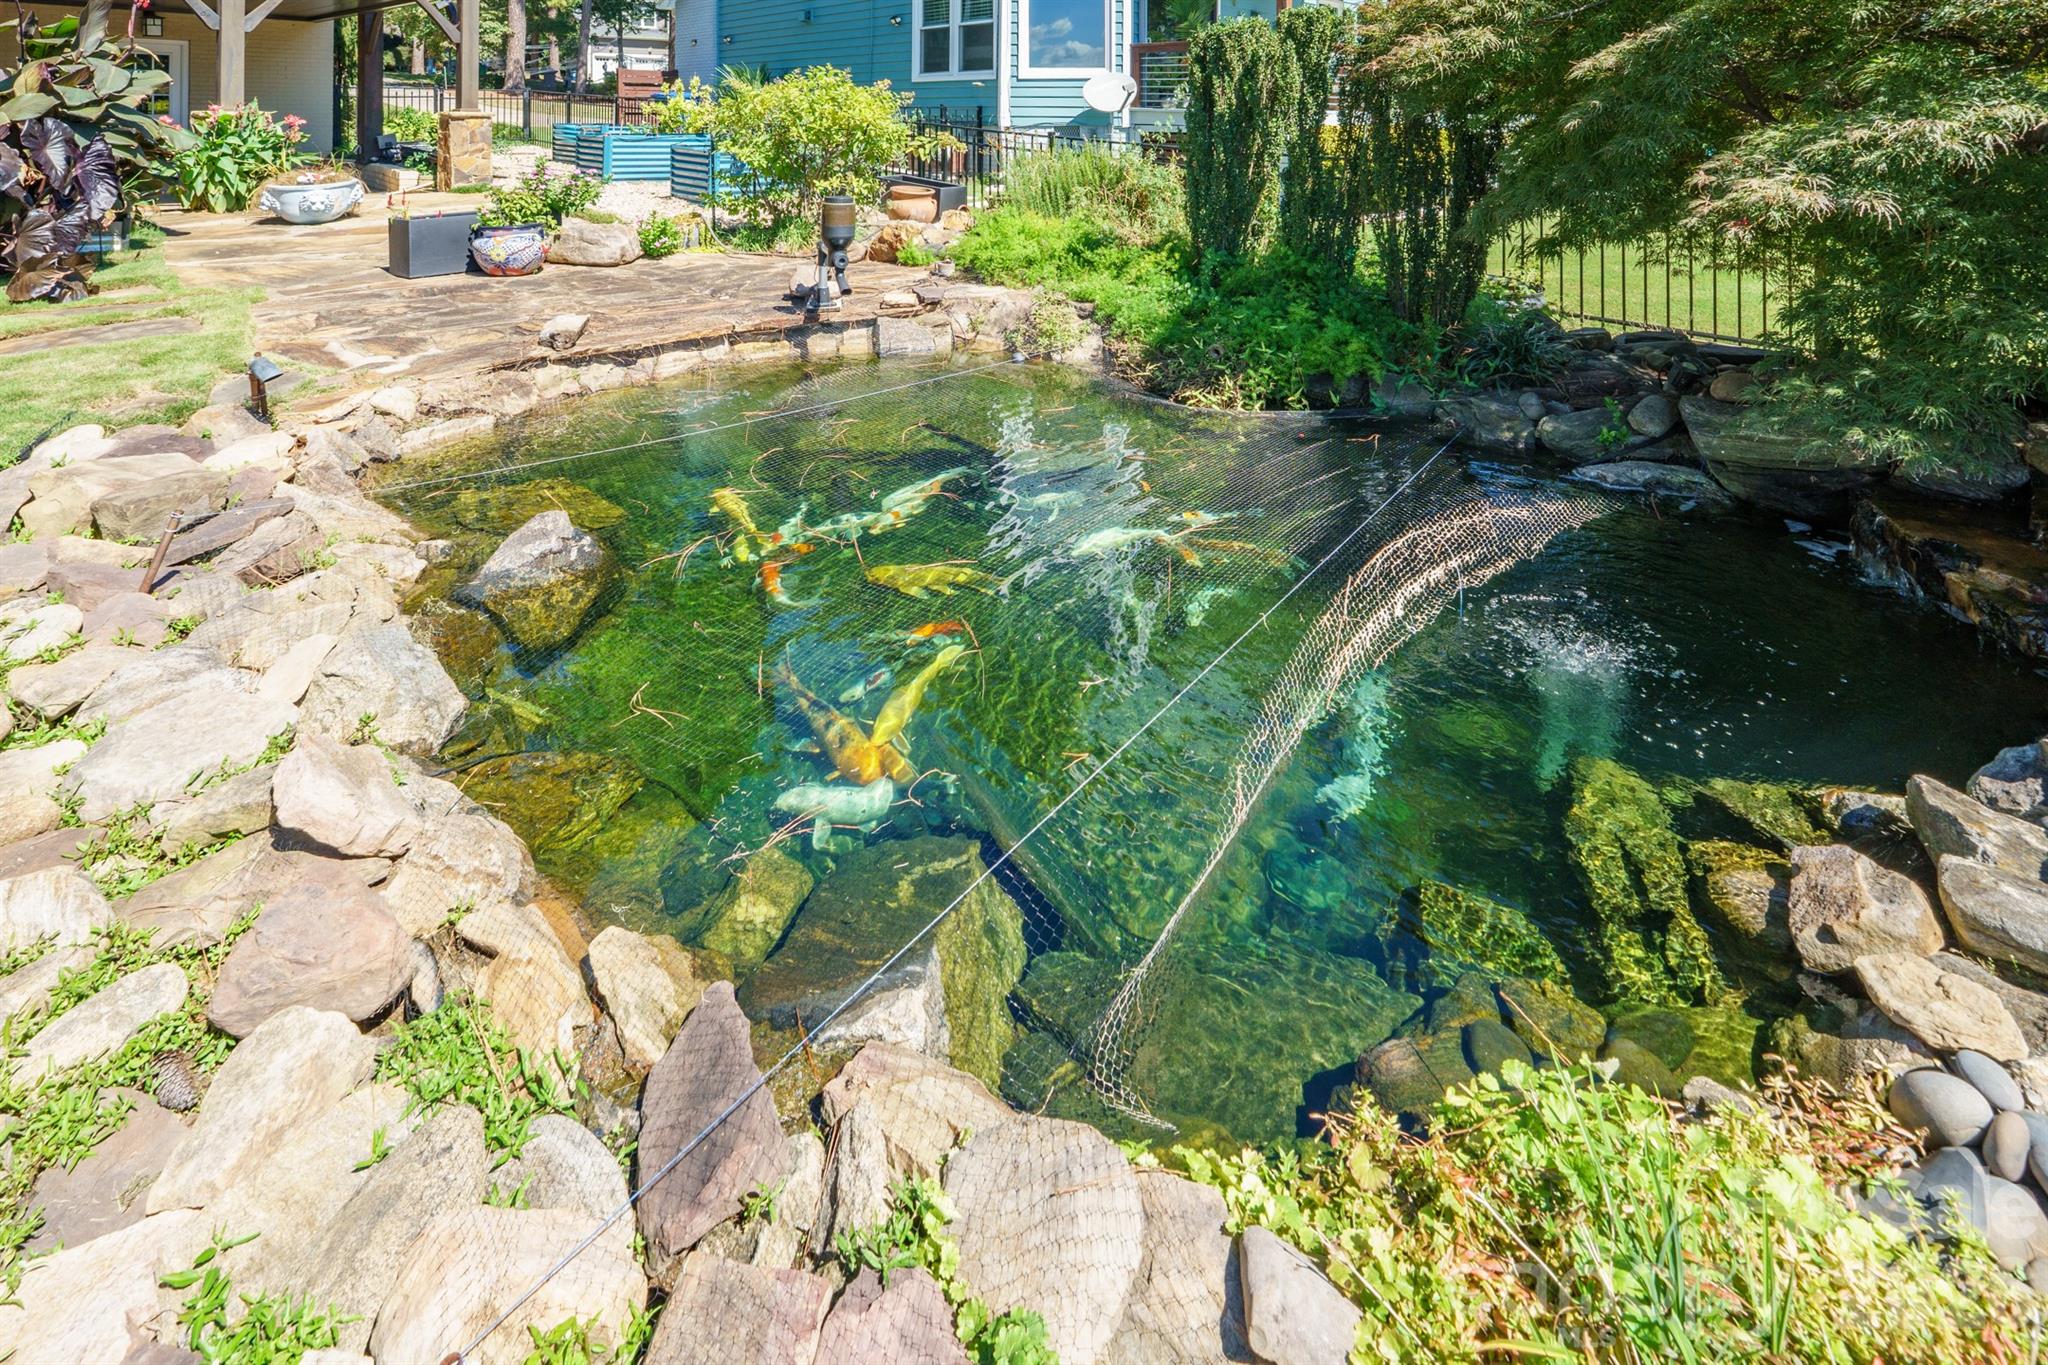
Rock-edged koi pond with protective netting beside a stone patio and blue house.
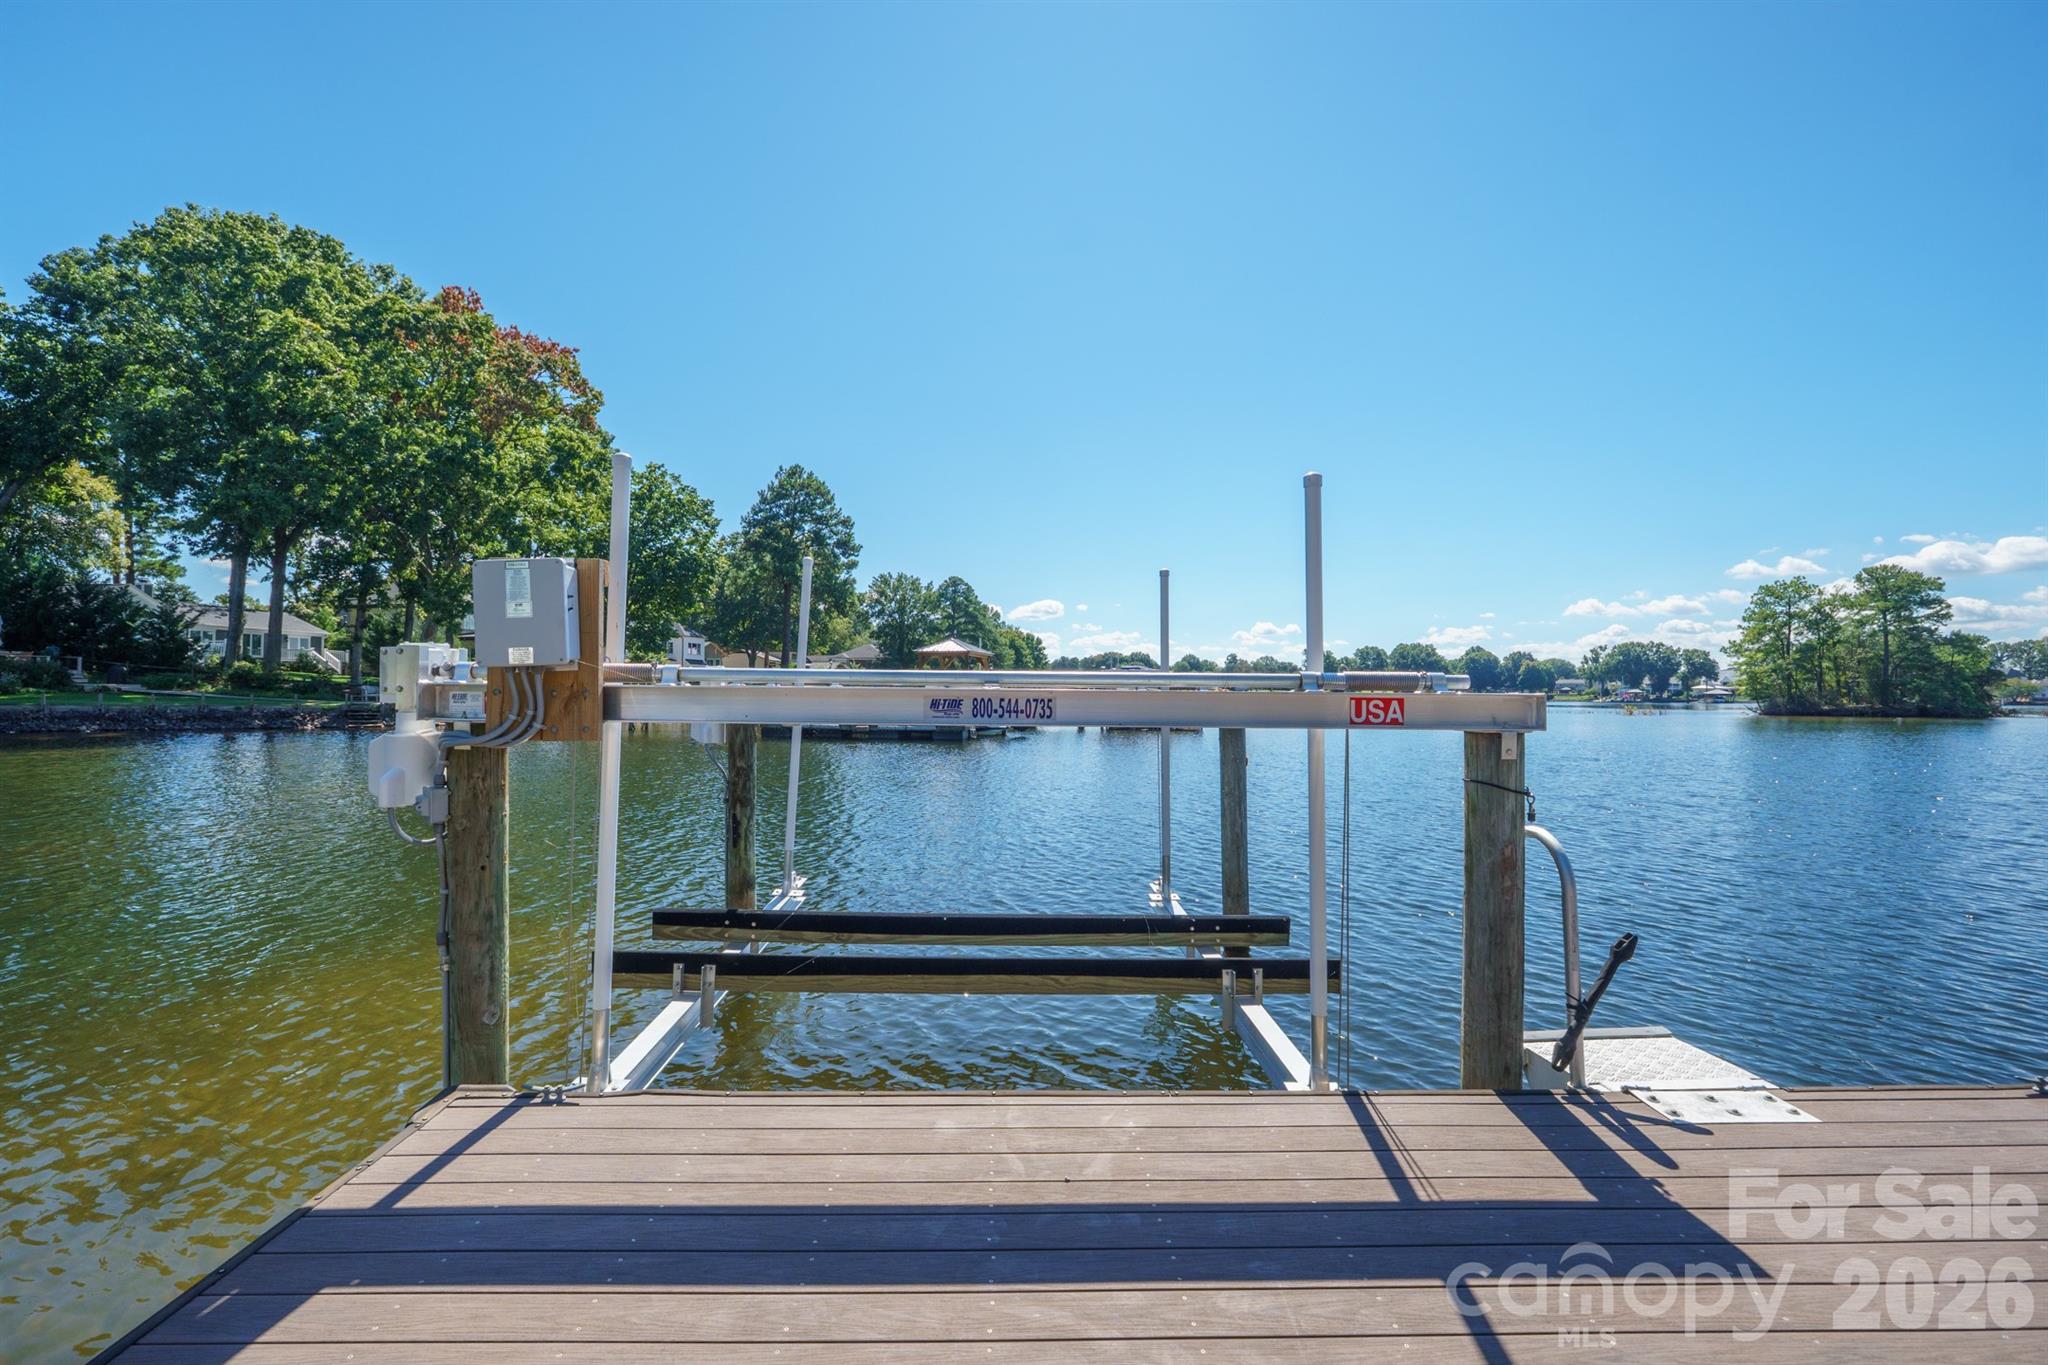
Lakeside dock with a boat lift and tree-lined shoreline.
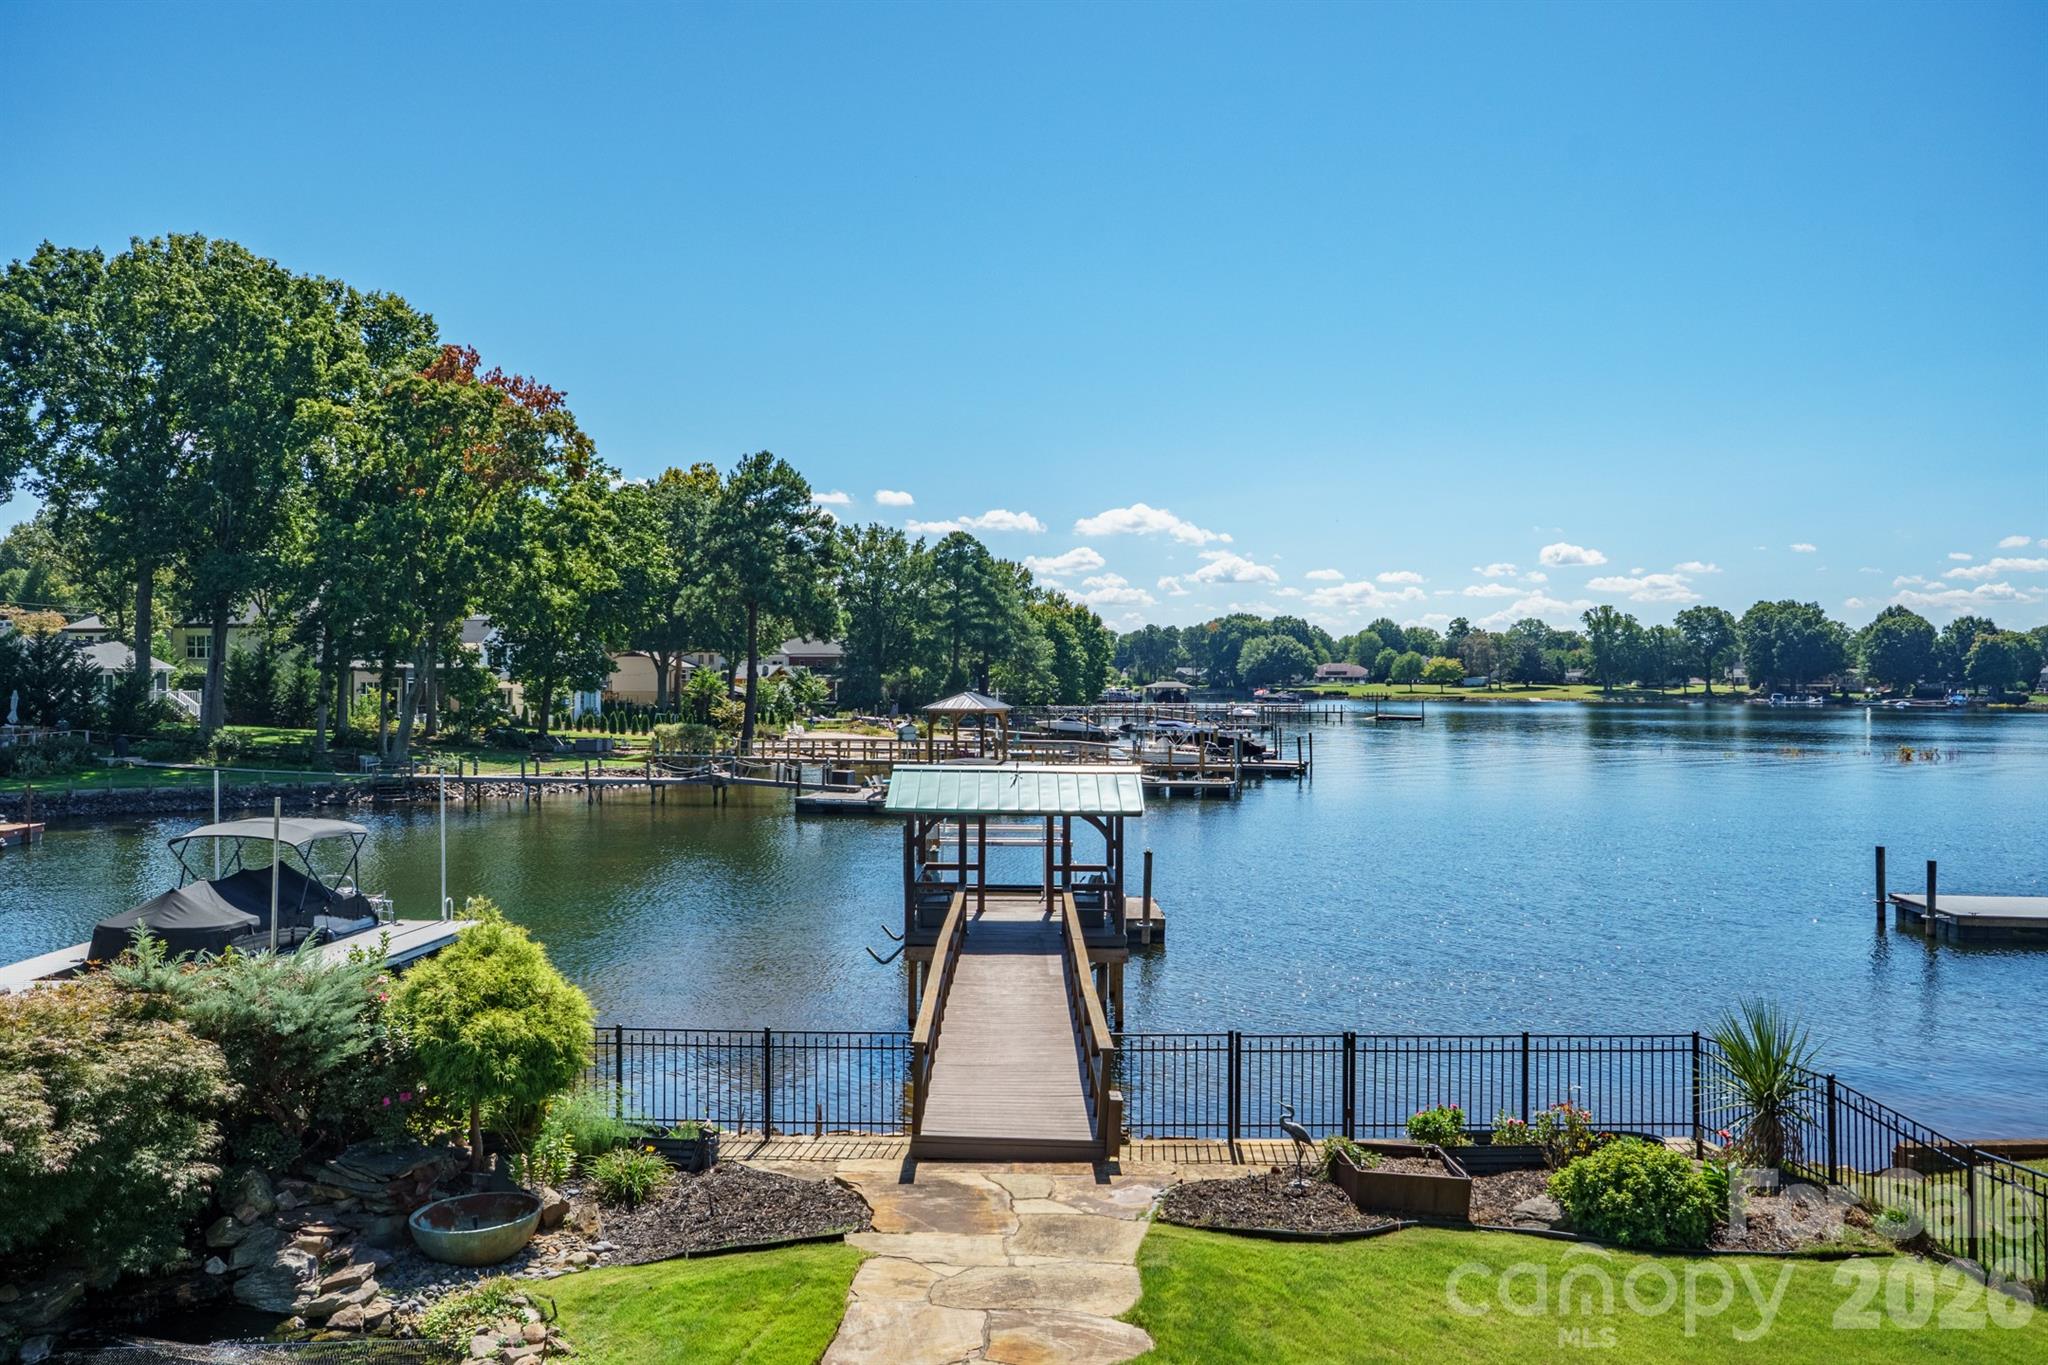
Lakefront backyard with a covered dock, stone walkway, and landscaped lawn.
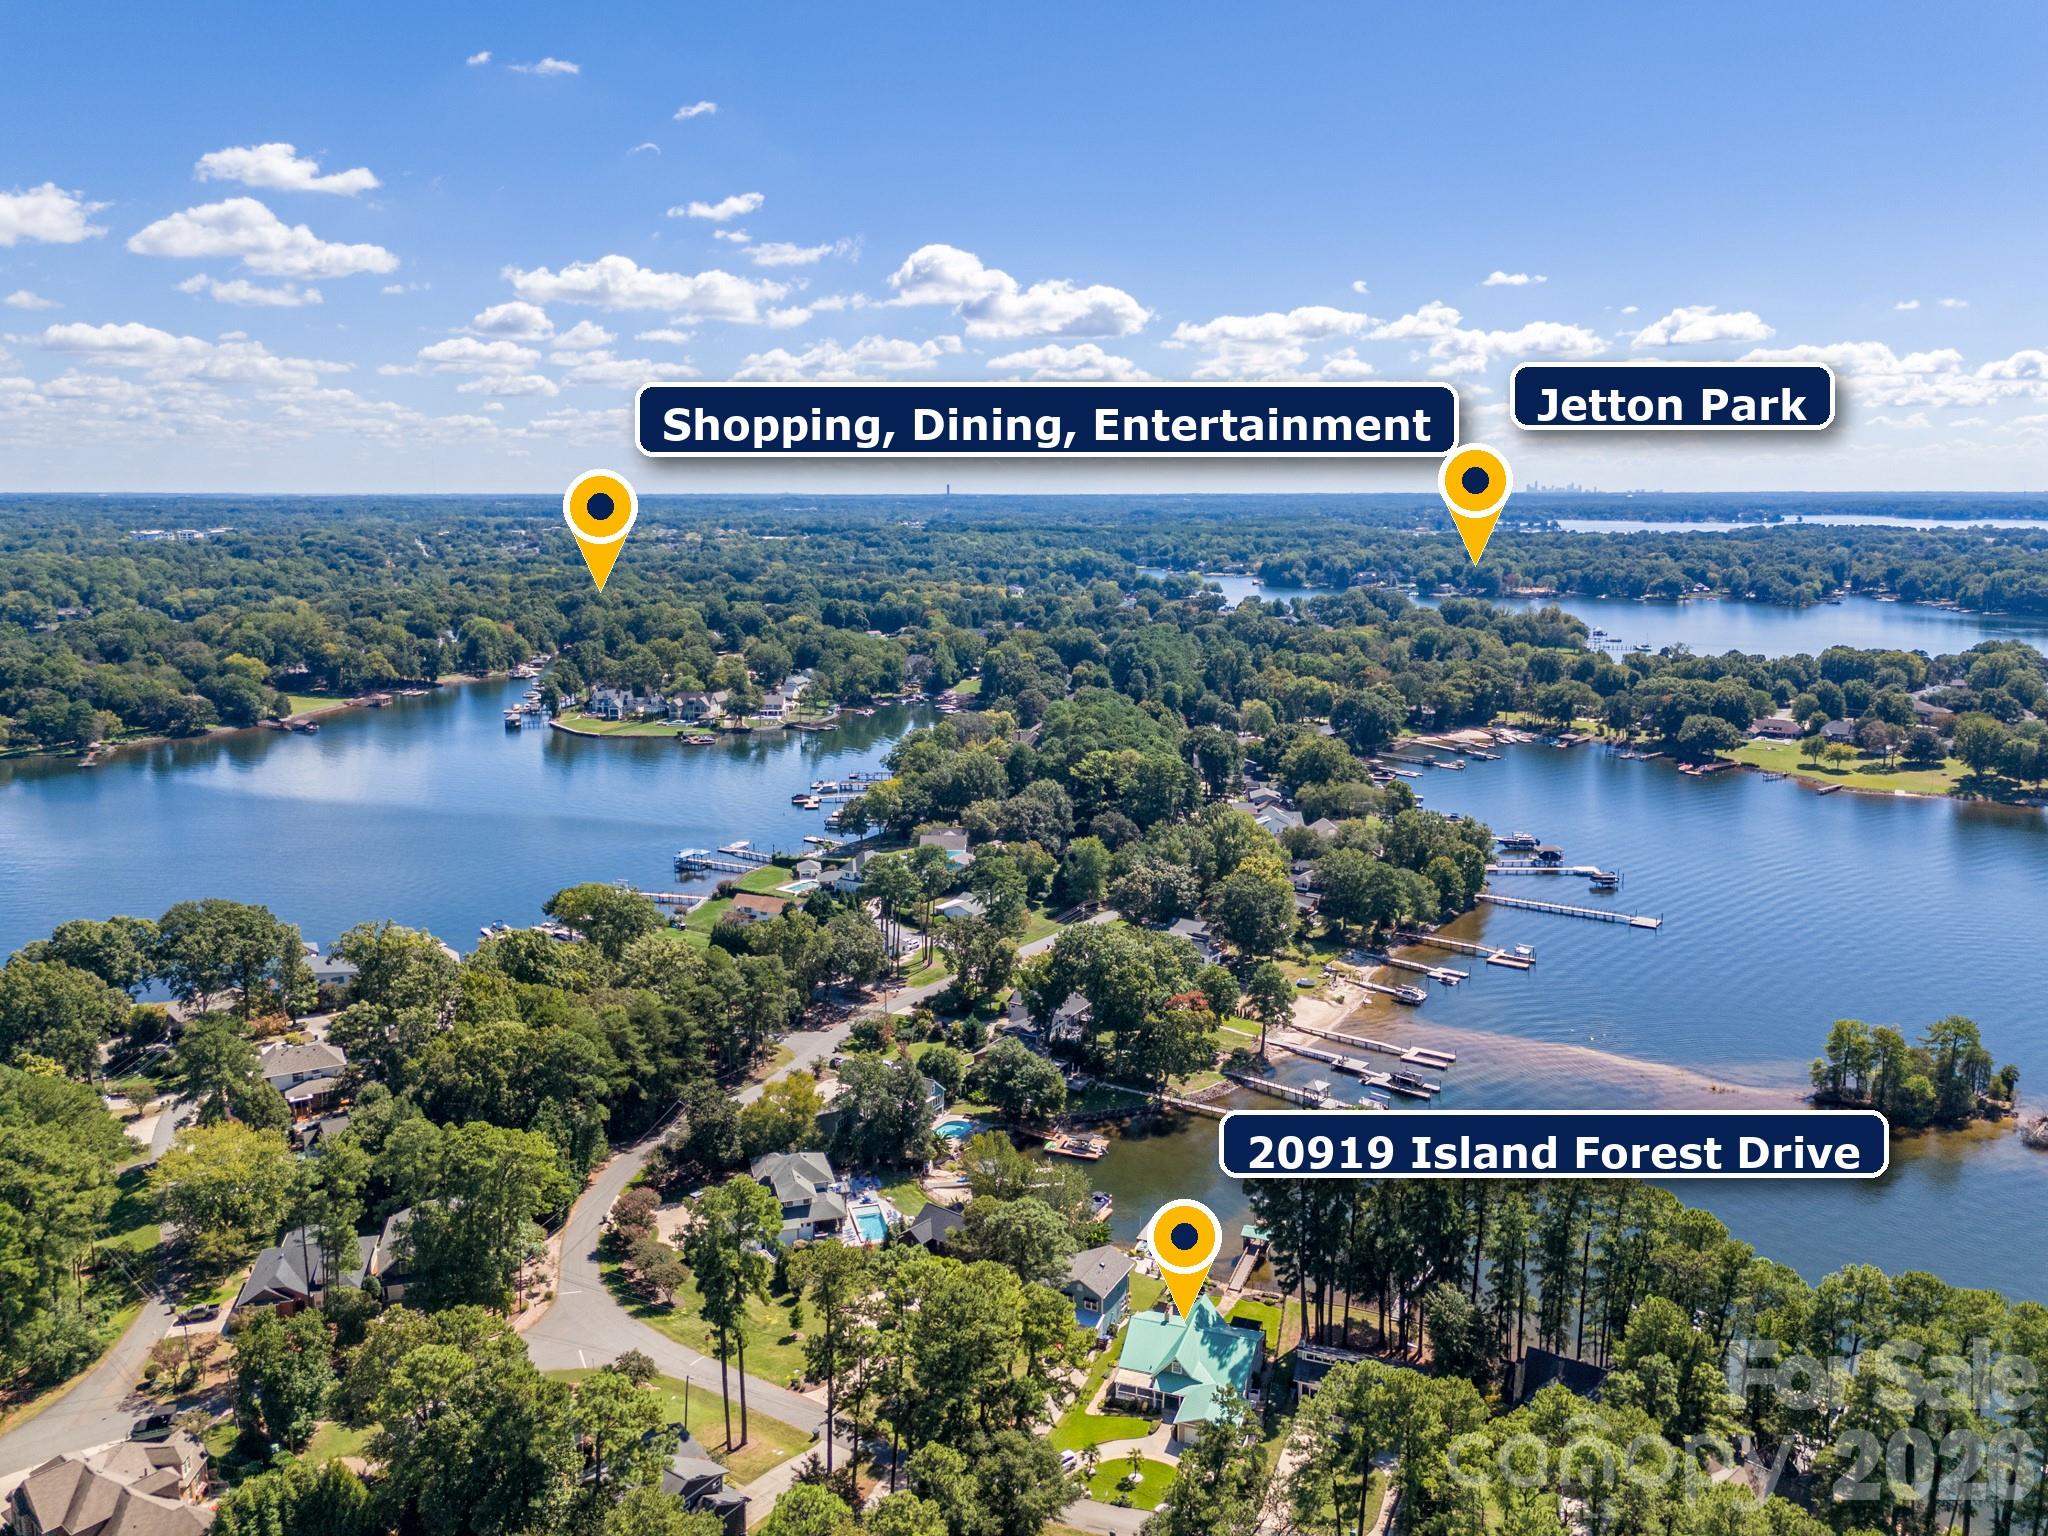
Aerial view of a wooded lakeside neighborhood, with shoreline homes and docks marked by location pins.
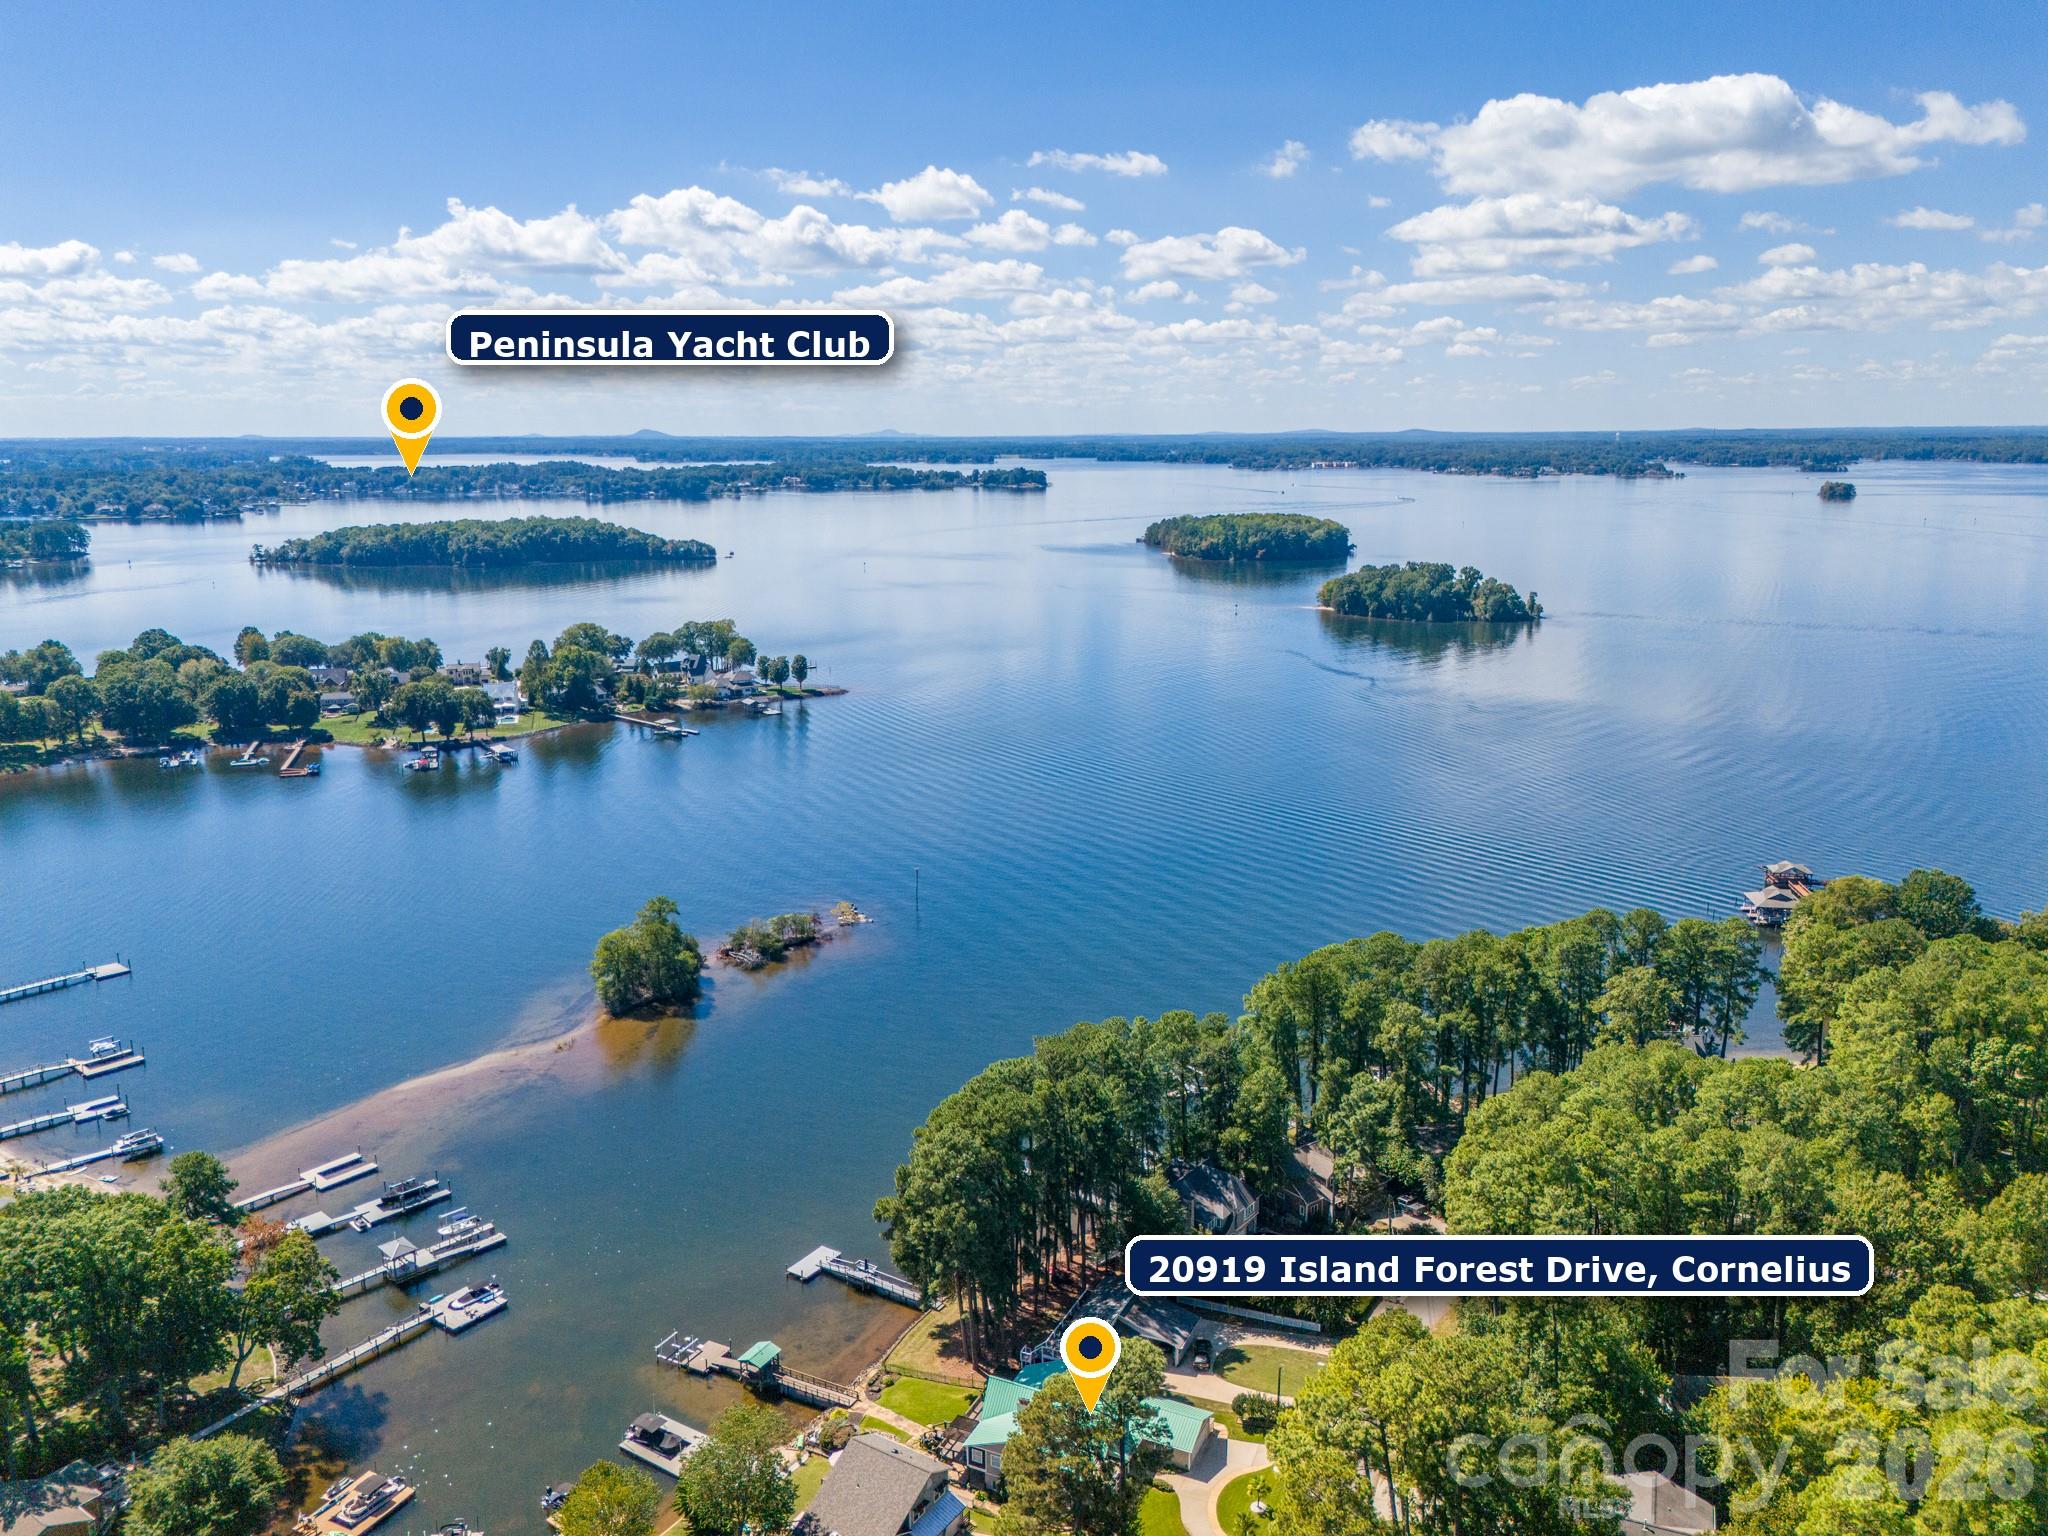
Aerial view of 20919 Island Forest Drive beside the lake, with wooded shoreline, docks, and islands.
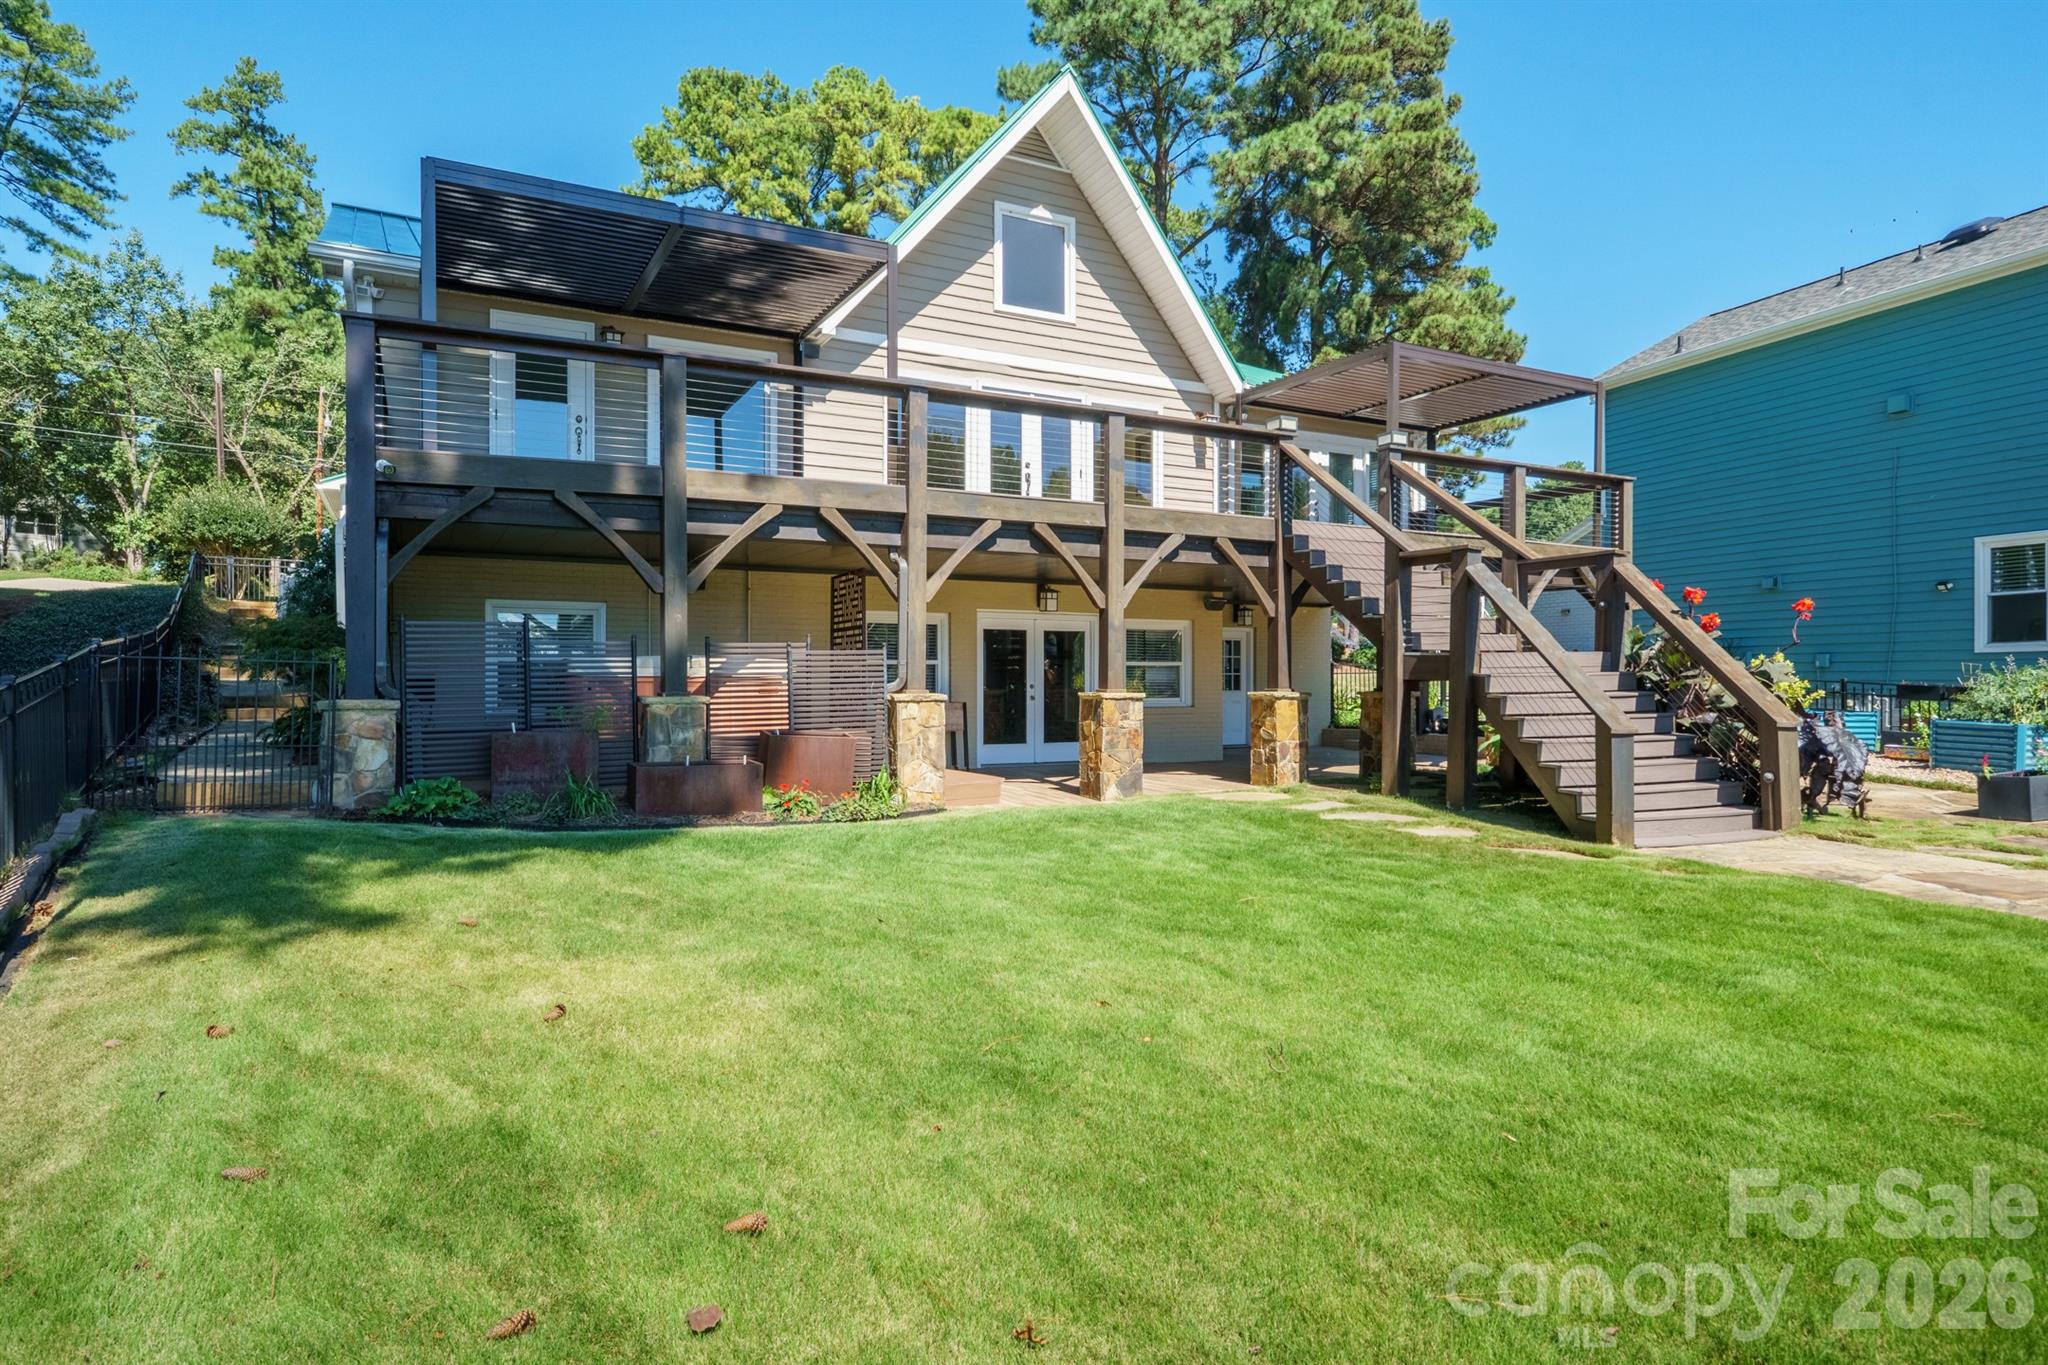
Rear of a house with a raised deck, covered seating areas, and wide stairs leading to the lawn.
VIEW PHOTOS
Courtesy of Keller Williams Unified, Robin Kielar Listing Contact: [email protected] 
$1,895,000

20919 Island Forest Drive

3 Beds 3 Baths 4,107 Sq.Ft. 10,018.8 Sq.Ft.

Description

Welcomed by lush landscaping and circular driveway with palm trees you feel you have arrived on vacation! This Ranch style basement home with a loft area lends toward an amazing waterfront view as you enter the vaulted A framed feel great room. A large dining room attaches to the modern kitchen with granite and butcher block counter tops and a gas oven with stainless hood. Your breakfast area accesses your deck that encompases entire length of home. Choose to have the roof closed or open above you on either end of the deck. Low maintenance material decking that you never have to paint or stain! Primary BR takes in that wonderful waterfront view and don't let the fancy Toto toilets catch you off guard in the baths. A secondary BR and nice size laundry are also on the main floor. You have double doors off your full front porch to enter the home before you turn a corner to find upstairs to your reading room or playroom loft or downstairs to your full basement. The Basement, like the great room has a gas log brick fp to warm by and a wet sink and wine fridge bar area, There are 3 rooms downstairs that can be used as large Bedrooms and a full bath on this level. Exit outside the family room or den to your covered full patio with your hot tub and amazing koi pond fully stocked with auto feeder to enjoy this zen setting and extensive landscaped yard. Your dock that was redone in 2014 has both a covered area and uncovered and a 10,000 lb. lift to greet your boat. Rinna tankless hot water heater controller can be viewed in the unfinished workshop storage area of basement , outside speakers are wired on this home and yard in rear is fully fenced for your enjoyment. Island Forest is in the heart of Cornelius just off Bethel Church Rd with easy access to shopping and restaurants and all conveniences. Just sit back and watch the sun sparkle or set over your lake front view! New carpet, fresh paint give this home a move in ready appeal. This home has incredible level backyard and waterfront view that make the price very attractive! This is a lovely NON cookie cutter neighborhood with trees and larger lots! One of the first areas on Lake Norman to be sold so of course better views!

Share Property

Location

20919 Island Forest Drive, Cornelius, NC 28031

Status

For Sale
Robin Kielar

Robin Kielar

TITLE

REALTOR®

Property Amenities

Interior
Laundry room Mud Room, Inside, Laundry Room, Main Level
Fireplace Family Room, Gas Log, Great Room
Appliances Dishwasher, Disposal, Gas Range, Gas Water Heater, Plumbed For Ice Maker, Self Cleaning Oven, Tankless Water Heater, Washer/Dryer, Wine Refrigerator
Flooring Bamboo, Carpet, Tile
Total Bedrooms: 3
Half Bathrooms: 1
Full Bathrooms: 2
Other Interior Features Attic Other
Area & Lot
Lot Area 10,018.8 Sq.Ft.
Living area 4,107 Sq.Ft.
MLS® ID 4428890
Year Built 1973
High School Unspecified
Middle School Unspecified
Elementary School Cornelius
Water Frontage Boat Lift, Covered structure, Dock, Pier
View Description Water,Year Round
Architecture Styles Transitional
Type Residential
Status For Sale
Exterior
Stories 1
Air conditioning Central Air
Heat type Natural Gas
Disability Features Two or More Access Exits
Water Source City
Garage Space 2.0
Security Features Carbon Monoxide Detector(s), Security System, Smoke Detector(s)
Sewer Public Sewer
Other Exterior Features Above Ground Hot Tub / Spa, Gas Grill, In-Ground Irrigation
Parking Circular Driveway, Attached Garage, Garage Door Opener, Garage Faces Front
Lot Features Waterfront
Roof Metal
Utilities Electricity Connected, Natural Gas
Finance
Sales Price $1,895,000
Waterfront house with a raised deck and staircase, viewed from a wooden footbridge.

Schedule a Showing

I would love to help you see this beautiful home! As a full-service brokerage, I can arrange a tour. Please submit an offer and answer questions about the buying process.

Schedule a Showing

I would love to help you see this beautiful home! As a full-service brokerage, I can arrange a tour. Please submit an offer and answer questions about the buying process.

Thank you for your interest in 20919 Island Forest Drive, Cornelius, NC 28031. We are reviewing your request and will be in touch shortly!

Mortgage Calculator

Estimate your monthly mortgage payment, including the principal and interest, property taxes, and HOA. Adjust the values to generate a more accurate rate.

All estimates are provided for informational purposes only. Actual amounts may vary.
$0,000 Your Payment 20 15 65
$0,000 Your Payment

Lake Norman

Built by Duke Power in 1963 it is 34 miles long and eight miles across at its widest point.

Work With Robin

Get assistance in determining current property value, crafting a competitive offer, writing and negotiating a contract, and much more. Contact Robin today.